Topfind Realty
Renting

Search Rentals

Houses for RentTownhomes for RentCondos for RentView All Rentals →

Renting Resources

Why Rent With UsRenter GuideRent vs Buy Calculator

Renter Articles

How to Negotiate RentUnderstanding Your LeaseMoving Checklist for RentersAll Renter Articles
Buying

Search Homes

Houses for SaleTownhomes for SaleCondos for SaleView All Homes →

Buying Resources

Why Buy With UsBuyer GuideAffordability CalculatorInvestment CalculatorProperty Tax Calculator

Buyer Articles

Home Inspection TipsFirst-Time Buyer ChecklistPacking Secrets
Selling

Selling Tools

Home ValuationFind a Seller's Agent

Selling Resources

Why Sell With UsSeller GuideNet Sheet CalcHELOC Calculator

Seller Articles

Strategic PricingMaximize Profit When SellingSell While Buying Your Next Home
Mortgage Rates

Today's Rates

Mortgage RatesRefinance RatesLoan ComparisonHELOC Calculator

Mortgage Resources

Understanding Mortgage RatesFirst-Time Homebuyer GuideWhen to Refinance Your Mortgage
Realtors
Topfind
Houses for RentTownhomes for RentCondos for RentView All Rentals →
Why Rent With UsRenter GuideRent vs Buy Calculator
How to Negotiate RentUnderstanding Your LeaseMoving Checklist for Renters
Houses for SaleTownhomes for SaleCondos for SaleView All Homes →
Why Buy With UsBuyer GuideAffordability CalculatorInvestment CalculatorProperty Tax Calculator
Home Inspection TipsFirst-Time Buyer ChecklistPacking Secrets
Home ValuationFind a Seller's Agent
Why Sell With UsSeller GuideNet Sheet CalcHELOC Calculator
Strategic PricingMaximize Profit When SellingSell While Buying Your Next Home
Mortgage RatesRefinance RatesLoan ComparisonHELOC Calculator
Understanding Mortgage RatesFirst-Time Homebuyer GuideWhen to Refinance Your Mortgage
groupRealtorsinfoAbout Us
Continue with Google
Sign InSign Up
Topfind Realty
Renting

Search Rentals

Houses for RentTownhomes for RentCondos for RentView All Rentals →

Renting Resources

Why Rent With UsRenter GuideRent vs Buy Calculator

Renter Articles

How to Negotiate RentUnderstanding Your LeaseMoving Checklist for RentersAll Renter Articles
Buying

Search Homes

Houses for SaleTownhomes for SaleCondos for SaleView All Homes →

Buying Resources

Why Buy With UsBuyer GuideAffordability CalculatorInvestment CalculatorProperty Tax Calculator

Buyer Articles

Home Inspection TipsFirst-Time Buyer ChecklistPacking Secrets
Selling

Selling Tools

Home ValuationFind a Seller's Agent

Selling Resources

Why Sell With UsSeller GuideNet Sheet CalcHELOC Calculator

Seller Articles

Strategic PricingMaximize Profit When SellingSell While Buying Your Next Home
Mortgage Rates

Today's Rates

Mortgage RatesRefinance RatesLoan ComparisonHELOC Calculator

Mortgage Resources

Understanding Mortgage RatesFirst-Time Homebuyer GuideWhen to Refinance Your Mortgage
Realtors
Topfind
Houses for RentTownhomes for RentCondos for RentView All Rentals →
Why Rent With UsRenter GuideRent vs Buy Calculator
How to Negotiate RentUnderstanding Your LeaseMoving Checklist for Renters
Houses for SaleTownhomes for SaleCondos for SaleView All Homes →
Why Buy With UsBuyer GuideAffordability CalculatorInvestment CalculatorProperty Tax Calculator
Home Inspection TipsFirst-Time Buyer ChecklistPacking Secrets
Home ValuationFind a Seller's Agent
Why Sell With UsSeller GuideNet Sheet CalcHELOC Calculator
Strategic PricingMaximize Profit When SellingSell While Buying Your Next Home
Mortgage RatesRefinance RatesLoan ComparisonHELOC Calculator
Understanding Mortgage RatesFirst-Time Homebuyer GuideWhen to Refinance Your Mortgage
groupRealtorsinfoAbout Us
Continue with Google
Sign InSign Up
Real Estate/CA/Fontana/16524 Stone Pine Lane
3d_rotation3D Tour
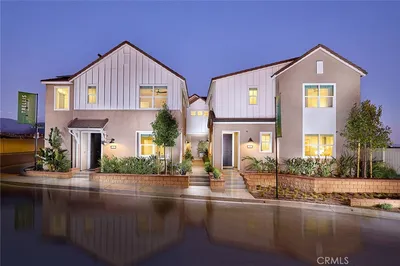
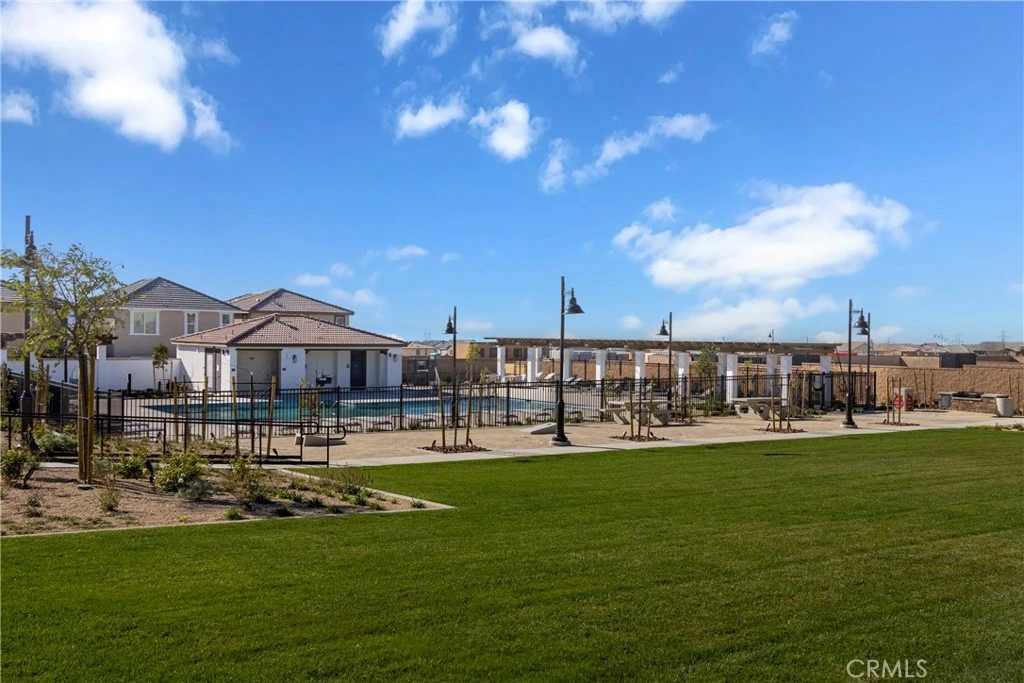
Photo 1 of 16524 Stone Pine Lane
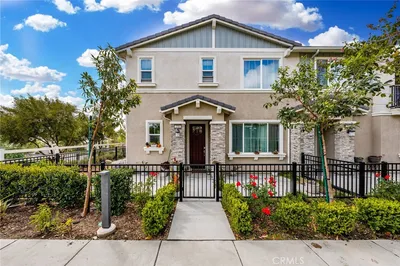
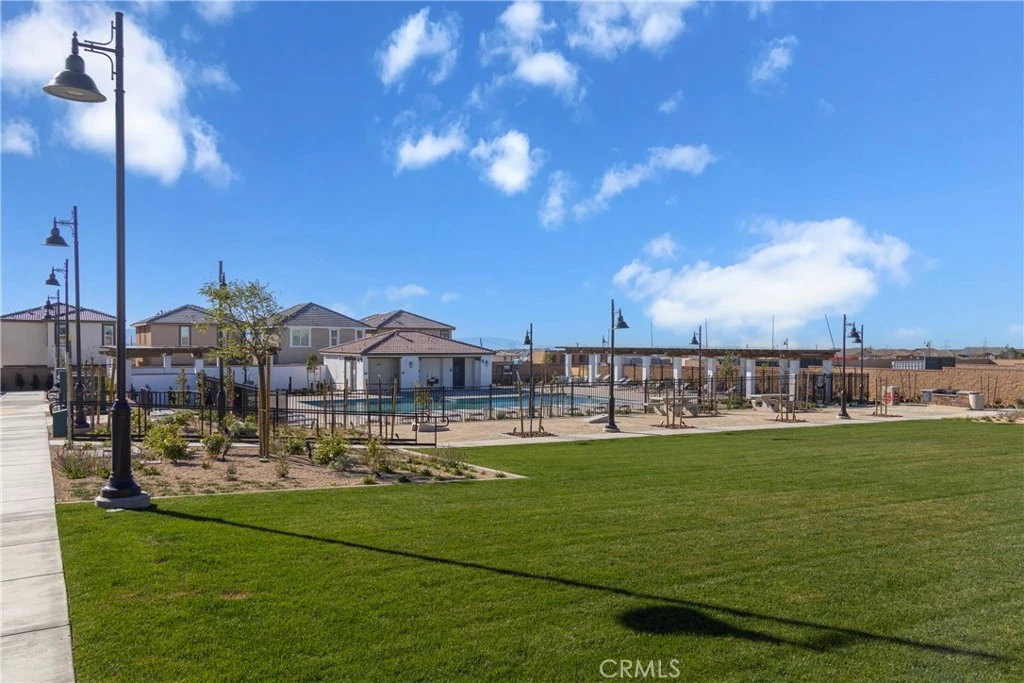
Photo 2 of 16524 Stone Pine Lane
1 / 16
Main
Interior 1
Interior 2
Interior 3
Interior 4
imagesmode View 16 photos
For Sale
$621,990
Est. $3,483/mo

16524 Stone Pine Lane, Fontana, CA 92336

bed
3
Bedrooms
bathtub
3
Bathrooms
square_foot
1,760
Sq Ft

About this home

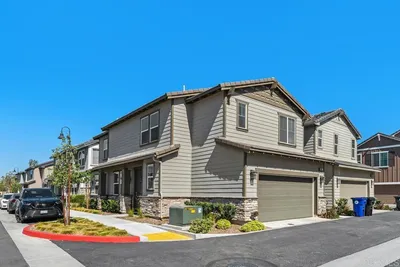
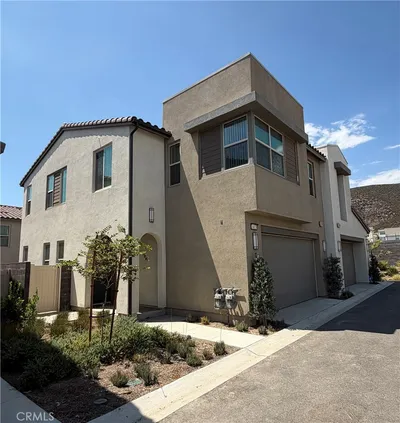
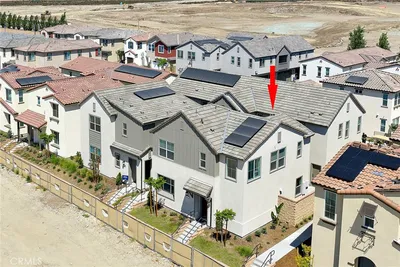
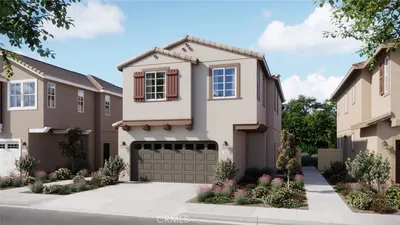
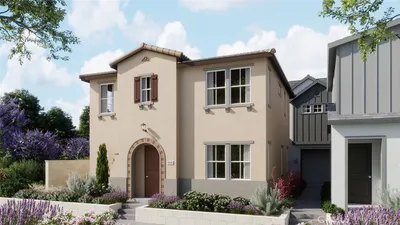
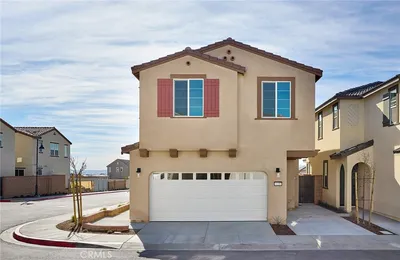
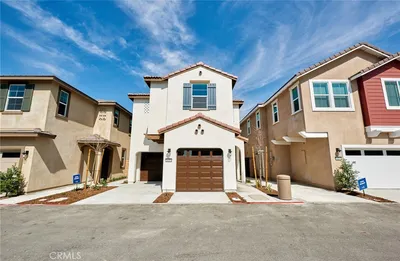
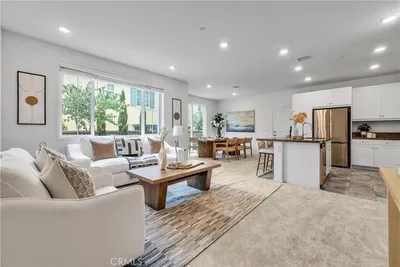
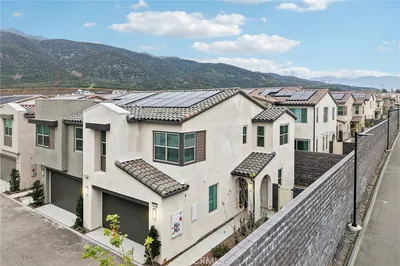
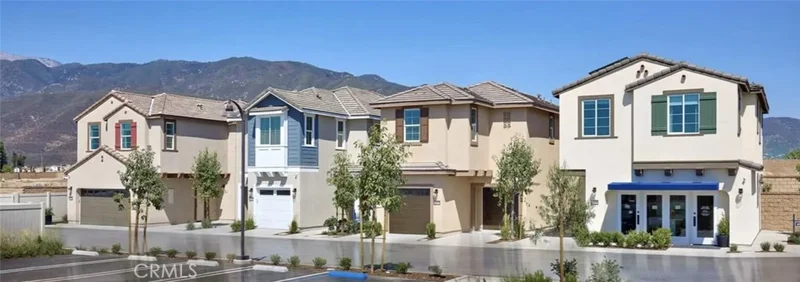
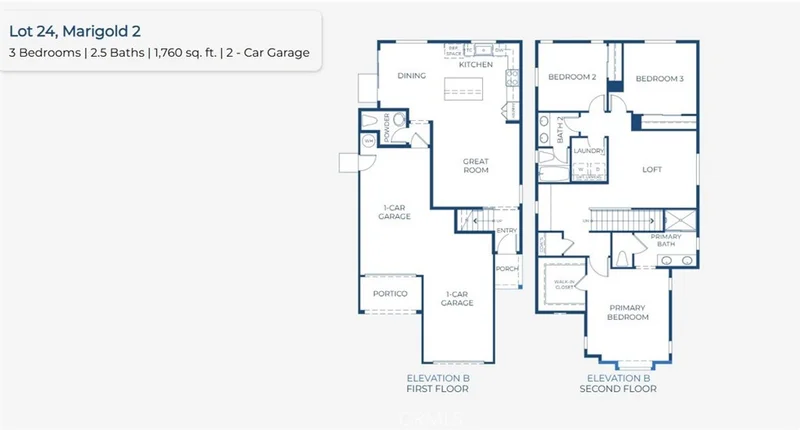
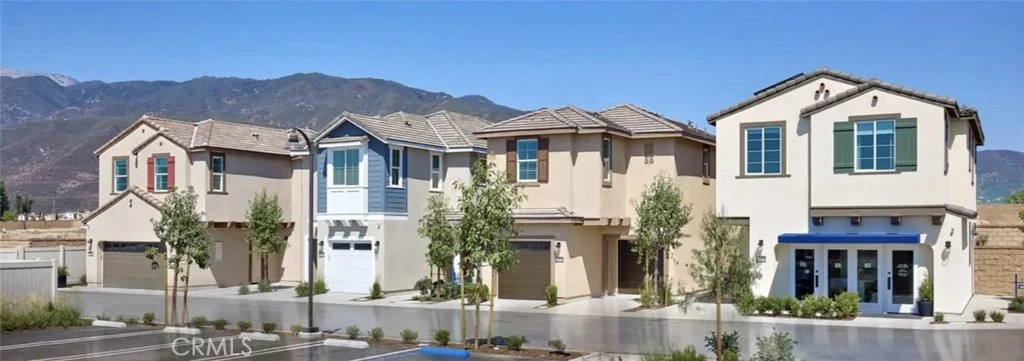
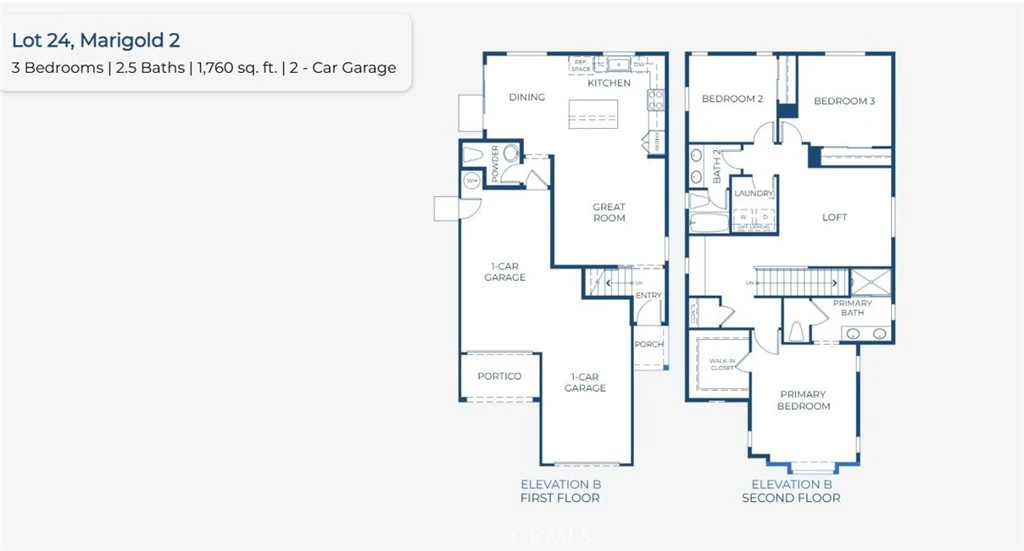
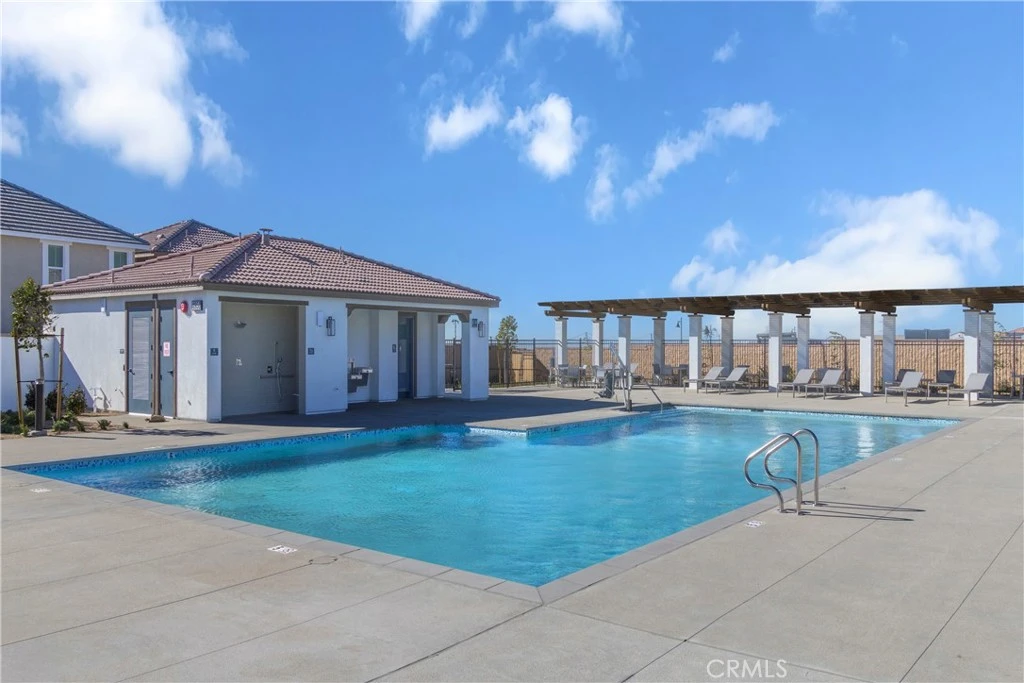
NEW CONSTRUCTION detached home with yard, lower HOA dues, in gated The Arboretum community. This two-story Risewell Homes floorplan highlights include desirable Loft, 3 car parking (split garage and single driveway), larger Great Room/Kitchen/Dining space, leading out to a private yard ready for landscaping. Upstairs offers a Primary Suite opposite sizeable Bedrooms, a secondary bath, and walk-in Laundry. Pricing includes enhanced designer upgrade package, washer/dryer/refrigerator, LVP/tile flooring, Quartz counters. Perimeter location with no rear neighbors and close to greenspace and new pool/lounge area. We invite you to visit Marigold, set against dramatic mountainside vistas, with pools, spa, clubhouse, fitness center, sport courts, dog park, and lounge areas for exclusive homeowner use. Proximity to I-15, 10 and 210 commuter routes and a variety of shopping/dining/entertainment options. Seller concessions and special rate buydowns available. ESTIMATED JAN/FEB MOVE IN.

Property Facts

bed

Bedrooms

3

bathtub

Bathrooms

3

square_foot

Square Feet

1,760

calendar_month

Year Built

2026

home_work

Property Type

Condominium

timer

Days on Market

0

payments

HOA Fee

$246/mo

garage

Garage Total

2

fingerprint

MLS #

OC26182748

Interior Details

General Interior

Interior Features

Eat In Kitchen, Pantry, Quartz Counters, Unfurnished, All Bedrooms Up, Loft

Flooring

Carpet, Vinyl

Kitchen & Appliances

Appliances

Dishwasher, Electric Cooktop, Electric Oven, Electric Water Heater, Disposal, Microwave, Refrigerator, Dryer, Washer

Laundry

Upper Level

Bed & Bath

Main Level Bathrooms

1

Climate Control

Cooling

Central Air

Heating

Central

Parking

Total Parking Spaces

3

Garage Spaces

2

Open Parking Spaces

1

Attached Garage

Yes

Parking Features

Door Multi, Direct Access, Garage Faces Front, Garage

Exterior & Lot

Building & Construction

Patio & Porch

Patio

Fencing

Block

Security

Smoke Detectors

Construction

Stucco

Foundation

Slab

Roof

Spanish Tile

Direction Faced

South

Lot & Grounds

Lot Features

Level

Pool Features

Community, Association

Spa Features

Association, Community

Sewer

Public Sewer

Water Source

Public

Community & HOA

Association Info

HOA Fee$246
FrequencyMonthly

HOA Amenities

Clubhouse, Dog Park, Fitness Center, Barbecue, Pool, Spa Hot Tub

Community Features

Curbs, Dog Park, Park, Storm Drains, Street Lights, Sidewalks, Pool

Mortgage Calculator

Total Monthly

$0

Principal & Interest:
$0
Property Tax:
$0
Home Insurance:
$0
HOA Fees:
$0
$
$
%

Nearby Schools

RatingSchool NameGradesDistance
6
Nancy R. Kordyak Elementary
Elementary School
K-50.7 mi
4
Dr. Edward Fitzgerald Elementary
Elementary School
P-51.2 mi
5
Sierra Lakes Elementary
Elementary School
K-51.2 mi
9
Falcon Ridge Elementary
Elementary School
K-51.5 mi
5
Ethel Kucera Middle
Middle School
6-81.6 mi

Convenience Score

Market Insights

92336|Fontana

Estimated Value

Calculating...
No change vs. last year
Value history is still building for this area.

Market Temperature

Seller'sBalancedBuyer's
0d30d60d180d
Balanced

Balanced market

30 Days

Avg. time on market

This is a Balanced Market. Homes are selling at a moderate pace.

Flood & Climate Risk

Noise Levels

Location

16524 Stone Pine Lane

Fontana, CA 92336

Open in Mapsopen_in_new
Topfind Realty

Ready to Take the Next Step?

Get expert support from a local agent today.

call
(800)-330-9306Available 9AM - 7PM

Similar Homes You Might Like

Based on price, location, and features
16008 Jamie Lane 2
OPEN AUG 22, 7PM - 10PM
VIRTUAL TOUR

$498,000

FOR SALE

16008 Jamie Lane 2, Fontana, CA 92336

3 beds · 2 baths · 1,477 sqft

15008 Gallery Way 1
VIRTUAL TOUR

$610,000

FOR SALE

15008 Gallery Way 1, Fontana, CA 92336

3 beds · 3 baths · 1,654 sqft

16020 Sunny Court
OPEN AUG 22, 6PM - 8PM

$499,999

FOR SALE

16020 Sunny Court, Fontana, CA 92336

4 beds · 3 baths · 1,661 sqft

16583 Bottlebrush Lane 2
OPEN AUG 22, 6PM - 11PM
3D TOUR

$569,990

FOR SALE

16583 Bottlebrush Lane 2, Fontana, CA 92336

4 beds · 3 baths · 1,667 sqft

4927 Bracken Lane
OPEN AUG 22, 6PM - 11PM
3D TOUR

$667,990

FOR SALE

4927 Bracken Lane, Fontana, CA 92336

4 beds · 3 baths · 1,870 sqft

16615 Bottlebrush Lane 2
OPEN AUG 22, 6PM - 11PM
3D TOUR

$593,990

FOR SALE

16615 Bottlebrush Lane 2, Fontana, CA 92336

4 beds · 3 baths · 1,667 sqft

16064 Jamie 8
OPEN AUG 23, 7PM - 10PM
3D TOUR

$499,900

FOR SALE

16064 Jamie 8, Fontana, CA 92336

3 beds · 2 baths · 1,477 sqft

16408 Valencia Avenue 510

$505,000

FOR SALE

16408 Valencia Avenue 510, Fontana, CA 92335

3 beds · 3 baths · 1,465 sqft

Recently Sold

15901 Stresa Lane 6
3D TOUR

$590,000

SOLD

15901 Stresa Lane 6, Fontana, CA 92336

4 beds · 3 baths · 1,895 sqft

16573 Bottlebrush
3D TOUR

$578,990

SOLD

16573 Bottlebrush, Fontana, CA 92336

4 beds · 3 baths · 1,567 sqft

16502 Casa Grande Avenue 235
VIRTUAL TOUR

$505,000

SOLD

16502 Casa Grande Avenue 235, Fontana, CA 92336

3 beds · 3 baths · 1,829 sqft

16557 Stone Pine Lane
3D TOUR

$676,990

SOLD

16557 Stone Pine Lane, Fontana, CA 92336

4 beds · 3 baths · 1,870 sqft

16573 Bottlebrush Lane 3
3D TOUR

$584,990

SOLD

16573 Bottlebrush Lane 3, Fontana, CA 92336

4 beds · 3 baths · 1,667 sqft

16554 Stone Pine Lane
VIDEO TOUR

$629,900

SOLD

16554 Stone Pine Lane, Fontana, CA 92336

3 beds · 3 baths · 1,656 sqft

5584 Kate Way 10

$545,000

SOLD

5584 Kate Way 10, Fontana, CA 92336

4 beds · 3 baths · 1,927 sqft

15909 Blue Copper Way
3D TOUR

$545,000

SOLD

15909 Blue Copper Way, Fontana, CA 92336

3 beds · 3 baths · 1,450 sqft

$621,990
3 bd | 3 ba | 1,760 sqft
Request a tourcall
Topfind Realty

Company

  • About Us
  • Careers
  • Articles
  • Home Estimate

Explore

  • Renting
  • Buying
  • Selling
  • Realtors

Support

  • Help Center
  • Contact Us
  • Terms & Conditions
  • Privacy Policy

Topfind Realty, DRE # 02240815, is a licensed real estate broker in California. Topfind Realty pledges to support the Fair Housing Act and adhere to Equal Housing Opportunity laws.

Copyright © 2026 Topfind Realty. All Rights Reserved.