For Sale
$549,990
Est. $3,080/mo15982 Parkhouse 2, Fontana, CA 92336
bed
4
Bedrooms
bathtub
3
Bathrooms
square_foot
1,611
Square Feet
About this home
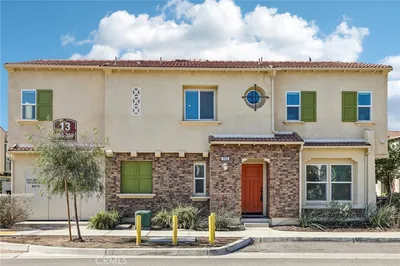
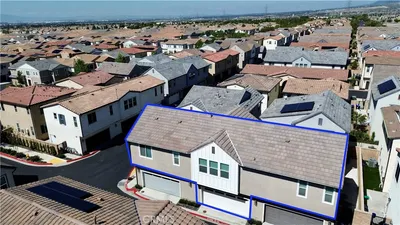
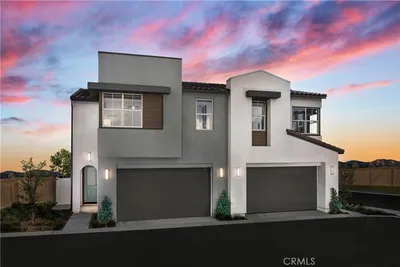
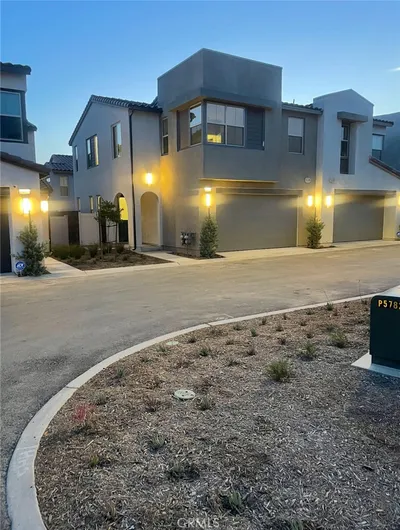
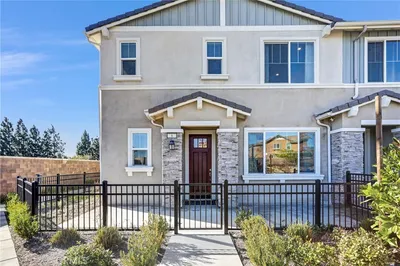
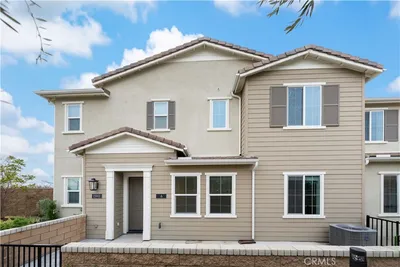
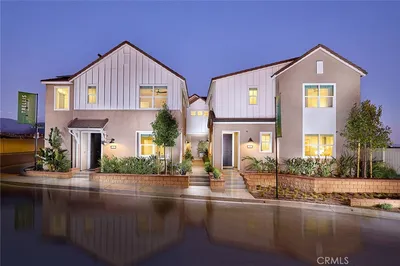
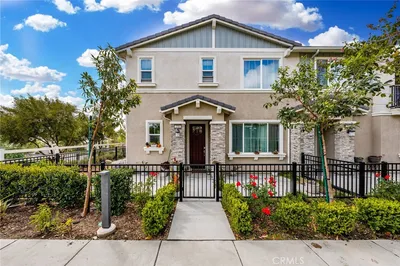
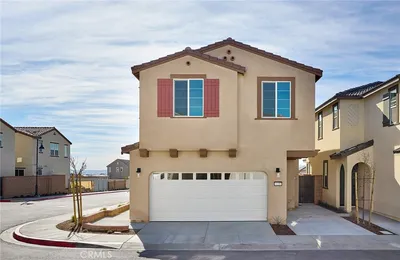
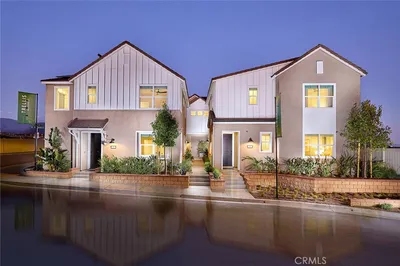
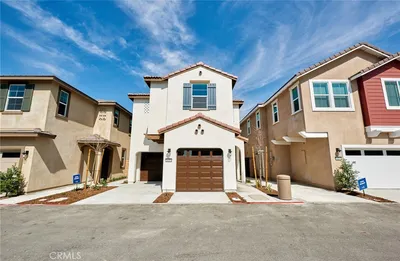
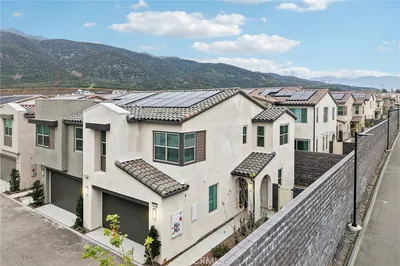
Modern Comfort Modern Comfort in a Resort-Style Gated Community of Aspen Court portion of Shady Trails, WITH 7 PAID-OFF SOLAR PANELS AND A TESLA EV CHARGER!!!!! Step into the good life in this beautifully designed 2021 home, located n a vibrant gated community where every day feels like a staycation. Enjoy access to swimming pools, BBQ areas, lush parks, basketball, tennis and pickleball courts, a party room, club house, theater room and a billiard room, all for you to enjoy. Take a leisurely stroll to the nearby public water park or catch up with neighbors at the weekly farmer’s market...this is a lifestyle built around connection, recreation and ease. Inside, the home offers a bright and open living space with soaring ceilings, recessed lighting, and wooden shutters thoughout; creating a spacious and welcoming atmosphere. The inspired kitchen features an oversized quartz island for casual dining, soft-close cabinetry, and ample counter space, perfect for entertaining or everyday living. Sliding glass doors off the dining area lead to a finished concrete patio, ideal for dining alfresco or enjoying a quiet evening under the stars. Downstairs, you'll find a convenient powder room and access to a generous two-cargarage equipped with seven adjustable hanging storage racks, offering smart solutions for staying organized. Upstairs, the spacious primary suite includes a ceiling fan, walk-in closet, and a modern en suite with alarge walk-in shower, double sinks, and a private commode. The laundry room is also conveniently located upstairs near the bedrooms, simplifying daily routines.Two additional bedrooms are well-sized and share a full bath complete with dual sinks and a separate tub/shower and toilet area for added privacy. This is morethan a home...it’s a gateway to a lifestyle of ease, activity, and modern comfort. BOOK A SHOWING TODAY!
Property Facts
bed
Bedrooms
4
bathtub
Bathrooms
3
square_foot
Square Feet
1,611
landscape
Lot Size
813 sqft
calendar_month
Year Built
2022
home_work
Property Type
Condominium
timer
Days on Market
4
payments
HOA Fee
$500/mo
garage
Garage Total
2
fingerprint
MLS #
HD26128971
Interior Details
General Interior
Interior Features
Eat In Kitchen, Recessed Lighting
Flooring
Tile
Kitchen & Appliances
Laundry
Inside, Laundry Room
Bed & Bath
Main Level Bedrooms
1
Main Level Bathrooms
1
Climate Control
Cooling
Central Air
Heating
Central
Parking
Total Parking Spaces
2
Garage Spaces
2
Parking Features
Door Multi, Garage
Exterior & Lot
Building & Construction
Patio & Porch
Patio
Fencing
See Remarks
Roof
Spanish Tile
Lot & Grounds
Lot Features
Front Yard
Pool Features
None, Association
Sewer
Public Sewer
Water Source
Public
Community & HOA
Association Info
HOA Fee$500
FrequencyMonthly
HOA Amenities
Sport Court, Dog Park, Outdoor Cooking Area, Barbecue, Pickleball, Pool, Spa Hot Tub, Tennis Courts
Community Features
Biking
Mortgage Calculator
Total Monthly
$0
Principal & Interest:
$0Property Tax:
$0Home Insurance:
$0HOA Fees:
$0$
$
%
Nearby Schools
| Rating | School Name | ||
|---|---|---|---|
| No school data available for this area. | |||
Convenience Score
Market Insights
92336|Fontana
analytics
Estimated Value
Calculating...
trending_up0%vs. last year
202120222023202420252026
Market Temperature
Seller'sBalancedBuyer's
0d30d60d180d
Balanced
Balanced market
30 Days
Avg. time on market
This is a Balanced Market. Homes are selling at a moderate pace.
flood
Flood & Climate Risk
Flood Risk
Minimal — not in a FEMA flood zone
Wildfire Risk
Moderate — near wildland-urban interface
Heat Risk
Low — moderate summer temperatures
Earthquake Risk
Southern California seismic zone
volume_up
Noise Levels
TrafficQuiet residential street
AirportMinimal airport noise
CommercialLow commercial activity nearby
streetview
Open Full Street Viewopen_in_newStreet View

Ready to Take the Next Step?
Get expert support from a local agent today.
call
(800)-330-9306Available 9AM - 7PM
Similar Homes You Might Like
Based on price, location, and features