SoldClosed on March 20, 2020
$609,000
Sold Price14637 Labrador Avenue, Fontana, CA 92336
bed
5
Bedrooms
bathtub
3
Bathrooms
square_foot
2,861
Square Feet
About this home
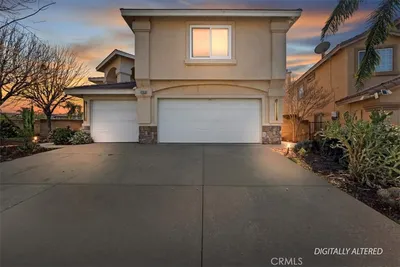
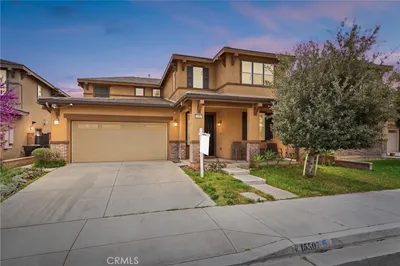
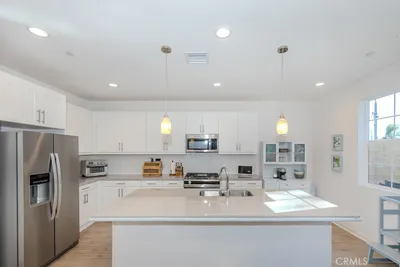
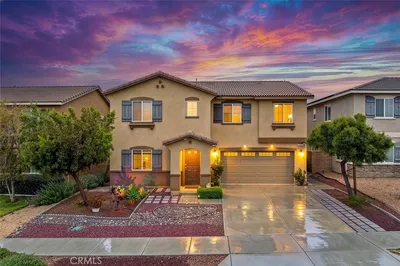
Exclusive “Hunter’s Ridge” area of Fontana with higher elevation and views. This home shows and feels like new. It features an entry, living room, dining room, kitchen and Family room downstairs. There also is a double door den downstairs which has a small closet and could be considered a 5th bedroom. Upstairs are 4 bedrooms. The stairs ascend to a loft area with cabinets and display area, and the layout provides some separation and privacy for the bedrooms. The master bedroom has double doors, vaulted ceiling and a balcony which has mountain views. The master bathroom has a shower and a separate, large tub along with double sinks. The toilet is its own room and there is a walk-in closet. The living and dining rooms feature two story high ceilings with second story windows. The kitchen has a center island and a pantry closet, and the family room has a fireplace. There is plenty of recessed lighting throughout. The laundry room is spacious and complete with cabinets. The garage is 3 car, attached with direct access to the house; it has 2 doors and remotes. The home is beautiful and waiting for you.
infoProperty Facts
bed
Bedrooms
5
bathtub
Bathrooms
3
square_foot
Square Feet
2,861
landscape
Lot Size
11,600 sqft
calendar_month
Year Built
1998
home_work
Property Type
Single Family Residence
timer
Days on Market
21
payments
HOA Fee
N/A
garage
Garage Total
3
fingerprint
MLS #
CV20022761
chairInterior Details
General Interior
Interior Features
Ceiling Fans, Ceramic Counters, Cathedral Ceilings, Separate Formal Dining Room, Tile Counters, All Bedrooms Down, Primary Suite, Walk In Closets
Flooring
Carpet, Tile
Fireplace
Family Room
Kitchen & Appliances
Laundry
Laundry Room
Bed & Bath
Main Level Master
Yes
Climate Control
Cooling
Central Air, Dual
Heating
Central
deckExterior & Lot
Building & Construction
Patio & Porch
Concrete, Covered, Deck
Direction Faced
North
Nearby Schools
| Rating | School Name | ||
|---|---|---|---|
| No school data available for this area. | |||
Convenience Score

This Home is Sold
Curious what your home is worth? Get a free valuation.
call
(800)-330-9306Available 9AM - 6PM
Similar Homes You Might Like
Based on price, location, and features