SOLD
SoldClosed on November 7, 2024
$640,000
Sold Price310 Primrose Street, Fillmore, CA 93015
bed
3
Bedrooms
bathtub
3
Bathrooms
square_foot
1,612
Square Feet
About this home
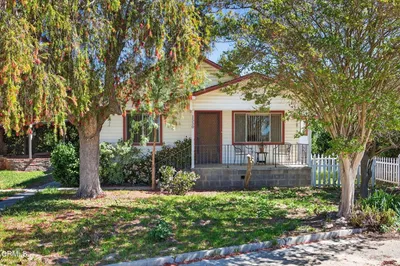
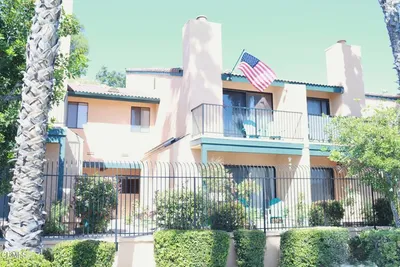
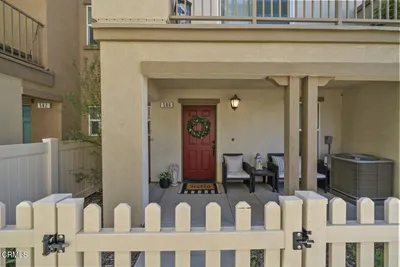
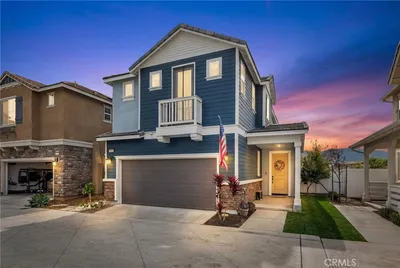
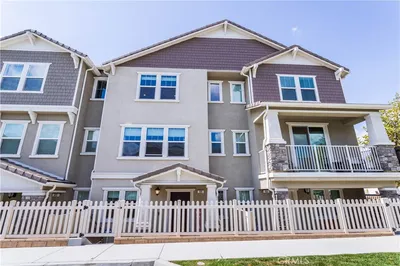
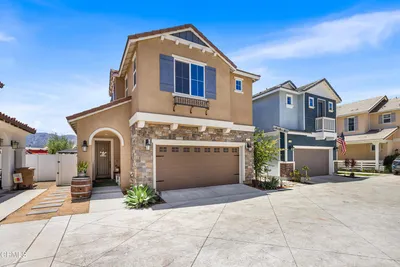
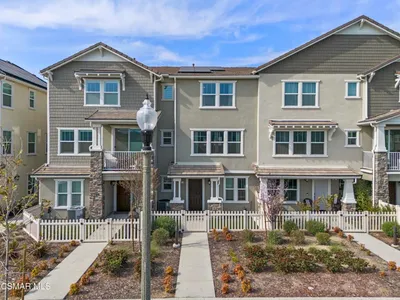
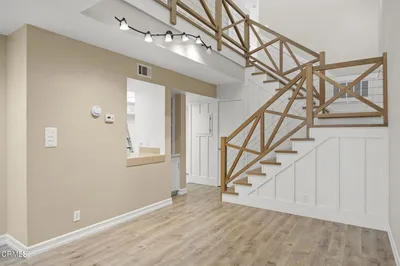
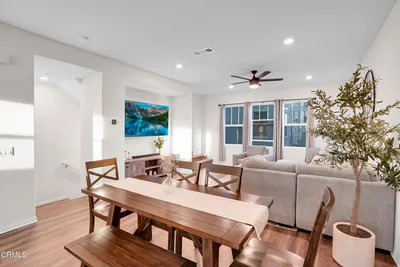
Welcome to this beautifully designed 3-bedroom, 2.5-bath home located in a desirable gated community. Offering a well-landscaped front yard, scenic hill views, and a private two-car garage, this home combines style and comfort. Inside, the open-concept layout is bright and welcoming, perfect for both everyday living and entertaining. The kitchen features modern appliances, a breakfast bar, and ample cabinet space. The spacious primary suite includes an ensuite bath and walk-in closet, providing a peaceful retreat. Enjoy the community's amenities, including a pool, spa, and nearby walking trails. With close proximity to restaurants, retail, downtown, and schools within a 5-mile radius, this home offers both convenience and charm in a fantastic location.
infoProperty Facts
bed
Bedrooms
3
bathtub
Bathrooms
3
square_foot
Square Feet
1,612
landscape
Lot Size
7,519 sqft
calendar_month
Year Built
2020
home_work
Property Type
Condominium
timer
Days on Market
20
payments
HOA Fee
$213.75/mo
garage
Garage Total
2
fingerprint
MLS #
224003928
chairInterior Details
General Interior
Interior Features
Separate Formal Dining Room, Recessed Lighting, All Bedrooms Up, Walk In Closets
Flooring
Carpet
Kitchen & Appliances
Appliances
Dishwasher, Disposal, Microwave, Tankless Water Heater
Laundry
Electric Dryer Hookup, Gas Dryer Hookup, Upper Level
Climate Control
Cooling
Central Air
Heating
Central
deckExterior & Lot
Building & Construction
Fencing
Vinyl
Security
Gated Community
Construction
Stucco
Direction Faced
North
Nearby Schools
| Rating | School Name |
|---|---|
5 | Rio Vista Elementary Elementary School |
2 | San Cayetano Elementary Elementary School |
1 | Sierra High High School |
5 | Fillmore Senior High High School |
N/A | Sespe Elementary School |
Convenience Score

This Home is Sold
Curious what your home is worth? Get a free valuation.
call
(800)-330-9306Available 9AM - 6PM
Similar Homes You Might Like
Based on price, location, and features