Topfind Realty
Renting

Search Rentals

Houses for RentTownhomes for RentCondos for RentView All Rentals →

Renting Resources

Why Rent With UsRenter GuideRent vs Buy Calculator

Renter Articles

How to Negotiate RentUnderstanding Your LeaseMoving Checklist for Renters
Buying

Search Homes

Houses for SaleTownhomes for SaleCondos for SaleView All Homes →

Buying Resources

Why Buy With UsBuyer GuideAffordability CalculatorInvestment CalculatorProperty Tax Calculator

Buyer Articles

Master Your New Home BudgetBeat Moving StressPacking Secrets
Selling

Selling Tools

Home ValuationFind a Seller's Agent

Selling Resources

Why Sell With UsSeller GuideNet Sheet CalcHELOC Calculator

Seller Articles

Strategic PricingDownsizing Tips
Mortgage Rates

Today's Rates

Mortgage RatesRefinance RatesLoan ComparisonHELOC Calculator

Mortgage Resources

Understanding Mortgage RatesFirst-Time Homebuyer GuideWhen to Refinance Your Mortgage
Realtors
Topfind
Houses for RentTownhomes for RentCondos for RentView All Rentals →
Why Rent With UsRenter GuideRent vs Buy Calculator
How to Negotiate RentUnderstanding Your LeaseMoving Checklist for Renters
Houses for SaleTownhomes for SaleCondos for SaleView All Homes →
Why Buy With UsBuyer GuideAffordability CalculatorInvestment CalculatorProperty Tax Calculator
Master Your New Home BudgetBeat Moving StressPacking Secrets
Home ValuationFind a Seller's Agent
Why Sell With UsSeller GuideNet Sheet CalcHELOC Calculator
Strategic PricingDownsizing Tips
Mortgage RatesRefinance RatesLoan ComparisonHELOC Calculator
Understanding Mortgage RatesFirst-Time Homebuyer GuideWhen to Refinance Your Mortgage
groupRealtorsinfoAbout Us
Continue with Google
Sign InSign Up
Topfind Realty
Renting

Search Rentals

Houses for RentTownhomes for RentCondos for RentView All Rentals →

Renting Resources

Why Rent With UsRenter GuideRent vs Buy Calculator

Renter Articles

How to Negotiate RentUnderstanding Your LeaseMoving Checklist for Renters
Buying

Search Homes

Houses for SaleTownhomes for SaleCondos for SaleView All Homes →

Buying Resources

Why Buy With UsBuyer GuideAffordability CalculatorInvestment CalculatorProperty Tax Calculator

Buyer Articles

Master Your New Home BudgetBeat Moving StressPacking Secrets
Selling

Selling Tools

Home ValuationFind a Seller's Agent

Selling Resources

Why Sell With UsSeller GuideNet Sheet CalcHELOC Calculator

Seller Articles

Strategic PricingDownsizing Tips
Mortgage Rates

Today's Rates

Mortgage RatesRefinance RatesLoan ComparisonHELOC Calculator

Mortgage Resources

Understanding Mortgage RatesFirst-Time Homebuyer GuideWhen to Refinance Your Mortgage
Realtors
Topfind
Houses for RentTownhomes for RentCondos for RentView All Rentals →
Why Rent With UsRenter GuideRent vs Buy Calculator
How to Negotiate RentUnderstanding Your LeaseMoving Checklist for Renters
Houses for SaleTownhomes for SaleCondos for SaleView All Homes →
Why Buy With UsBuyer GuideAffordability CalculatorInvestment CalculatorProperty Tax Calculator
Master Your New Home BudgetBeat Moving StressPacking Secrets
Home ValuationFind a Seller's Agent
Why Sell With UsSeller GuideNet Sheet CalcHELOC Calculator
Strategic PricingDownsizing Tips
Mortgage RatesRefinance RatesLoan ComparisonHELOC Calculator
Understanding Mortgage RatesFirst-Time Homebuyer GuideWhen to Refinance Your Mortgage
groupRealtorsinfoAbout Us
Continue with Google
Sign InSign Up
Real Estate/CA/Fawnskin/1179 Ridge Road
3d_rotation3D Tour
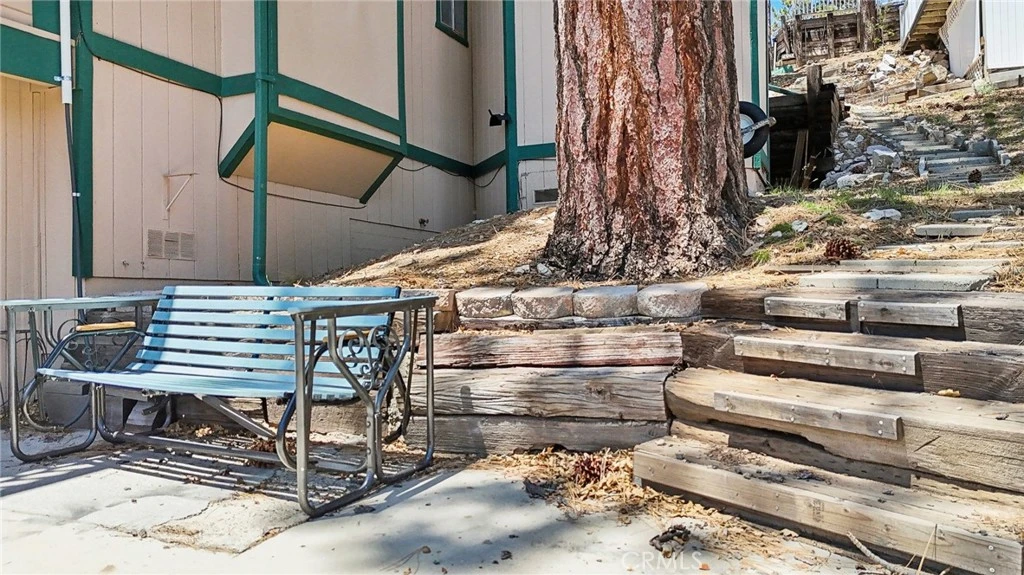
Photo 1 of 1179 Ridge Road
Photo 2 of 1179 Ridge Road
1 / 20
Main
Interior 1
Interior 2
Interior 3
Interior 4
imagesmode View 20 photos
For Sale
$499,900
Est. $2,799/mo

1179 Ridge Road, Fawnskin, CA 92333

bed
2
Bedrooms
bathtub
2
Bathrooms
square_foot
1,384
Sq Ft

About this home

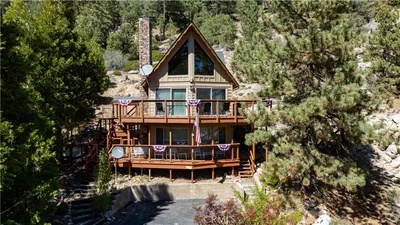
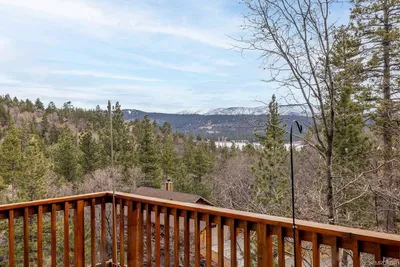
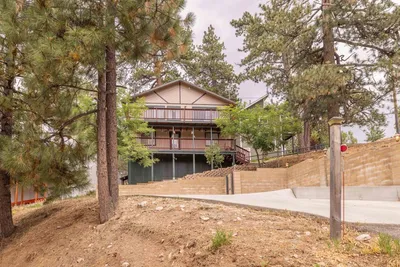
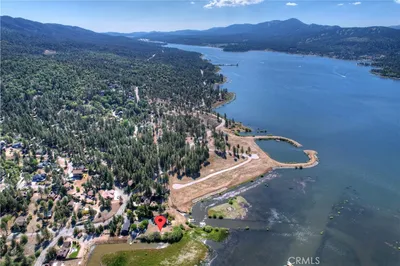
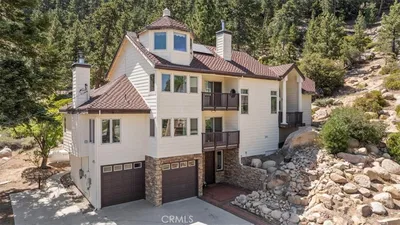
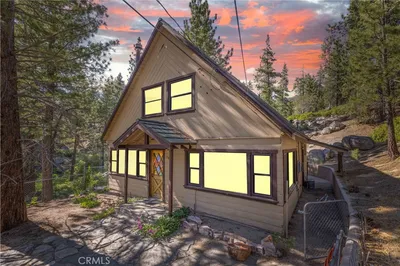
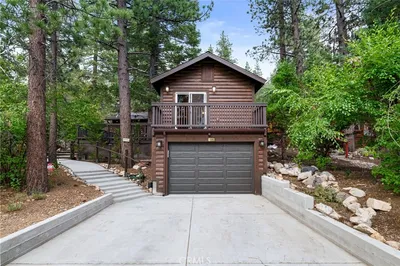
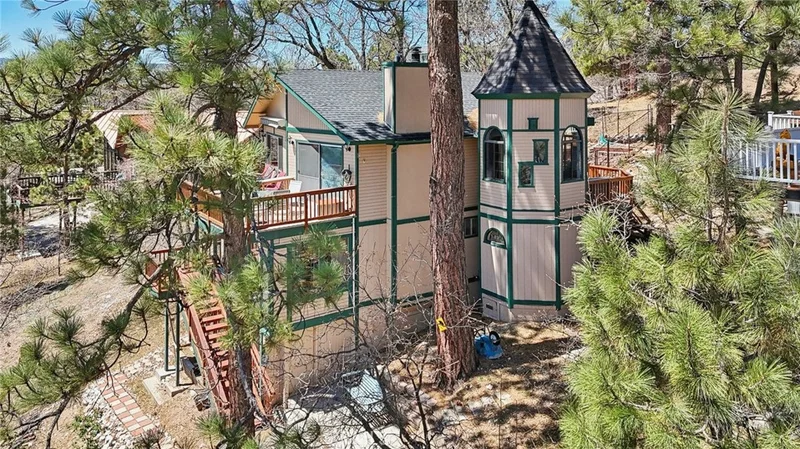
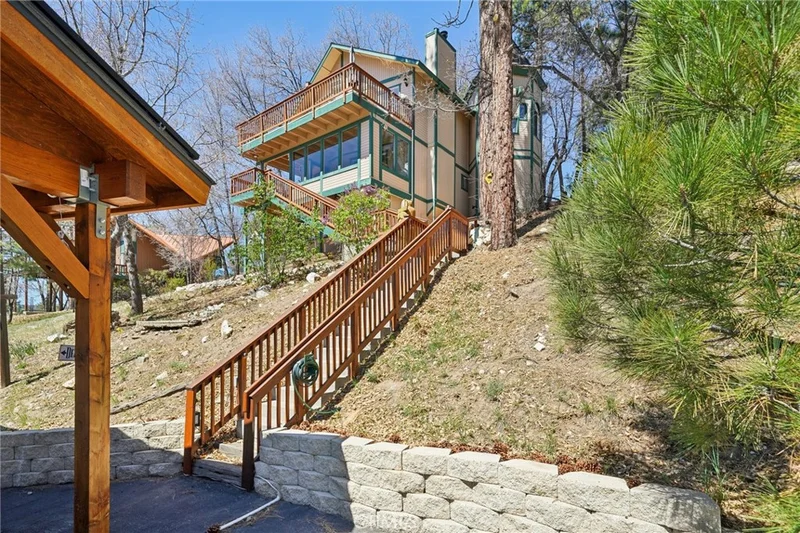
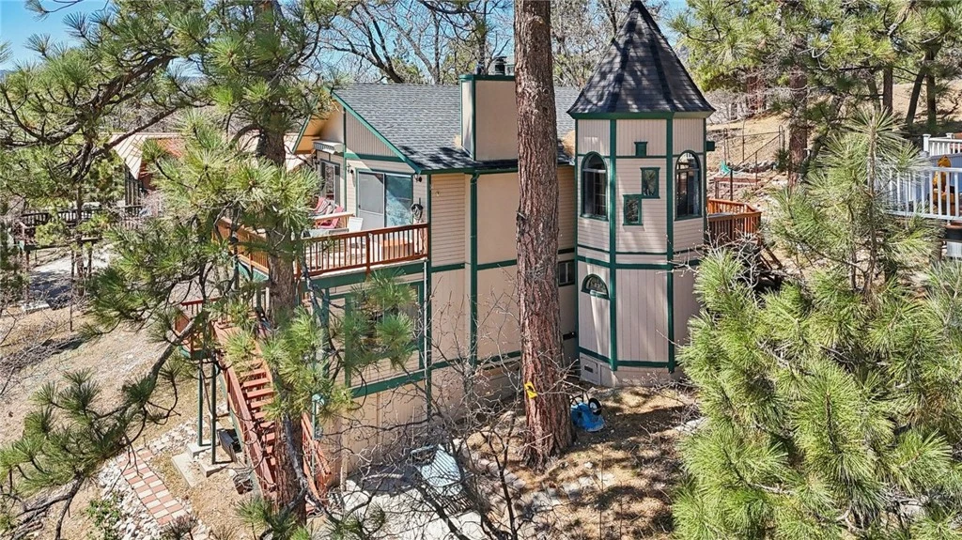
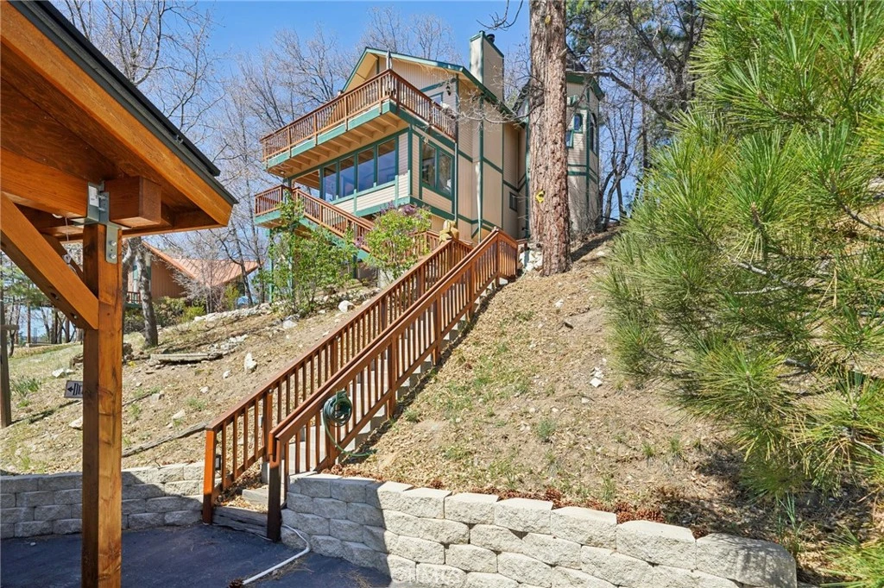
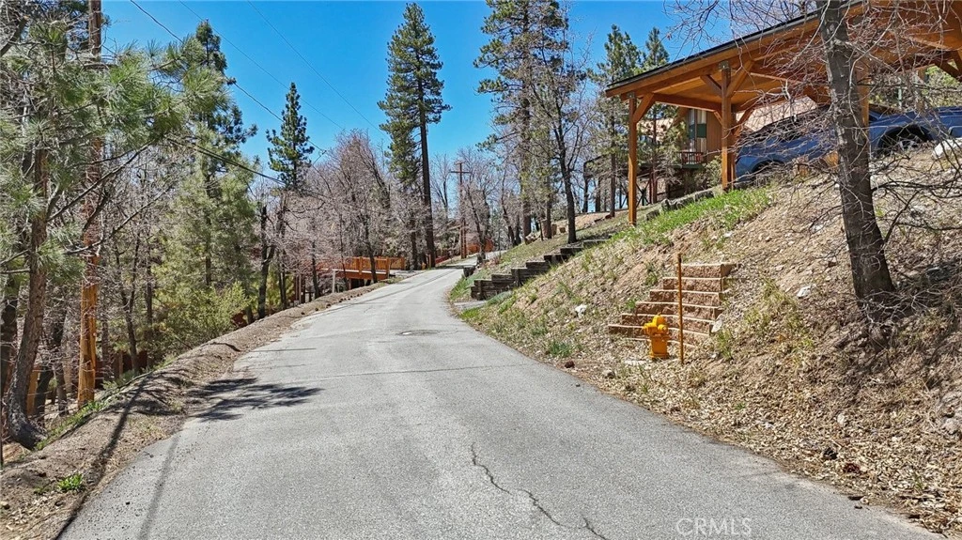
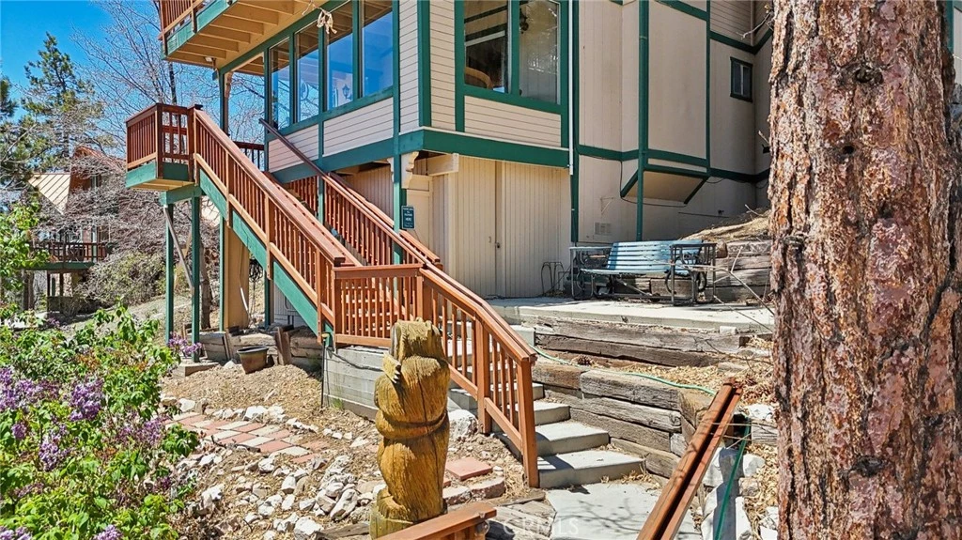
Brimming with character and unforgettable lake and mountain views, this one-of-a-kind property offers charm, comfort, and an unbeatable setting to enjoy July 4th fireworks from the comfort of home! Set above the lake with views from multiple decks, this home features wood walls, beamed ceilings, and a cozy stacked-stone fireplace with a raised hearth that anchors the open-concept living and kitchen area. The kitchen is a showstopper, boasting quartzite counters, blue cabinetry, tiled backsplash, bar seating, and upgraded Frigidaire slate stainless-steel appliances. A beautiful dining area is surrounded by windows, offering panoramic views to elevate every meal. The main level includes two bedrooms connected by a Jack-and-Jill-style bathroom, a sunroom off one bedroom, and a cozy office nook off the other—perfect for working from home. A stunning full bathroom with a clawfoot tub adds vintage charm, while a separate laundry room adds functionality. Additional features include an EV charger, covered parking pad, a fenced play area, and a workshop under the house for your hobbies and storage. Whether relaxing or entertaining, this home offers space, serenity, and views that never get old.

Property Facts

bed

Bedrooms

2

bathtub

Bathrooms

2

square_foot

Square Feet

1,384

landscape

Lot Size

7,774 sqft

calendar_month

Year Built

1982

home_work

Property Type

Single Family Residence

timer

Days on Market

0

payments

HOA Fee

N/A

garage

Garage Total

2

fingerprint

MLS #

OC26177323

Interior Details

General Interior

Interior Features

Brick Walls, Balcony, Chair Rail, Furnished, Granite Counters, Open Floorplan, Pantry, Quartz Counters, Storage, All Bedrooms Down

Flooring

Laminate

Fireplace

Family Room, Gas, Gas Starter, Wood Burning

Kitchen & Appliances

Appliances

Barbecue, Dishwasher, Energy Star Qualified Appliances, Electric Cooktop, Electric Oven, Electric Range, Free Standing Range, Disposal, High Efficiency Water Heater, Microwave, Refrigerator

Laundry

Electric Dryer Hookup, Gas Dryer Hookup

Bed & Bath

Main Level Bathrooms

1

Climate Control

Heating

Forced Air, Fireplaces, Solar

Parking

Total Parking Spaces

2

Garage Spaces

2

Attached Garage

Yes

Exterior & Lot

Building & Construction

Fencing

Wire

Roof

Asphalt

Lot & Grounds

Lot Features

Front Yard

Sewer

Public Sewer

Water Source

Public

Community & HOA

Association Info

Community Features

Fishing, Lake, Mountainous, Park

Mortgage Calculator

Total Monthly

$0

Principal & Interest:
$0
Property Tax:
$0
Home Insurance:
$0
HOA Fees:
$0
$
$
%

Nearby Schools

RatingSchool NameGradesDistance
5
Big Bear Middle
Middle School
6-82.8 mi
6
North Shore Elementary
Elementary School
K-53.1 mi

Convenience Score

Market Insights

92333|Fawnskin
analytics

Estimated Value

Calculating...
trending_up0%vs. last year
Value history is still building for this area.

Market Temperature

Seller'sBalancedBuyer's
0d30d60d180d
Balanced

Balanced market

30 Days

Avg. time on market

This is a Balanced Market. Homes are selling at a moderate pace.

flood

Flood & Climate Risk

volume_up

Noise Levels

location_on

Location

1179 Ridge Road

Fawnskin, CA 92333

Open in Mapsopen_in_new
Topfind Realty

Ready to Take the Next Step?

Get expert support from a local agent today.

call
(800)-330-9306Available 9AM - 7PM

Similar Homes You Might Like

Based on price, location, and features
39075 Rim Of The World

$499,999

FOR SALE

39075 Rim Of The World, Fawnskin, CA 92333

3 beds · 2 baths · 1,336 sqft

38532 N Shore Drive

$799,000

FOR SALE

38532 N Shore Drive, Fawnskin, CA 92333

3 beds · 3 baths · 1,243 sqft

1179 Ridge Road

$514,000

FOR SALE

1179 Ridge Road, Fawnskin, CA 92333

2 beds · 2 baths · 1,384 sqft

1087 Brookside Lane
VIRTUAL TOUR

$449,900

FOR SALE

1087 Brookside Lane, Fawnskin, CA 92333

2 beds · 2 baths · 1,280 sqft

39483 North Shore Drive
VIRTUAL TOUR

$325,000

FOR SALE

39483 North Shore Drive, Fawnskin, CA 92333

beds · baths · sqft

38512 North Shore Drive
VIRTUAL TOUR

$870,000

FOR SALE

38512 North Shore Drive, Fawnskin, CA 92333

4 beds · 5 baths · 2,263 sqft

38634 N Shore Drive

$799,900

FOR SALE

38634 N Shore Drive, Fawnskin, CA 92333

4 beds · 2 baths · 1,504 sqft

39676 Oakglen
VIRTUAL TOUR

$379,000

FOR SALE

39676 Oakglen, Fawnskin, CA 92333

3 beds · 1 baths · 1,086 sqft

Recently Sold

39654 Flicker Road
VIRTUAL TOUR

$760,000

SOLD

39654 Flicker Road, Fawnskin, CA 92333

3 beds · 2 baths · 1,350 sqft

1234 Bruin Trail

$449,900

SOLD

1234 Bruin Trail, Fawnskin, CA 92333

3 beds · 2 baths · 1,362 sqft

954 Chinook Road
VIRTUAL TOUR

$480,000

SOLD

954 Chinook Road, Fawnskin, CA 92333

3 beds · 2 baths · 1,475 sqft

39318 Cedar Dell Road

$660,000

SOLD

39318 Cedar Dell Road, Fawnskin, CA 92333

3 beds · 2 baths · 1,227 sqft

39389 N Shore Drive

$585,000

SOLD

39389 N Shore Drive, Fawnskin, CA 92333

3 beds · 2 baths · 1,338 sqft

39110 Choctaw Drive

$400,000

SOLD

39110 Choctaw Drive, Fawnskin, CA 92333

2 beds · 2 baths · 1,380 sqft

1085 Canyon Road

$519,900

SOLD

1085 Canyon Road, Fawnskin, CA 92333

3 beds · 2 baths · 1,314 sqft

39186 Mohawk Drive

$475,000

SOLD

39186 Mohawk Drive, Fawnskin, CA 92333

2 beds · 2 baths · 1,512 sqft

$499,900
2 bd | 2 ba | 1,384 sqft
Request a tourcall
Topfind Realty

Company

  • About Us
  • Careers
  • Articles
  • Home Estimate

Explore

  • Renting
  • Buying
  • Selling
  • Realtors

Support

  • Help Center
  • Contact Us
  • Terms & Conditions
  • Privacy Policy

Topfind Realty, DRE # 02240815, is a licensed real estate broker in California. Topfind Realty pledges to support the Fair Housing Act and adhere to Equal Housing Opportunity laws.

Copyright © 2026 Topfind Realty. All Rights Reserved.