Topfind Realty
Renting

Search Rentals

Houses for RentTownhomes for RentCondos for RentView All Rentals →

Renting Resources

Why Rent With UsRenter GuideRent vs Buy Calculator

Renter Articles

How to Negotiate RentUnderstanding Your LeaseMoving Checklist for RentersAll Renter Articles
Buying

Search Homes

Houses for SaleTownhomes for SaleCondos for SaleView All Homes →

Buying Resources

Why Buy With UsBuyer GuideAffordability CalculatorInvestment CalculatorProperty Tax Calculator

Buyer Articles

Home Inspection TipsFirst-Time Buyer ChecklistPacking Secrets
Selling

Selling Tools

Home ValuationFind a Seller's Agent

Selling Resources

Why Sell With UsSeller GuideNet Sheet CalcHELOC Calculator

Seller Articles

Strategic PricingMaximize Profit When SellingSell While Buying Your Next Home
Mortgage Rates

Today's Rates

Mortgage RatesRefinance RatesLoan ComparisonHELOC Calculator

Mortgage Resources

Understanding Mortgage RatesFirst-Time Homebuyer GuideWhen to Refinance Your Mortgage
Realtors
Topfind
Houses for RentTownhomes for RentCondos for RentView All Rentals →
Why Rent With UsRenter GuideRent vs Buy Calculator
How to Negotiate RentUnderstanding Your LeaseMoving Checklist for Renters
Houses for SaleTownhomes for SaleCondos for SaleView All Homes →
Why Buy With UsBuyer GuideAffordability CalculatorInvestment CalculatorProperty Tax Calculator
Home Inspection TipsFirst-Time Buyer ChecklistPacking Secrets
Home ValuationFind a Seller's Agent
Why Sell With UsSeller GuideNet Sheet CalcHELOC Calculator
Strategic PricingMaximize Profit When SellingSell While Buying Your Next Home
Mortgage RatesRefinance RatesLoan ComparisonHELOC Calculator
Understanding Mortgage RatesFirst-Time Homebuyer GuideWhen to Refinance Your Mortgage
groupRealtorsinfoAbout Us
Continue with Google
Sign InSign Up
Topfind Realty
Renting

Search Rentals

Houses for RentTownhomes for RentCondos for RentView All Rentals →

Renting Resources

Why Rent With UsRenter GuideRent vs Buy Calculator

Renter Articles

How to Negotiate RentUnderstanding Your LeaseMoving Checklist for RentersAll Renter Articles
Buying

Search Homes

Houses for SaleTownhomes for SaleCondos for SaleView All Homes →

Buying Resources

Why Buy With UsBuyer GuideAffordability CalculatorInvestment CalculatorProperty Tax Calculator

Buyer Articles

Home Inspection TipsFirst-Time Buyer ChecklistPacking Secrets
Selling

Selling Tools

Home ValuationFind a Seller's Agent

Selling Resources

Why Sell With UsSeller GuideNet Sheet CalcHELOC Calculator

Seller Articles

Strategic PricingMaximize Profit When SellingSell While Buying Your Next Home
Mortgage Rates

Today's Rates

Mortgage RatesRefinance RatesLoan ComparisonHELOC Calculator

Mortgage Resources

Understanding Mortgage RatesFirst-Time Homebuyer GuideWhen to Refinance Your Mortgage
Realtors
Topfind
Houses for RentTownhomes for RentCondos for RentView All Rentals →
Why Rent With UsRenter GuideRent vs Buy Calculator
How to Negotiate RentUnderstanding Your LeaseMoving Checklist for Renters
Houses for SaleTownhomes for SaleCondos for SaleView All Homes →
Why Buy With UsBuyer GuideAffordability CalculatorInvestment CalculatorProperty Tax Calculator
Home Inspection TipsFirst-Time Buyer ChecklistPacking Secrets
Home ValuationFind a Seller's Agent
Why Sell With UsSeller GuideNet Sheet CalcHELOC Calculator
Strategic PricingMaximize Profit When SellingSell While Buying Your Next Home
Mortgage RatesRefinance RatesLoan ComparisonHELOC Calculator
Understanding Mortgage RatesFirst-Time Homebuyer GuideWhen to Refinance Your Mortgage
groupRealtorsinfoAbout Us
Continue with Google
Sign InSign Up
Real Estate/CA/Fallbrook/647 Tumble Creek Lane
Photo 1 of 647 Tumble Creek Lane
Photo 2 of 647 Tumble Creek Lane
1 / 61
Main
Interior 1
Interior 2
Interior 3
Interior 4
imagesmode View 61 photos
For Sale
$1,525,000
Est. $8,540/mo

647 Tumble Creek Lane, Fallbrook, CA 92028

bed
4
Bedrooms
bathtub
4
Bathrooms
square_foot
3,731
Sq Ft

About this home

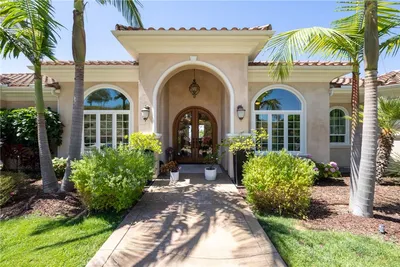
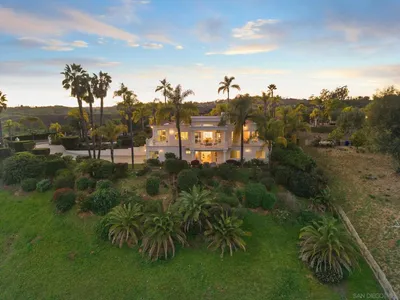
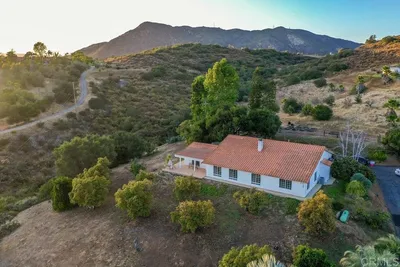
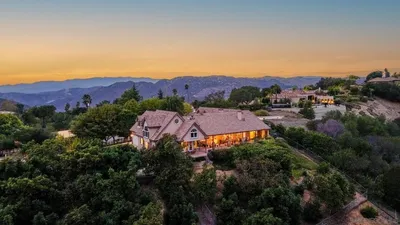
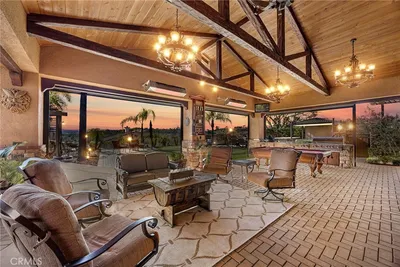
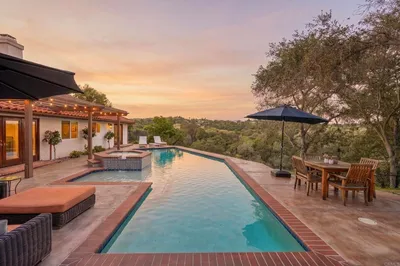
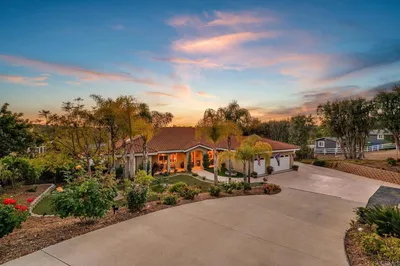
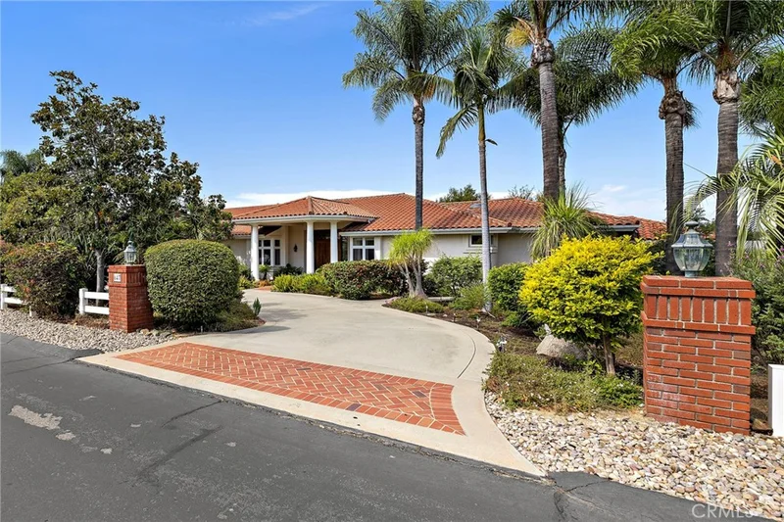
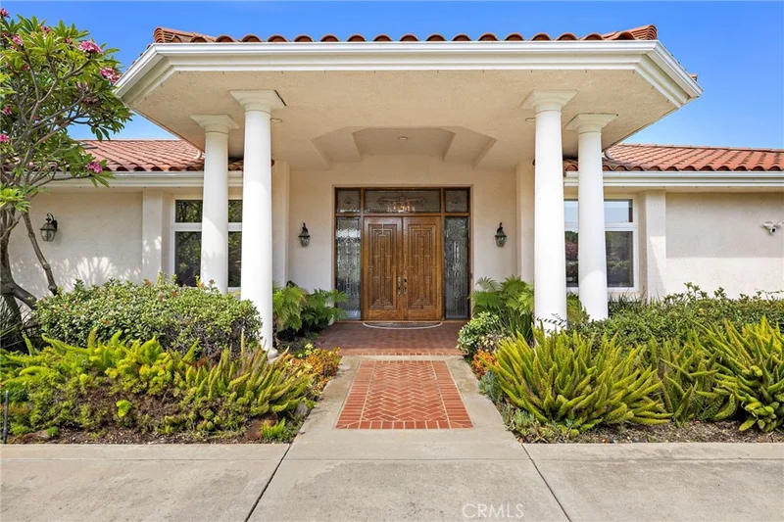
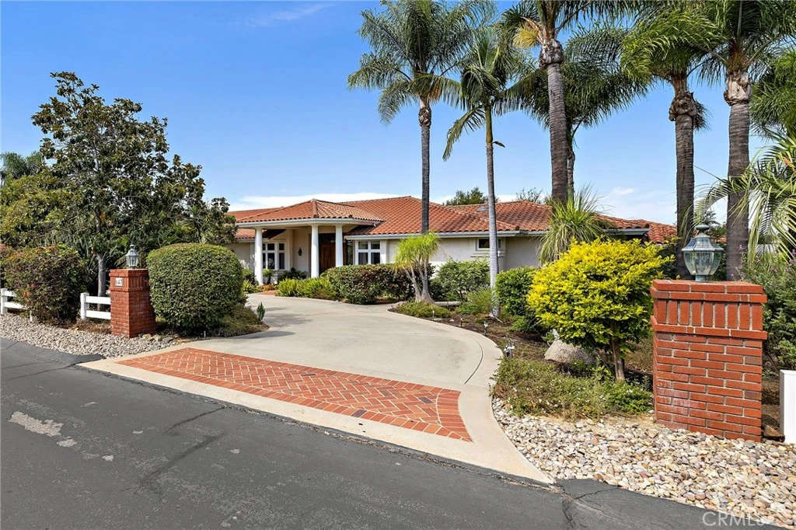
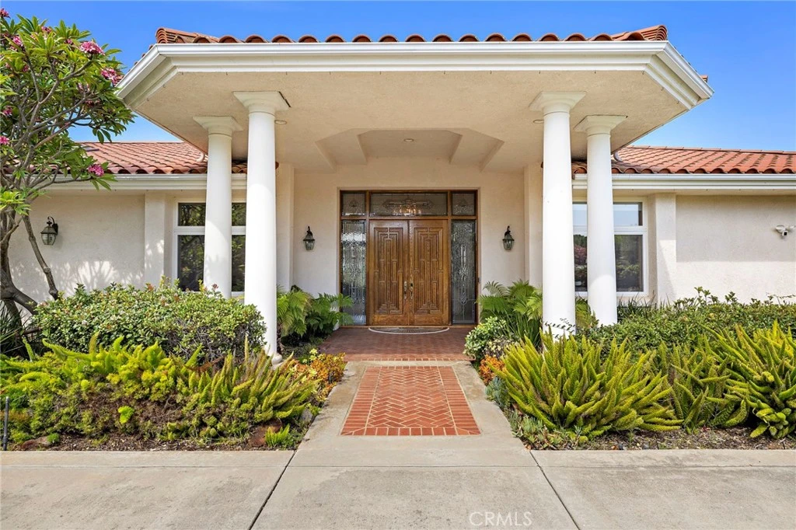
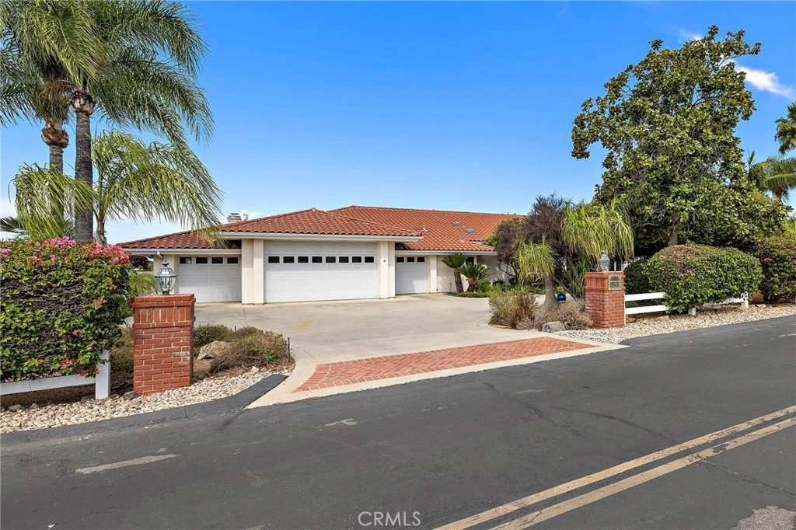
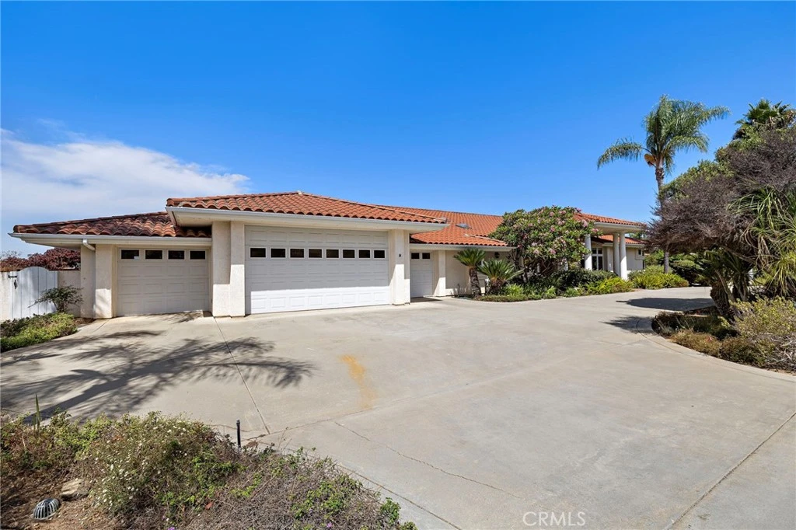
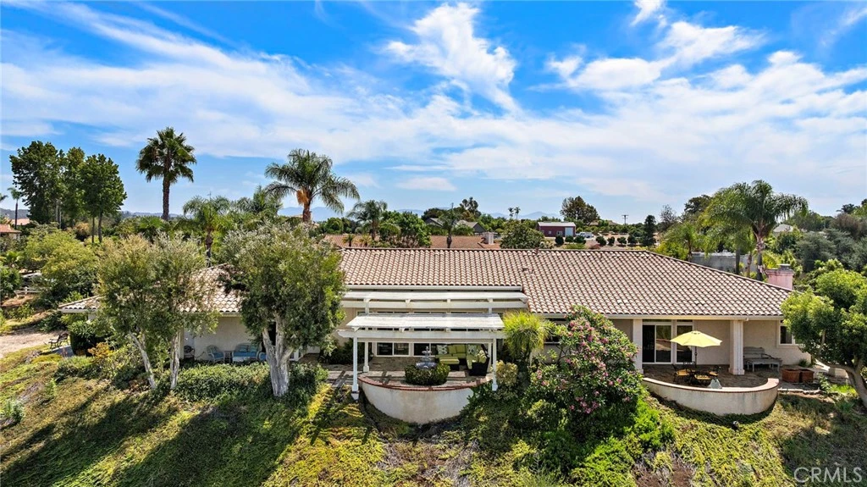
Set on 1.16 acres of beautifully established grounds, this 3,731 ft.² single level Mediterranean residence offers an estate like setting with elevated westerly views, rolling hills and spectacular sunsets. A sweeping horseshoe driveway framed by mature palms, lush landscaping, plumerias and lighted entrance pillars creates an impressive arrival, with ample parking and an attached 4 car garage with generous storage. Double entry doors open to a spacious interior with vaulted ceilings throughout. The thoughtfully designed floor plan includes 4 bedrooms and 4 baths, formal living and dining rooms, and a family room with gas fireplace. A new gourmet built in refrigerator and skylights in select areas add to the home’s features. The primary suite enjoys westerly views, direct patio access and an exceptionally large walk in closet. The primary bath features dual sinks, separate bathtub and shower, and a private water closet. Two additional bedrooms share a Jack and Jill bath, while the fourth bedroom, with closet and its own bath, offers flexibility as a private home office. An additional guest bath includes a shower. Multiple flagstone patios create outdoor sitting, dining and entertaining areas along the rear of the residence, with access from the main living areas and primary suite. Decades of established landscaping, meticulously maintained by a dedicated groundskeeper, give the property a beautifully manicured character that simply takes time to create. Mature palms form impressive groves throughout the grounds, complemented by an established rose garden, two mature plumerias and a 30 year old irrigated orchard with approximately 23 mature trees, including limes, orange, Blood Orange, lemons, Ruby grapefruit, Blanco de Oro Grapefruit, mandarins, avocados, macadamias and olives. A dedicated gravel driveway provides vehicle access directly to the orchard. Additional features include a separate laundry room with sink and storage, automatic irrigation throughout the landscaping and orchard, a newly installed backflow device, and an extensive owned ground mounted solar system installed in 2020 that provides a substantial offset to the home’s electrical usage. With its single level design, expansive parking, lush palm filled grounds, established orchard and sweeping sunset views, this distinctive Fallbrook property offers a rare combination of space, privacy and Southern California indoor outdoor living.

Property Facts

bed

Bedrooms

4

bathtub

Bathrooms

4

square_foot

Square Feet

3,731

landscape

Lot Size

50,530 sqft

calendar_month

Year Built

1996

home_work

Property Type

Single Family Residence

timer

Days on Market

0

payments

HOA Fee

$700/mo

garage

Garage Total

4

fingerprint

MLS #

LG26182980

Interior Details

General Interior

Interior Features

Wet Bar, Crown Molding, Cathedral Ceilings, Central Vacuum, Separate Formal Dining Room, Granite Counters, Open Floorplan, Pantry, Recessed Lighting, Storage, Bar, Bedroom On Main Level, Main Level Primary

Flooring

Carpet, Tile

Fireplace

Family Room, Propane

Accessibility

Grab Bars

Kitchen & Appliances

Appliances

Built In Range, Double Oven, Dishwasher, Ice Maker, Microwave, Propane Cooktop, Propane Oven, Propane Water Heater, Refrigerator, Range Hood, Water To Refrigerator, Dryer, Washer

Laundry

Laundry Room

Bed & Bath

Main Level Bedrooms

4

Main Level Bathrooms

4

Climate Control

Cooling

Central Air, Dual

Heating

Central, Propane

Parking

Total Parking Spaces

10

Garage Spaces

4

Open Parking Spaces

6

Attached Garage

Yes

Parking Features

Circular Driveway, Concrete, Direct Access, Garage Faces Front, Garage

Exterior & Lot

Building & Construction

Patio & Porch

Patio, Stone, Wrap Around

Security

Prewired, Fire Sprinkler System, Smoke Detectors

Construction

Cement Siding

Foundation

Slab

Roof

Spanish Tile

Lot & Grounds

Lot Features

Zero To One Unit Acre, Agricultural, Back Yard, Sloped Down, Front Yard, Garden, Sprinklers In Rear, Sprinklers In Front, Lot Over40000 Sqft, Landscaped, Orchards, Sprinklers Timer, Sprinklers On Side, Street Level

Sewer

Holding Tank, Septic Tank

Water Source

Public

Community & HOA

Association Info

HOA Fee$700
FrequencyAnnually

HOA Amenities

Other

Community Features

Biking, Suburban

Mortgage Calculator

Total Monthly

$0

Principal & Interest:
$0
Property Tax:
$0
Home Insurance:
$0
HOA Fees:
$0
$
$
%

Nearby Schools

RatingSchool NameGradesDistance
8
Live Oak Elementary
Elementary School
K-60.3 mi
6
James E. Potter Intermediate
Middle School
7-80.6 mi
N/A
St Peter The Apostle Catholic School
Private School
K-120.6 mi
N/A
Zion Lutheran School
Private School
K-120.8 mi
7
William H. Frazier Elementary
Elementary School
K-61.0 mi

Convenience Score

Market Insights

92028|Fallbrook

Estimated Value

Calculating...
No change vs. last year
Value history is still building for this area.

Market Temperature

Seller'sBalancedBuyer's
0d30d60d180d
Balanced

Balanced market

30 Days

Avg. time on market

This is a Balanced Market. Homes are selling at a moderate pace.

Flood & Climate Risk

Noise Levels

Location

647 Tumble Creek Lane

Fallbrook, CA 92028

Open in Mapsopen_in_new
Topfind Realty

Ready to Take the Next Step?

Get expert support from a local agent today.

call
(800)-330-9306Available 9AM - 7PM

Similar Homes You Might Like

Based on price, location, and features
3066 Via Montevina
OPEN AUG 22, 7PM - 9PM
3D TOUR

$2,665,000

FOR SALE

3066 Via Montevina, Fallbrook, CA 92028

4 beds · 5 baths · 4,295 sqft

1094 Hillcrest View Lane
3D TOUR

$1,490,000

FOR SALE

1094 Hillcrest View Lane, Fallbrook, CA 92028

4 beds · 4 baths · 3,657 sqft

4986 San Jacinto Circle East
VIDEO TOUR

$1,999,000

FOR SALE

4986 San Jacinto Circle East, Fallbrook, CA 92028

4 beds · 3 baths · 3,738 sqft

2224 Dos Lomas
VIRTUAL TOUR

$2,049,999

FOR SALE

2224 Dos Lomas, Fallbrook, CA 92028

3 beds · 4 baths · 3,583 sqft

4462 Fallsbrae Rd
VIRTUAL TOUR

$1,598,000

FOR SALE

4462 Fallsbrae Rd, Fallbrook, CA 92028

4 beds · 4 baths · 3,930 sqft

3862 Flowerwood Lane
VIRTUAL TOUR

$1,599,000

FOR SALE

3862 Flowerwood Lane, Fallbrook, CA 92028

4 beds · 4 baths · 3,540 sqft

3029 Via De Todos Santos
OPEN AUG 23, 8PM - 11PM
VIRTUAL TOUR

$999,000

FOR SALE

3029 Via De Todos Santos, Fallbrook, CA 92028

4 beds · 3 baths · 3,199 sqft

1068 Barsky Lane
VIRTUAL TOUR

$1,119,999

FOR SALE

1068 Barsky Lane, Fallbrook, CA 92028

5 beds · 3 baths · 3,004 sqft

Recently Sold

4417 Fallsbrae Road
VIRTUAL TOUR

$1,213,000

4417 Fallsbrae Road, Fallbrook, CA 92028

4 beds · 4 baths · 3,320 sqft

2073 Willow Glen Rd
VIDEO TOUR

$800,000

2073 Willow Glen Rd, Fallbrook, CA 92028

3 beds · 3 baths · 3,216 sqft

1797 99 Rabbit Hill
3D TOUR

$1,200,000

1797 99 Rabbit Hill, Fallbrook, CA 92028

5 beds · 4 baths · 3,046 sqft

1609 Santa Margarita Drive
VIRTUAL TOUR

$1,560,000

1609 Santa Margarita Drive, Fallbrook, CA 92028

4 beds · 5 baths · 3,780 sqft

3670 Genista Place
VIRTUAL TOUR

$1,700,000

3670 Genista Place, Fallbrook, CA 92028

4 beds · 3 baths · 3,038 sqft

707 S Live Oak Park Road
VIRTUAL TOUR

$1,350,000

707 S Live Oak Park Road, Fallbrook, CA 92028

4 beds · 4 baths · 3,000 sqft

3835 Las Flores Drive
VIRTUAL TOUR

$1,585,000

3835 Las Flores Drive, Fallbrook, CA 92028

4 beds · 4 baths · 3,629 sqft

2422 Gird Road
VIRTUAL TOUR

$1,330,000

2422 Gird Road, Fallbrook, CA 92028

5 beds · 5 baths · 3,270 sqft

$1,525,000
4 bd | 4 ba | 3,731 sqft
Request a tourcall
Topfind Realty

Company

  • About Us
  • Careers
  • Articles
  • Home Estimate

Explore

  • Renting
  • Buying
  • Selling
  • Realtors

Support

  • Help Center
  • Contact Us
  • Terms & Conditions
  • Privacy Policy

Topfind Realty, DRE # 02240815, is a licensed real estate broker in California. Topfind Realty pledges to support the Fair Housing Act and adhere to Equal Housing Opportunity laws.

Copyright © 2026 Topfind Realty. All Rights Reserved.