Topfind Realty
Renting

Search Rentals

Houses for RentTownhomes for RentCondos for RentView All Rentals →

Renting Resources

Why Rent With UsRenter GuideRent vs Buy Calculator

Renter Articles

How to Negotiate RentUnderstanding Your LeaseMoving Checklist for Renters
Buying

Search Homes

Houses for SaleTownhomes for SaleCondos for SaleView All Homes →

Buying Resources

Why Buy With UsBuyer GuideAffordability CalculatorInvestment CalculatorProperty Tax Calculator

Buyer Articles

Master Your New Home BudgetBeat Moving StressPacking Secrets
Selling

Selling Tools

Home ValuationFind a Seller's Agent

Selling Resources

Why Sell With UsSeller GuideNet Sheet CalcHELOC Calculator

Seller Articles

Strategic PricingDownsizing Tips
Mortgage Rates

Today's Rates

Mortgage RatesRefinance RatesLoan ComparisonHELOC Calculator

Mortgage Resources

Understanding Mortgage RatesFirst-Time Homebuyer GuideWhen to Refinance Your Mortgage
Realtors
Topfind
Houses for RentTownhomes for RentCondos for RentView All Rentals →
Why Rent With UsRenter GuideRent vs Buy Calculator
How to Negotiate RentUnderstanding Your LeaseMoving Checklist for Renters
Houses for SaleTownhomes for SaleCondos for SaleView All Homes →
Why Buy With UsBuyer GuideAffordability CalculatorInvestment CalculatorProperty Tax Calculator
Master Your New Home BudgetBeat Moving StressPacking Secrets
Home ValuationFind a Seller's Agent
Why Sell With UsSeller GuideNet Sheet CalcHELOC Calculator
Strategic PricingDownsizing Tips
Mortgage RatesRefinance RatesLoan ComparisonHELOC Calculator
Understanding Mortgage RatesFirst-Time Homebuyer GuideWhen to Refinance Your Mortgage
groupRealtorsinfoAbout Us
Continue with Google
Sign InSign Up
Topfind Realty
Renting

Search Rentals

Houses for RentTownhomes for RentCondos for RentView All Rentals →

Renting Resources

Why Rent With UsRenter GuideRent vs Buy Calculator

Renter Articles

How to Negotiate RentUnderstanding Your LeaseMoving Checklist for Renters
Buying

Search Homes

Houses for SaleTownhomes for SaleCondos for SaleView All Homes →

Buying Resources

Why Buy With UsBuyer GuideAffordability CalculatorInvestment CalculatorProperty Tax Calculator

Buyer Articles

Master Your New Home BudgetBeat Moving StressPacking Secrets
Selling

Selling Tools

Home ValuationFind a Seller's Agent

Selling Resources

Why Sell With UsSeller GuideNet Sheet CalcHELOC Calculator

Seller Articles

Strategic PricingDownsizing Tips
Mortgage Rates

Today's Rates

Mortgage RatesRefinance RatesLoan ComparisonHELOC Calculator

Mortgage Resources

Understanding Mortgage RatesFirst-Time Homebuyer GuideWhen to Refinance Your Mortgage
Realtors
Topfind
Houses for RentTownhomes for RentCondos for RentView All Rentals →
Why Rent With UsRenter GuideRent vs Buy Calculator
How to Negotiate RentUnderstanding Your LeaseMoving Checklist for Renters
Houses for SaleTownhomes for SaleCondos for SaleView All Homes →
Why Buy With UsBuyer GuideAffordability CalculatorInvestment CalculatorProperty Tax Calculator
Master Your New Home BudgetBeat Moving StressPacking Secrets
Home ValuationFind a Seller's Agent
Why Sell With UsSeller GuideNet Sheet CalcHELOC Calculator
Strategic PricingDownsizing Tips
Mortgage RatesRefinance RatesLoan ComparisonHELOC Calculator
Understanding Mortgage RatesFirst-Time Homebuyer GuideWhen to Refinance Your Mortgage
groupRealtorsinfoAbout Us
Continue with Google
Sign InSign Up
Real Estate/CA/Fallbrook/598 Meadowood
Interior
For Sale
$975,000
Est. $5,460/mo

598 Meadowood, Fallbrook, CA 92028

bed
4
Bedrooms
bathtub
3
Bathrooms
square_foot
2,341
Square Feet

About this home

Welcome to 598 Meadowood St, a 2024 built 4 bedroom, 3 full bath home on a premium view lot backing open space and hills in Fallbrook's resort style Citro community. With 2,341 square feet, owned solar, and a main floor bedroom with a full bath, this home delivers newer construction without the wait. Ten foot ceilings and light sand toned luxury vinyl plank flooring set the tone on the main level, where the open concept kitchen pairs quartz countertops and white cabinetry with a large center island seating four, flowing into the dining area and great room. Upstairs, a spacious loft adds flexible living space alongside two secondary bedrooms, a full bath, and a dedicated laundry room. The primary suite captures mountain views through a large slider opening to a private balcony, with a walk in shower, split dual sinks, and a large walk in closet. Out back, a covered patio sits beneath that balcony and frames the ridgeline over open space, while artificial turf in the front and back yards keeps maintenance low. Citro living means resort style amenities: community pool and spa, clubhouse, playgrounds, a community garden, and approximately 14 miles of trails. Highway 76 and the I-15 put Bonsall, Camp Pendleton, and Temecula wine country within easy reach. Owned solar and dual pane windows keep energy costs in check, and FHA and VA financing are welcome. Call your Realtor today to schedule a tour and make an offer.

Property Facts

bed

Bedrooms

4

bathtub

Bathrooms

3

square_foot

Square Feet

2,341

landscape

Lot Size

5,864 sqft

calendar_month

Year Built

2024

home_work

Property Type

Single Family Residence

timer

Days on Market

0

payments

HOA Fee

$250/mo

garage

Garage Total

2

fingerprint

MLS #

OC26165894

Interior Details

General Interior

Interior Features

Breakfast Bar, Cathedral Ceilings, Separate Formal Dining Room, Open Floorplan, Quartz Counters, Recessed Lighting, Bedroom On Main Level, Loft, Primary Suite, Walk In Closets

Flooring

Laminate

Kitchen & Appliances

Laundry

Washer Hookup, Electric Dryer Hookup, Inside

Bed & Bath

Main Level Bedrooms

1

Main Level Bathrooms

1

Climate Control

Cooling

Central Air

Heating

Energy Star Qualified Equipment

Parking

Total Parking Spaces

2

Garage Spaces

2

Attached Garage

Yes

Parking Features

Door Multi, Garage

Exterior & Lot

Building & Construction

Patio & Porch

Concrete, Patio, Terrace

Fencing

New Condition, Vinyl

Security

Carbon Monoxide Detectors, Smoke Detectors

Lot & Grounds

Lot Features

Back Yard, Cul De Sac, Landscaped, Street Level, Yard

Pool Features

Community, Association

Spa Features

Community

Sewer

Public Sewer

Water Source

Public

Community & HOA

Association Info

HOA Fee$250
FrequencyMonthly

HOA Amenities

Maintenance Grounds, Picnic Area, Playground, Pool, Spa Hot Tub, Trails

Community Features

Hiking, Mountainous, Street Lights, Sidewalks, Pool

Mortgage Calculator

Total Monthly

$0

Principal & Interest:
$0
Property Tax:
$0
Home Insurance:
$0
HOA Fees:
$0
$
$
%

Nearby Schools

RatingSchool NameGradesDistance
No school data available for this area.

Convenience Score

Market Insights

92028|Fallbrook
analytics

Estimated Value

Calculating...
trending_up0%vs. last year
202120222023202420252026

Market Temperature

Seller'sBalancedBuyer's
0d30d60d180d
Balanced

Balanced market

30 Days

Avg. time on market

This is a Balanced Market. Homes are selling at a moderate pace.

flood

Flood & Climate Risk

Flood Risk

Minimal — not in a FEMA flood zone

Low

Wildfire Risk

Moderate — near wildland-urban interface

Moderate

Heat Risk

Low — moderate summer temperatures

Low

Earthquake Risk

Southern California seismic zone

Moderate
volume_up

Noise Levels

TrafficQuiet residential street
AirportMinimal airport noise
CommercialLow commercial activity nearby
streetview

Street View

Open Full Street Viewopen_in_new
Topfind Realty

Ready to Take the Next Step?

Get expert support from a local agent today.

call
(800)-330-9306Available 9AM - 7PM

Similar Homes You Might Like

Based on price, location, and features
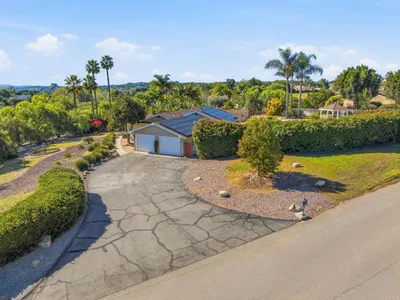
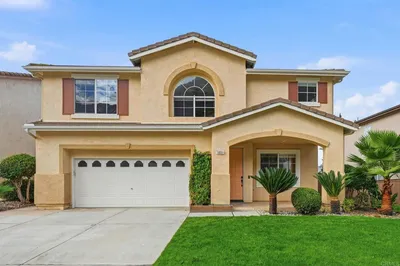
210 S Vine Street
VIDEO TOUR

$1,150,000

FOR SALE

210 S Vine Street, Fallbrook, CA 92028

5 beds · 3 baths · 2,618 sqft

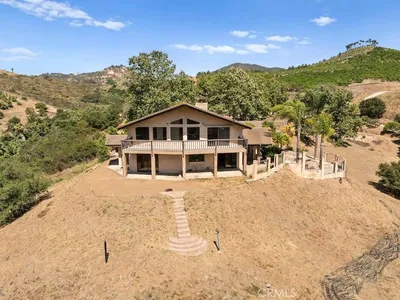
929 Pepper Tree Lane
3D TOUR

$989,000

FOR SALE

929 Pepper Tree Lane, Fallbrook, CA 92028

3 beds · 2 baths · 2,280 sqft

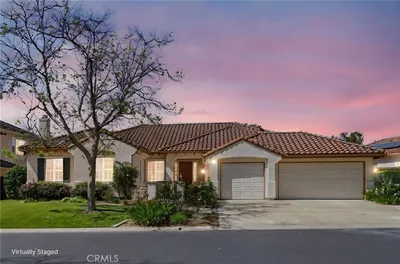
1761 Winterwarm Drive
VIRTUAL TOUR

$1,240,000

FOR SALE

1761 Winterwarm Drive, Fallbrook, CA 92028

5 beds · 3 baths · 2,792 sqft

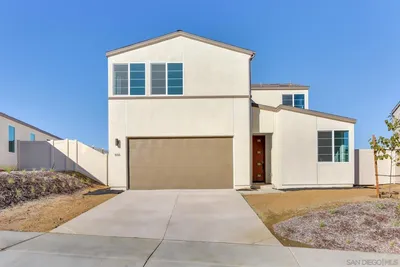
3600 Linda Vista Drive
VIRTUAL TOUR

$1,509,000

FOR SALE

3600 Linda Vista Drive, Fallbrook, CA 92028

4 beds · 3 baths · 2,703 sqft

3097 Green Heather Lane
VIRTUAL TOUR

$1,245,000

FOR SALE

3097 Green Heather Lane, Fallbrook, CA 92028

3 beds · 3 baths · 2,296 sqft

3162 Reche Road
3D TOUR

$995,000

FOR SALE

3162 Reche Road, Fallbrook, CA 92028

3 beds · 3 baths · 2,364 sqft

2248 Mil Sorpresas
3D TOUR

$1,100,000

FOR SALE

2248 Mil Sorpresas, Fallbrook, CA 92028

3 beds · 3 baths · 2,635 sqft

5012 Sleeping Indian Road
VIRTUAL TOUR

$1,000,000

FOR SALE

5012 Sleeping Indian Road, Fallbrook, CA 92028

3 beds · 2 baths · 2,200 sqft

Recently Sold

157 Spanish Spur
VIRTUAL TOUR

$925,000

SOLD

157 Spanish Spur, Fallbrook, CA 92028

3 beds · 3 baths · 2,200 sqft

370 Spanish Spur
VIRTUAL TOUR

$995,000

SOLD

370 Spanish Spur, Fallbrook, CA 92028

3 beds · 3 baths · 2,153 sqft

358 Spanish Spur
VIRTUAL TOUR

$1,110,000

SOLD

358 Spanish Spur, Fallbrook, CA 92028

3 beds · 2 baths · 2,169 sqft

2918 Los Campos Drive
VIRTUAL TOUR

$1,050,000

SOLD

2918 Los Campos Drive, Fallbrook, CA 92028

3 beds · 2 baths · 2,299 sqft

5051 Lake Circle Road
VIRTUAL TOUR

$882,000

SOLD

5051 Lake Circle Road, Fallbrook, CA 92028

5 beds · 3 baths · 2,782 sqft

879 Stewart Canyon Road
VIRTUAL TOUR

$1,100,000

SOLD

879 Stewart Canyon Road, Fallbrook, CA 92028

3 beds · 2 baths · 2,400 sqft

721 Highland Park
3D TOUR

$904,000

SOLD

721 Highland Park, Fallbrook, CA 92028

4 beds · 3 baths · 2,197 sqft

650 Meadowood St lot 395
VIRTUAL TOUR

$1,019,764

SOLD

650 Meadowood St lot 395, Fallbrook, CA 92028

4 beds · 3 baths · 2,341 sqft

Topfind Realty

Company

  • About Us
  • Careers
  • Articles
  • Home Estimate

Explore

  • Renting
  • Buying
  • Selling
  • Realtors

Support

  • Help Center
  • Contact Us
  • Terms & Conditions
  • Privacy Policy

Topfind Realty, DRE # 02240815, is a licensed real estate broker in California. Topfind Realty pledges to support the Fair Housing Act and adhere to Equal Housing Opportunity laws.

Copyright © 2026 Topfind Realty. All Rights Reserved.