Topfind Realty
Renting

Search Rentals

Houses for RentTownhomes for RentCondos for RentView All Rentals →

Renting Resources

Why Rent With UsRenter GuideRent vs Buy Calculator

Renter Articles

How to Negotiate RentUnderstanding Your LeaseMoving Checklist for Renters
Buying

Search Homes

Houses for SaleTownhomes for SaleCondos for SaleView All Homes →

Buying Resources

Why Buy With UsBuyer GuideAffordability CalculatorInvestment CalculatorProperty Tax Calculator

Buyer Articles

Master Your New Home BudgetBeat Moving StressPacking Secrets
Selling

Selling Tools

Home ValuationFind a Seller's Agent

Selling Resources

Why Sell With UsSeller GuideNet Sheet CalcHELOC Calculator

Seller Articles

Strategic PricingDownsizing Tips
Mortgage Rates

Today's Rates

Mortgage RatesRefinance RatesLoan ComparisonHELOC Calculator

Mortgage Resources

Understanding Mortgage RatesFirst-Time Homebuyer GuideWhen to Refinance Your Mortgage
Realtors
Topfind
Houses for RentTownhomes for RentCondos for RentView All Rentals →
Why Rent With UsRenter GuideRent vs Buy Calculator
How to Negotiate RentUnderstanding Your LeaseMoving Checklist for Renters
Houses for SaleTownhomes for SaleCondos for SaleView All Homes →
Why Buy With UsBuyer GuideAffordability CalculatorInvestment CalculatorProperty Tax Calculator
Master Your New Home BudgetBeat Moving StressPacking Secrets
Home ValuationFind a Seller's Agent
Why Sell With UsSeller GuideNet Sheet CalcHELOC Calculator
Strategic PricingDownsizing Tips
Mortgage RatesRefinance RatesLoan ComparisonHELOC Calculator
Understanding Mortgage RatesFirst-Time Homebuyer GuideWhen to Refinance Your Mortgage
groupRealtorsinfoAbout Us
Continue with Google
Sign InSign Up
Topfind Realty
Renting

Search Rentals

Houses for RentTownhomes for RentCondos for RentView All Rentals →

Renting Resources

Why Rent With UsRenter GuideRent vs Buy Calculator

Renter Articles

How to Negotiate RentUnderstanding Your LeaseMoving Checklist for Renters
Buying

Search Homes

Houses for SaleTownhomes for SaleCondos for SaleView All Homes →

Buying Resources

Why Buy With UsBuyer GuideAffordability CalculatorInvestment CalculatorProperty Tax Calculator

Buyer Articles

Master Your New Home BudgetBeat Moving StressPacking Secrets
Selling

Selling Tools

Home ValuationFind a Seller's Agent

Selling Resources

Why Sell With UsSeller GuideNet Sheet CalcHELOC Calculator

Seller Articles

Strategic PricingDownsizing Tips
Mortgage Rates

Today's Rates

Mortgage RatesRefinance RatesLoan ComparisonHELOC Calculator

Mortgage Resources

Understanding Mortgage RatesFirst-Time Homebuyer GuideWhen to Refinance Your Mortgage
Realtors
Topfind
Houses for RentTownhomes for RentCondos for RentView All Rentals →
Why Rent With UsRenter GuideRent vs Buy Calculator
How to Negotiate RentUnderstanding Your LeaseMoving Checklist for Renters
Houses for SaleTownhomes for SaleCondos for SaleView All Homes →
Why Buy With UsBuyer GuideAffordability CalculatorInvestment CalculatorProperty Tax Calculator
Master Your New Home BudgetBeat Moving StressPacking Secrets
Home ValuationFind a Seller's Agent
Why Sell With UsSeller GuideNet Sheet CalcHELOC Calculator
Strategic PricingDownsizing Tips
Mortgage RatesRefinance RatesLoan ComparisonHELOC Calculator
Understanding Mortgage RatesFirst-Time Homebuyer GuideWhen to Refinance Your Mortgage
groupRealtorsinfoAbout Us
Continue with Google
Sign InSign Up
Real Estate/CA/Fallbrook/4439 La Canada
Interior
For Sale
$1,050,000
Est. $5,880/mo

4439 La Canada, Fallbrook, CA 92028

bed
3
Bedrooms
bathtub
2
Bathrooms
square_foot
2,174
Square Feet

About this home

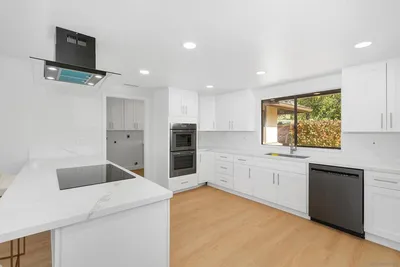
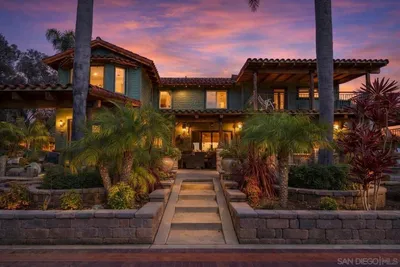
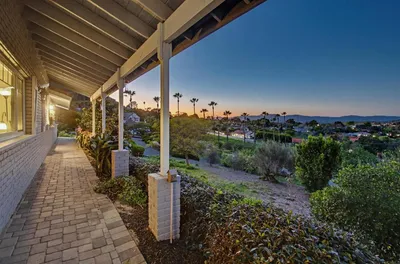
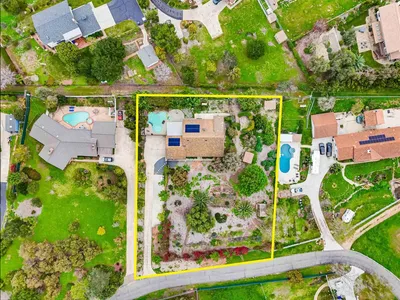
Professional photos coming 7/24/26! The horse property you've been waiting for is finally here! Nestled on a picturesque setting with breathtaking southeastern mountain views, sparkling city lights, and refreshing year-round breezes, this exceptional property offers the perfect blend of country living and comfort. The main home lives like a single-story, featuring the spacious primary suite on the first floor. Adjacent to the primary bedroom is a large flex room that can easily serve as a home office, fourth bedroom, den, or private retreat. Cozy up by one of the home's three fireplaces, located in the living room, den, and primary bedroom. The beautifully remodeled kitchen is designed to impress with real stone countertops, white shaker style cabinetry, stainless steel appliances, and a generously sized pantry. The primary suite offers a luxurious jetted soaking tub and walk-in shower while the upstairs guest bathroom has been tastefully remodeled. Soaring ceilings, expansive windows, and abundant natural light create a warm and inviting atmosphere throughout the home. The detached outbuilding provides incredible versatility. Downstairs, you'll find an oversized workshop, while upstairs features two large bonus rooms ideal for a home gym, office, game room, studio, guest quarters, or endless other possibilities. Equestrians will fall in love with the thoughtfully designed horse facilities, including four horse stalls, a horse wash rack, turnout area, round pen, hay/feed storage, and additional tool shed. The property also includes a fenced dog run and chicken coop, making it perfect for those seeking a true country lifestyle. A spacious carport, attached two-car garage, and dedicated horse trailer parking provide ample room for vehicles, equipment, and all your equestrian needs. Whether you're looking for a functional horse property, multi-purpose space for hobbies and work, or simply a peaceful retreat with incredible views, this one checks all the boxes. Don't miss this rare opportunity to own an equestrian property that truly has it all!

Property Facts

bed

Bedrooms

3

bathtub

Bathrooms

2

square_foot

Square Feet

2,174

landscape

Lot Size

100,188 sqft

calendar_month

Year Built

1970

home_work

Property Type

Single Family Residence

timer

Days on Market

0

payments

HOA Fee

N/A

garage

Garage Total

2

fingerprint

MLS #

NDP2607009

Interior Details

General Interior

Interior Features

All Bedrooms Up, All Bedrooms Down, Bedroom On Main Level, Main Level Primary

Fireplace

Den, Living Room, Primary Bedroom

Kitchen & Appliances

Laundry

Laundry Room

Bed & Bath

Main Level Bedrooms

1

Main Level Bathrooms

1

Climate Control

Cooling

Wall Window Units

Parking

Total Parking Spaces

9

Garage Spaces

2

Carport Spaces

4

Open Parking Spaces

3

Attached Garage

Yes

Exterior & Lot

Lot & Grounds

Lot Features

Gentle Sloping, Horse Property, Landscaped

Community & HOA

Association Info

Community Features

Hiking

Mortgage Calculator

Total Monthly

$0

Principal & Interest:
$0
Property Tax:
$0
Home Insurance:
$0
HOA Fees:
$0
$
$
%

Nearby Schools

RatingSchool NameGradesDistance
No school data available for this area.

Convenience Score

Market Insights

92028|Fallbrook
analytics

Estimated Value

Calculating...
trending_up0%vs. last year
202120222023202420252026

Market Temperature

Seller'sBalancedBuyer's
0d30d60d180d
Balanced

Balanced market

30 Days

Avg. time on market

This is a Balanced Market. Homes are selling at a moderate pace.

flood

Flood & Climate Risk

Flood Risk

Minimal — not in a FEMA flood zone

Low

Wildfire Risk

Moderate — near wildland-urban interface

Moderate

Heat Risk

Low — moderate summer temperatures

Low

Earthquake Risk

Southern California seismic zone

Moderate
volume_up

Noise Levels

TrafficQuiet residential street
AirportMinimal airport noise
CommercialLow commercial activity nearby
streetview

Street View

Open Full Street Viewopen_in_new
Topfind Realty

Ready to Take the Next Step?

Get expert support from a local agent today.

call
(800)-330-9306Available 9AM - 7PM

Similar Homes You Might Like

Based on price, location, and features
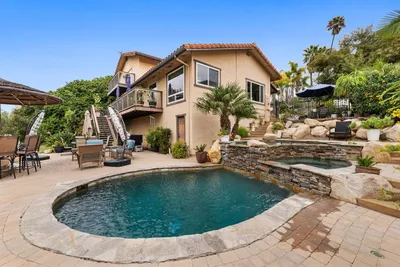
1773 Green Briar
3D TOUR

$1,100,000

FOR SALE

1773 Green Briar, Fallbrook, CA 92028

4 beds · 3 baths · 2,484 sqft

929 Pepper Tree Lane
3D TOUR

$989,000

FOR SALE

929 Pepper Tree Lane, Fallbrook, CA 92028

3 beds · 2 baths · 2,280 sqft

363 Tumble Creek Ln
VIRTUAL TOUR

$1,225,000

FOR SALE

363 Tumble Creek Ln, Fallbrook, CA 92028

4 beds · 3 baths · 2,446 sqft

3097 Green Heather Lane
VIRTUAL TOUR

$1,245,000

FOR SALE

3097 Green Heather Lane, Fallbrook, CA 92028

3 beds · 3 baths · 2,296 sqft

2668 Sugarpine Ln
VIRTUAL TOUR

$950,000

FOR SALE

2668 Sugarpine Ln, Fallbrook, CA 92028

3 beds · 2 baths · 1,967 sqft

2521 Ralls Street
VIRTUAL TOUR

$1,275,000

FOR SALE

2521 Ralls Street, Fallbrook, CA 92028

4 beds · 3 baths · 2,504 sqft

3162 Reche Road
3D TOUR

$995,000

FOR SALE

3162 Reche Road, Fallbrook, CA 92028

3 beds · 3 baths · 2,364 sqft

5012 Sleeping Indian Road
VIRTUAL TOUR

$1,000,000

FOR SALE

5012 Sleeping Indian Road, Fallbrook, CA 92028

3 beds · 2 baths · 2,200 sqft

Recently Sold

157 Spanish Spur
VIRTUAL TOUR

$925,000

SOLD

157 Spanish Spur, Fallbrook, CA 92028

3 beds · 3 baths · 2,200 sqft

4155 Lake Circle Drive
VIDEO TOUR

$565,000

SOLD

4155 Lake Circle Drive, Fallbrook, CA 92028

4 beds · 3 baths · 2,414 sqft

370 Spanish Spur
VIRTUAL TOUR

$995,000

SOLD

370 Spanish Spur, Fallbrook, CA 92028

3 beds · 3 baths · 2,153 sqft

358 Spanish Spur
VIRTUAL TOUR

$1,110,000

SOLD

358 Spanish Spur, Fallbrook, CA 92028

3 beds · 2 baths · 2,169 sqft

2918 Los Campos Drive
VIRTUAL TOUR

$1,050,000

SOLD

2918 Los Campos Drive, Fallbrook, CA 92028

3 beds · 2 baths · 2,299 sqft

1201 E Fallbrook Street
VIRTUAL TOUR

$499,000

SOLD

1201 E Fallbrook Street, Fallbrook, CA 92028

3 beds · 1 baths · 2,475 sqft

645 Tumble Creek Terrace
VIRTUAL TOUR

$629,000

SOLD

645 Tumble Creek Terrace, Fallbrook, CA 92028

4 beds · 3 baths · 2,397 sqft

4444 La Canada Road
VIRTUAL TOUR

$349,900

SOLD

4444 La Canada Road, Fallbrook, CA 92028

3 beds · 3 baths · 2,189 sqft

Topfind Realty

Company

  • About Us
  • Careers
  • Articles
  • Home Estimate

Explore

  • Renting
  • Buying
  • Selling
  • Realtors

Support

  • Help Center
  • Contact Us
  • Terms & Conditions
  • Privacy Policy

Topfind Realty, DRE # 02240815, is a licensed real estate broker in California. Topfind Realty pledges to support the Fair Housing Act and adhere to Equal Housing Opportunity laws.

Copyright © 2026 Topfind Realty. All Rights Reserved.