Topfind Realty
Renting

Search Rentals

Houses for RentTownhomes for RentCondos for RentView All Rentals →

Renting Resources

Why Rent With UsRenter GuideRent vs Buy Calculator

Renter Articles

How to Negotiate RentUnderstanding Your LeaseMoving Checklist for RentersAll Renter Articles
Buying

Search Homes

Houses for SaleTownhomes for SaleCondos for SaleView All Homes →

Buying Resources

Why Buy With UsBuyer GuideAffordability CalculatorInvestment CalculatorProperty Tax Calculator

Buyer Articles

Home Inspection TipsFirst-Time Buyer ChecklistImprove Your Credit Score
Selling

Selling Tools

Home ValuationNet Sheet CalculatorHELOC CalculatorRefinance Calculator

Selling Resources

Why Sell With UsSeller GuideFind a Seller's Agent

Seller Articles

Strategic PricingMaximize Profit When SellingSell While Buying Your Next Home
Mortgage

Today's Rates

Mortgage RatesRefinance Rates

Mortgage Tools

Mortgage CalculatorLoan Comparison

Mortgage Resources

Why Pre-Approval MattersCompare Mortgage OffersFind the Right Loan Program
Realtors
Topfind
Houses for RentTownhomes for RentCondos for RentView All Rentals →
Why Rent With UsRenter GuideRent vs Buy Calculator
How to Negotiate RentUnderstanding Your LeaseMoving Checklist for Renters
Houses for SaleTownhomes for SaleCondos for SaleView All Homes →
Why Buy With UsBuyer GuideAffordability CalculatorInvestment CalculatorProperty Tax Calculator
Home Inspection TipsFirst-Time Buyer ChecklistImprove Your Credit Score
Home ValuationNet Sheet CalculatorHELOC CalculatorRefinance Calculator
Why Sell With UsSeller GuideFind a Seller's Agent
Strategic PricingMaximize Profit When SellingSell While Buying Your Next Home
Mortgage RatesRefinance RatesMortgage CalculatorLoan Comparison
Why Pre-Approval MattersCompare Mortgage OffersFind the Right Loan Program
groupRealtorsinfoAbout Us
Continue with Google
Sign InSign Up
Topfind Realty
Renting

Search Rentals

Houses for RentTownhomes for RentCondos for RentView All Rentals →

Renting Resources

Why Rent With UsRenter GuideRent vs Buy Calculator

Renter Articles

How to Negotiate RentUnderstanding Your LeaseMoving Checklist for RentersAll Renter Articles
Buying

Search Homes

Houses for SaleTownhomes for SaleCondos for SaleView All Homes →

Buying Resources

Why Buy With UsBuyer GuideAffordability CalculatorInvestment CalculatorProperty Tax Calculator

Buyer Articles

Home Inspection TipsFirst-Time Buyer ChecklistImprove Your Credit Score
Selling

Selling Tools

Home ValuationNet Sheet CalculatorHELOC CalculatorRefinance Calculator

Selling Resources

Why Sell With UsSeller GuideFind a Seller's Agent

Seller Articles

Strategic PricingMaximize Profit When SellingSell While Buying Your Next Home
Mortgage

Today's Rates

Mortgage RatesRefinance Rates

Mortgage Tools

Mortgage CalculatorLoan Comparison

Mortgage Resources

Why Pre-Approval MattersCompare Mortgage OffersFind the Right Loan Program
Realtors
Topfind
Houses for RentTownhomes for RentCondos for RentView All Rentals →
Why Rent With UsRenter GuideRent vs Buy Calculator
How to Negotiate RentUnderstanding Your LeaseMoving Checklist for Renters
Houses for SaleTownhomes for SaleCondos for SaleView All Homes →
Why Buy With UsBuyer GuideAffordability CalculatorInvestment CalculatorProperty Tax Calculator
Home Inspection TipsFirst-Time Buyer ChecklistImprove Your Credit Score
Home ValuationNet Sheet CalculatorHELOC CalculatorRefinance Calculator
Why Sell With UsSeller GuideFind a Seller's Agent
Strategic PricingMaximize Profit When SellingSell While Buying Your Next Home
Mortgage RatesRefinance RatesMortgage CalculatorLoan Comparison
Why Pre-Approval MattersCompare Mortgage OffersFind the Right Loan Program
groupRealtorsinfoAbout Us
Continue with Google
Sign InSign Up
Real Estate/CA/Fallbrook/3839 Forbell
view_in_arVirtual Tour
Photo 1 of 3839 Forbell
Photo 2 of 3839 Forbell
1 / 20
Main
Interior 1
Interior 2
Interior 3
Interior 4
imagesmode View 20 photos
For Sale
$1,265,000
Est. $7,084/mo

3839 Forbell, Fallbrook, CA 92028

bed
3
Bedrooms
bathtub
3
Bathrooms
square_foot
2,908
Sq Ft

About this home

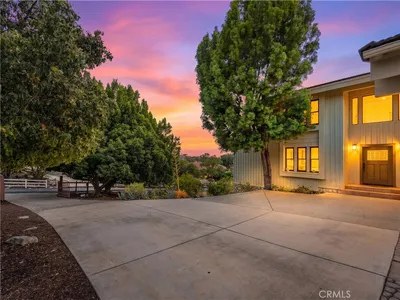
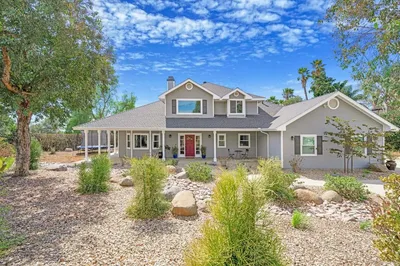
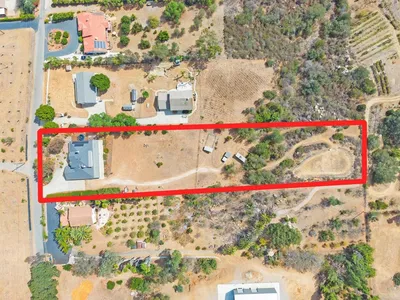
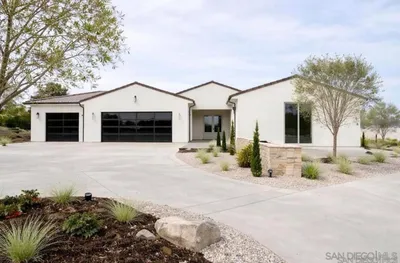

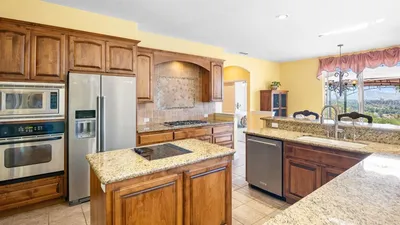
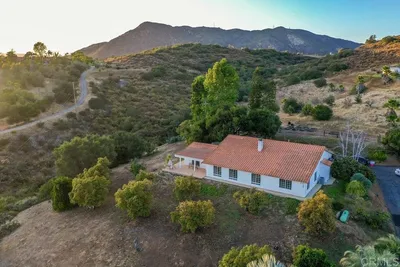
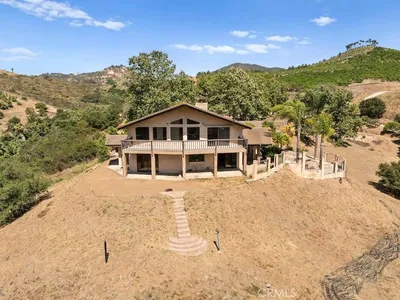
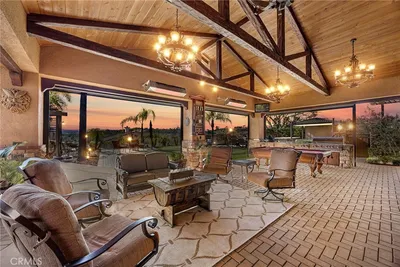
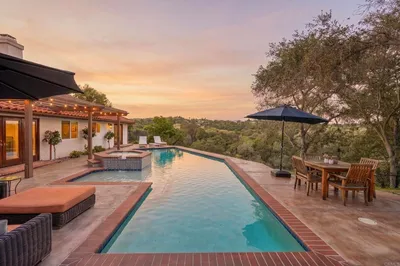
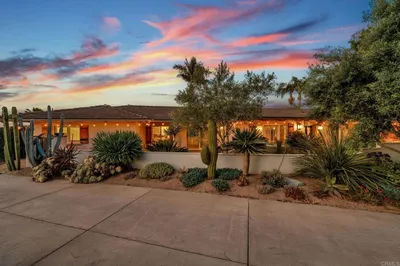
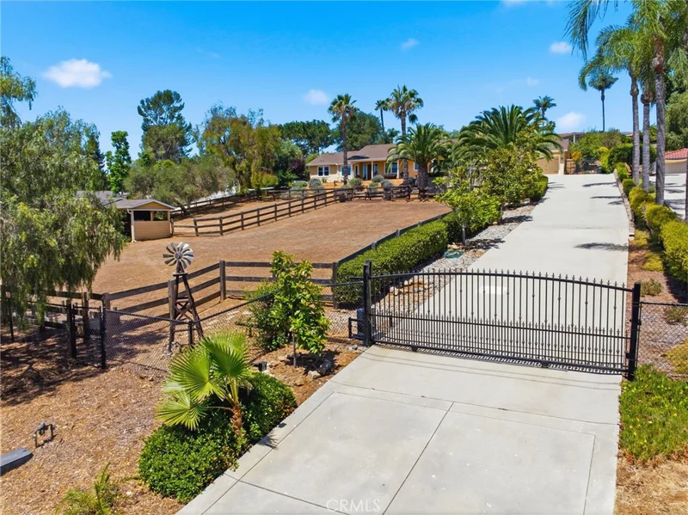
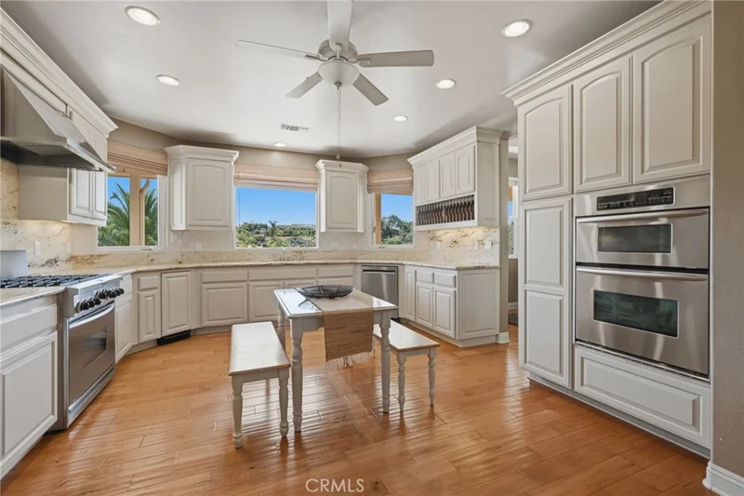
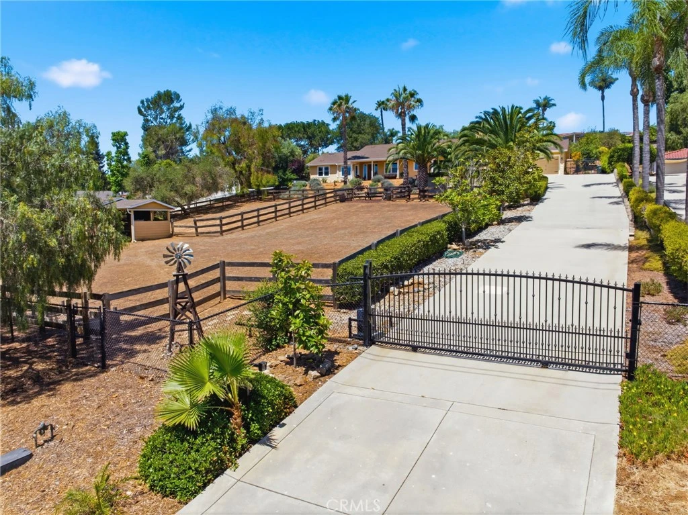
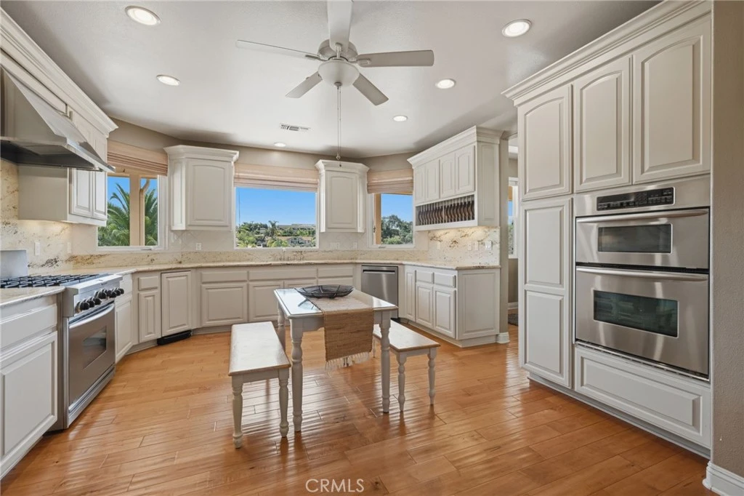
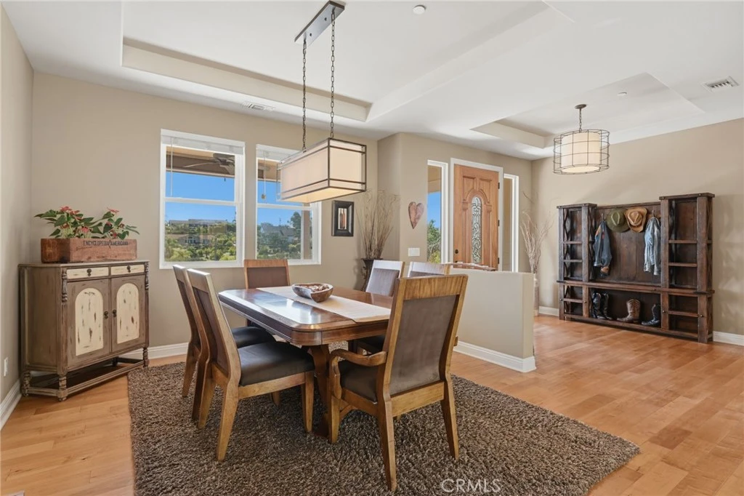
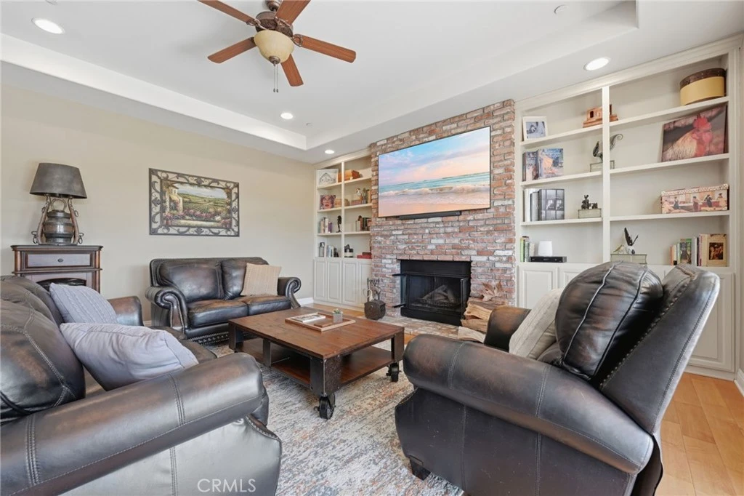
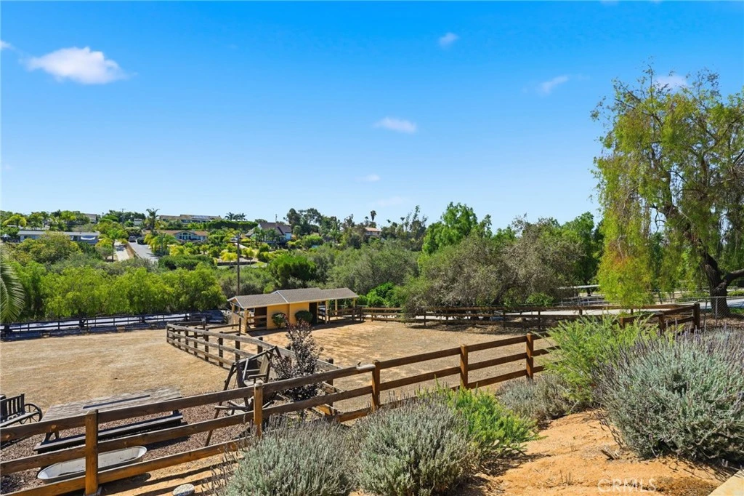
Set on 1.31 fully fenced acres on a quiet cul-de-sac, this custom-built single-story home built in 2007 offers 2,908 sq. ft. with 3 bedrooms, plus a spacious office/bedroom, and 3 bathrooms. Built by an Orange County developer as his personal retirement residence, the property blends quality craftsmanship, privacy, and the relaxed outdoor lifestyle that make Fallbrook so desirable. As you arrive through the electronic gate and travel up the concrete driveway lined with mature Magnolia trees, you are welcomed by a ranch-style masonry front porch overlooking the neighboring properties and paddocks below. The moment you step inside, you immediately sense the quality construction and are greeted by views of the surrounding landscape through every window and door. The home's architectural details, including 9-foot ceilings, tray ceiling accents, 8-foot Craftsman-style doors, premium hardwood flooring, French doors, and two fireplaces, create an atmosphere of openness and warmth throughout the home. The home was designed to accommodate large gatherings, with a chef's kitchen serving as the focal point for entertaining. Both front and back patio extends the living space outdoors. The privately situated primary suite is located at one end of the home and features a spacious bathroom with a soaking tub, separate shower, and dual sinks. A separate side driveway leads directly to the two-stall barn and tack room equipped with power and water, with each stall offering its own turnout paddock. The property also features five raised garden beds with dedicated irrigation and shut-off valves, providing an ideal setting for gardening enthusiasts. The backyard includes custom extra-high, coyote-proof wrought iron fencing designed to help keep wildlife out while providing a safe and secure space for pets and children. Mature California Pepper trees border the upper property line, offering privacy, shade, and a tranquil backdrop. The upper portion of the property captures distant views and provides a blank canvas to design your own outdoor space. Additional highlights include a walk-in wine cellar with a dedicated cooling system, whole-house water softener, fire sprinklers, non-combustible Hardie Plank siding, dual HVAC units, a generator hookup, and RV parking with accessible power and water.

Property Facts

bed

Bedrooms

3

bathtub

Bathrooms

3

square_foot

Square Feet

2,908

landscape

Lot Size

57,499 sqft

calendar_month

Year Built

2007

home_work

Property Type

Single Family Residence

timer

Days on Market

54

garage

Garage Total

3

fingerprint

MLS #

ND26102510

Interior Details

General Interior

Interior Features

Tray Ceilings, Ceiling Fans, Separate Formal Dining Room, Eat In Kitchen, Granite Counters, High Ceilings, Country Kitchen, Open Floorplan, Pull Down Attic Stairs, Stone Counters, Recessed Lighting, Primary Suite, Walk In Closets

Flooring

Tile, Wood

Fireplace

Family Room, Living Room, Wood Burning

Kitchen & Appliances

Appliances

Six Burner Stove, Convection Oven, Double Oven, Dishwasher, Disposal, Ice Maker, Microwave, Propane Range, Refrigerator, Water Softener, Trash Compactor, Water Heater

Laundry

Laundry Room, Propane Dryer Hookup

Bed & Bath

Main Level Bedrooms

3

Main Level Bathrooms

3

Climate Control

Cooling

Central Air, Dual, Electric

Heating

Central, Forced Air

Parking

Total Parking Spaces

12

Garage Spaces

3

Open Parking Spaces

9

Attached Garage

Yes

Parking Features

Concrete, Door Multi, Direct Access, Driveway, Driveway Up Slope From Street, Garage Faces Front, Garage, Garage Door Opener, Paved, Rv Access Parking

Exterior & Lot

Building & Construction

Patio & Porch

Rear Porch, Concrete, Covered, Front Porch, Patio

Fencing

Chain Link, Good Condition, Wood

Security

Security Gate, Smoke Detectors

Construction

Hardiplank Type

Foundation

Slab

Roof

Composition

Lot & Grounds

Lot Features

Cul De Sac, Garden, Gentle Sloping, Horse Property, Sprinklers In Rear, Sprinklers In Front, Pasture, Paved, Ranch

Sewer

Septic Tank

Water Source

Public

Community & HOA

Community Features

Rural

Schedule a home tour with a Topfind agent

Mortgage Calculator

Total Monthly

$0

Principal & Interest:
$0
Property Tax:
$0
Home Insurance:
$0
HOA Fees:
$0
$
$
%

Nearby Schools

RatingSchool NameGradesDistance
1
Ivy High (Continuation)
High School
9-121.9 mi
7
Fallbrook High
High School
9-122.1 mi
6
Oasis High (Alternative)
High School
9-122.2 mi
7
Bonsall Elementary
Elementary School
K-52.4 mi
6
James E. Potter Intermediate
Middle School
7-83.3 mi

Convenience Score

Market Insights

92028|Fallbrook

Estimated Value

Calculating...
No change vs. last year
Value history is still building for this area.

Market Temperature

Seller'sBalancedBuyer's
0d30d60d180d
Balanced

Balanced market

30 Days

Avg. time on market

This is a Balanced Market. Homes are selling at a moderate pace.

Flood & Climate Risk

Noise Levels

Location

3839 Forbell

Fallbrook, CA 92028

Open in Mapsopen_in_new
Topfind Realty

Ready to Take the Next Step?

Get expert support from a local agent today.

call
(800)-330-9306Available 9AM - 7PM

Similar Homes You Might Like

Based on price, location, and features
2248 Mil Sorpresas
2248 Mil Sorpresas photo 2
1 / 20
3D TOUR

$1,040,000

FOR SALE

2248 Mil Sorpresas, Fallbrook, CA 92028

3 beds · 3 baths · 2,635 sqft

1850 Canyon Heights Road
1850 Canyon Heights Road photo 2
1 / 52
NEW 12 HRS AGO
VIRTUAL TOUR

$1,350,000

FOR SALE

1850 Canyon Heights Road, Fallbrook, CA 92028

4 beds · 3 baths · 2,646 sqft

35617 Blue Bretton Dr
35617 Blue Bretton Dr photo 2
1 / 20
VIRTUAL TOUR

$915,000

FOR SALE

35617 Blue Bretton Dr, Fallbrook, CA 92028

4 beds · 3 baths · 2,418 sqft

2645 Daisy Lane
2645 Daisy Lane photo 2
1 / 20
VIRTUAL TOUR

$1,200,000

FOR SALE

2645 Daisy Lane, Fallbrook, CA 92028

3 beds · 3 baths · 2,483 sqft

3029 Via De Todos Santos
3029 Via De Todos Santos photo 2
1 / 63
VIRTUAL TOUR

$999,000

FOR SALE

3029 Via De Todos Santos, Fallbrook, CA 92028

4 beds · 3 baths · 3,199 sqft

35305 Ponderosa Place
35305 Ponderosa Place photo 2
1 / 20
3D TOUR

$1,099,000

FOR SALE

35305 Ponderosa Place, Fallbrook, CA 92028

4 beds · 3 baths · 2,654 sqft

588 Twin Country Ln
588 Twin Country Ln photo 2
1 / 20
VIRTUAL TOUR

$1,775,000

FOR SALE

588 Twin Country Ln, Fallbrook, CA 92028

4 beds · 4 baths · 3,274 sqft

1001 Riverview Drive
1001 Riverview Drive photo 2
1 / 20
VIRTUAL TOUR

$1,119,000

FOR SALE

1001 Riverview Drive, Fallbrook, CA 92028

3 beds · 3 baths · 3,000 sqft

Recently Sold

4417 Fallsbrae Road
VIRTUAL TOUR

$1,213,000

4417 Fallsbrae Road, Fallbrook, CA 92028

4 beds · 4 baths · 3,320 sqft

40487 Rock Mountain Drive
VIRTUAL TOUR

$999,900

40487 Rock Mountain Drive, Fallbrook, CA 92028

4 beds · 3 baths · 2,900 sqft

2073 Willow Glen Rd
VIDEO TOUR

$800,000

2073 Willow Glen Rd, Fallbrook, CA 92028

3 beds · 3 baths · 3,216 sqft

879 Stewart Canyon Road
VIRTUAL TOUR

$1,100,000

879 Stewart Canyon Road, Fallbrook, CA 92028

3 beds · 2 baths · 2,400 sqft

650 Meadowood St lot 395
VIRTUAL TOUR

$1,019,764

650 Meadowood St Lot 395, Fallbrook, CA 92028

4 beds · 3 baths · 2,341 sqft

3670 Genista Place
VIRTUAL TOUR

$1,700,000

3670 Genista Place, Fallbrook, CA 92028

4 beds · 3 baths · 3,038 sqft

707 S Live Oak Park Road
VIRTUAL TOUR

$1,350,000

707 S Live Oak Park Road, Fallbrook, CA 92028

4 beds · 4 baths · 3,000 sqft

560 Rancho Camino
VIRTUAL TOUR

$1,500,000

560 Rancho Camino, Fallbrook, CA 92028

3 beds · 2 baths · 2,734 sqft

$1,265,000
3 bd | 3 ba | 2,908 sqft
call
Topfind Realty

Company

  • About Us
  • Careers
  • Articles
  • Home Estimate

Explore

  • Renting
  • Buying
  • Selling
  • Realtors

Support

  • Help Center
  • Contact Us
  • Terms & Conditions
  • Privacy Policy

Tools

  • Mortgage Calculator
  • Affordability Calculator
  • Rent vs Buy Calculator
  • Refinance Calculator

Topfind Realty, DRE # 02240815, is a licensed real estate broker in California. Topfind Realty pledges to support the Fair Housing Act and adhere to Equal Housing Opportunity laws.

Copyright © 2026 Topfind Realty. All Rights Reserved.