SoldClosed on July 21, 2026
$340,000
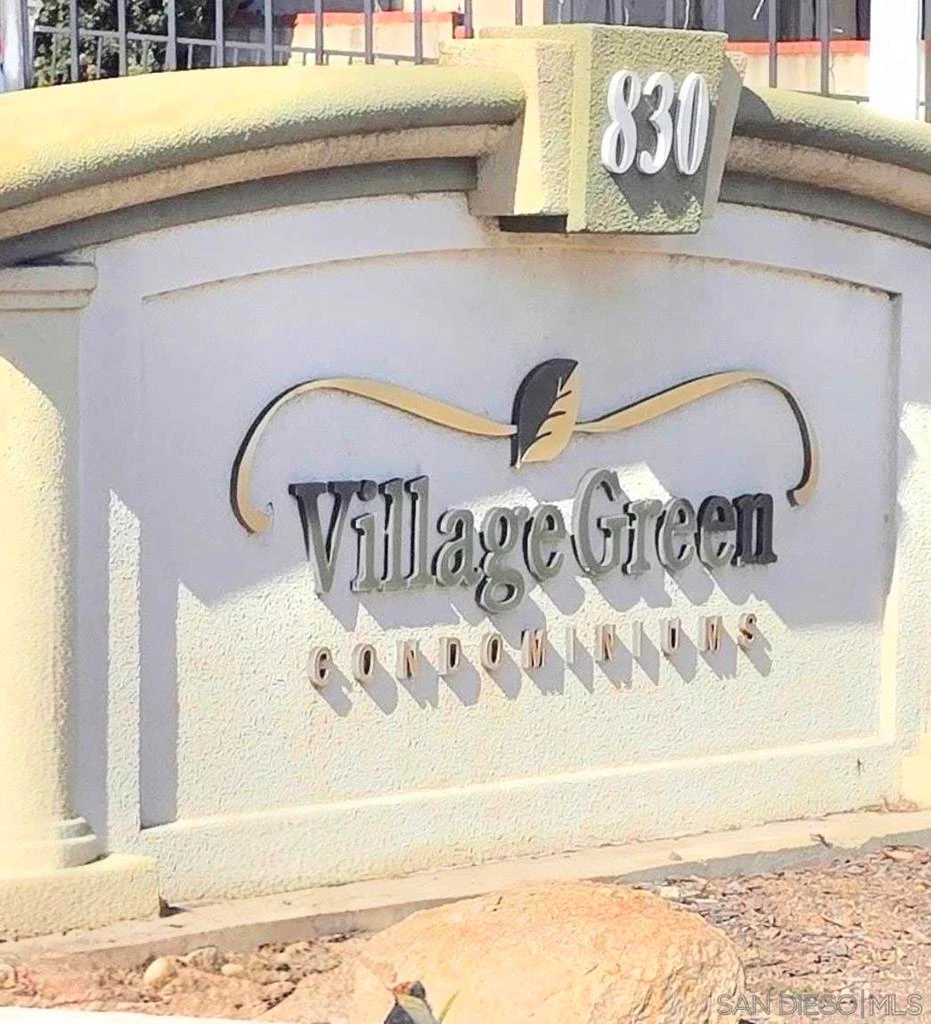
Sold Price830 W Lincoln Ave 156, Escondido, CA 92026
bed
2
Bedrooms
bathtub
1
Bathrooms
square_foot
787
Square Feet
About this home
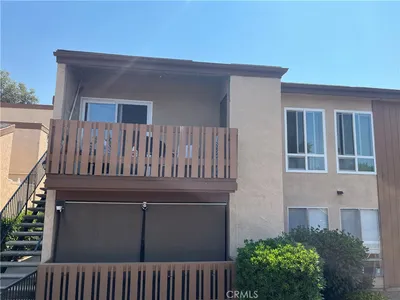
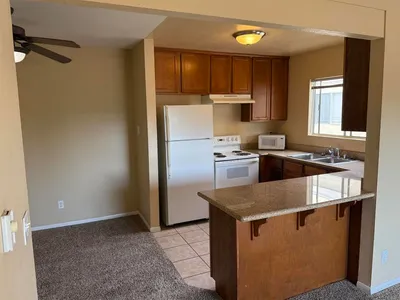
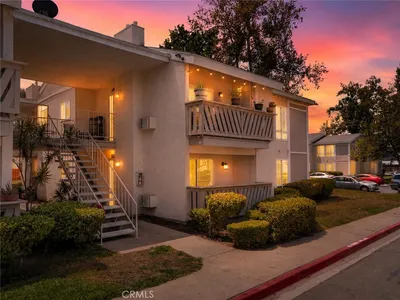
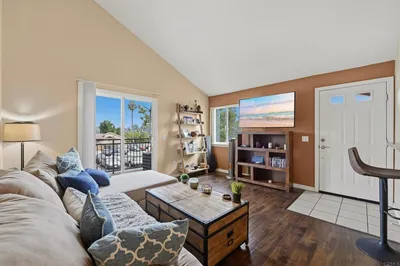
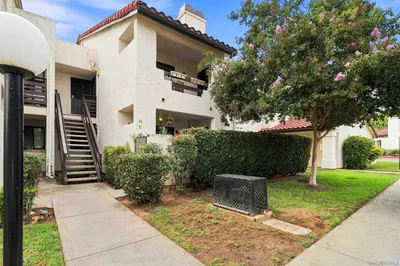
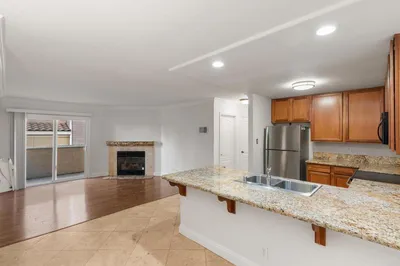
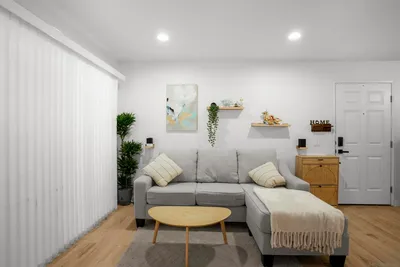
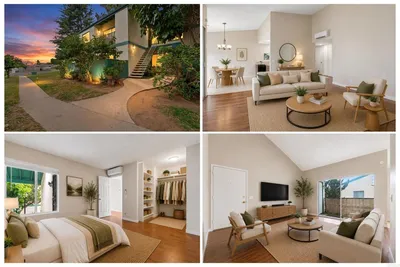
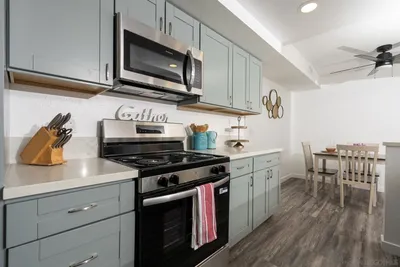
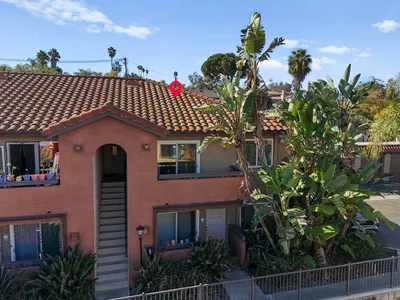
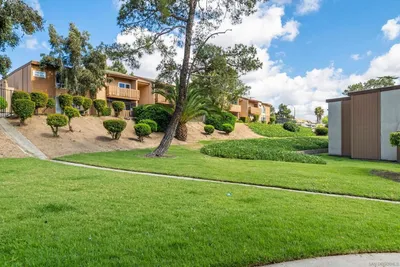
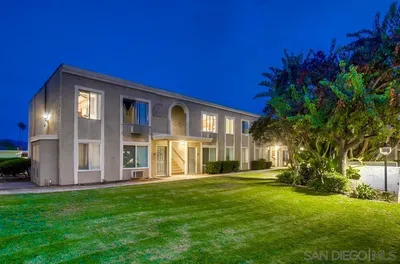
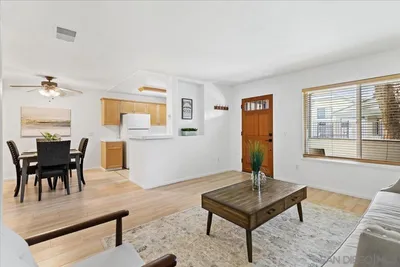
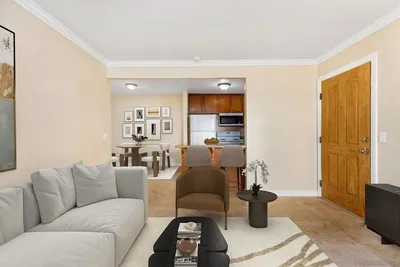
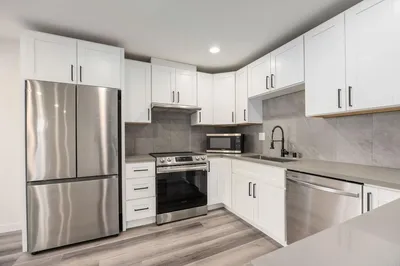
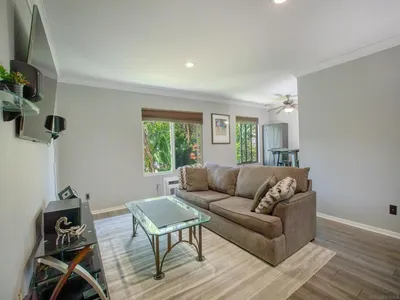
Beautifully updated first-floor unit featuring modern finishes and a functional open layout. The upgraded kitchen offers white shaker cabinetry, light quartz countertops, stainless steel appliances, recessed lighting, and a convenient peninsula for additional seating. Living and dining areas flow seamlessly with wood laminate flooring throughout and abundant natural light from the sliding glass door leading to a private patio, which includes a dedicated laundry closet with hookups for added convenience. The unit offers two well-sized bedrooms with mirrored closet doors, including a spacious primary bedroom with an additional closet and a separate vanity area. The bathroom features updated cabinetry, matching quartz countertops, and updated vanity lighting, along with a versatile Jack-and-Jill layout accessible from both the hallway and primary bedroom. Additional highlights include dual-pane windows, a ceiling fan in the dining area, and a dining area storage closet with custom built-in shelving, providing excellent organization and functionality. The unit includes one assigned parking space (#109) plus an additional permitted parking option and is located in a well-maintained community with greenbelt views, making this move-in-ready home ideal for both homeowners and investors alike.
infoProperty Facts
bed
Bedrooms
2
bathtub
Bathrooms
1
square_foot
Square Feet
787
landscape
Lot Size
248,353 sqft
calendar_month
Year Built
1979
home_work
Property Type
Condominium
timer
Days on Market
54
payments
HOA Fee
$670/mo
garage
Garage Total
0
fingerprint
MLS #
260009995SD
chairInterior Details
Kitchen & Appliances
Appliances
Dishwasher, Electric Cooktop, Electric Oven, Microwave, Refrigerator
Climate Control
Cooling
Zoned
Heating
Electric, Zoned
deckExterior & Lot
Building & Construction
Patio & Porch
Covered
Security
Gated Community
Roof
See Remarks
Nearby Schools
| Rating | School Name |
|---|---|
4 | Rock Springs Elementary Elementary School |
3 | Lincoln Elementary Elementary School |
N/A | Escondido Adventist Academy Private School |
6 | Escondido High High School |
4 | Farr Avenue Elementary Elementary School |
Convenience Score

This Home is Sold
Curious what your home is worth? Get a free valuation.
call
(800)-330-9306Available 9AM - 6PM
Similar Homes You Might Like
Based on price, location, and features