For Sale
$920,000
Est. $5,152/mo620 Meadow Grove Place, Escondido, CA 92027
bed
4
Bedrooms
bathtub
3
Bathrooms
square_foot
2,010
Square Feet
About this home
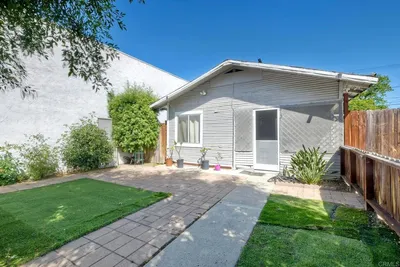
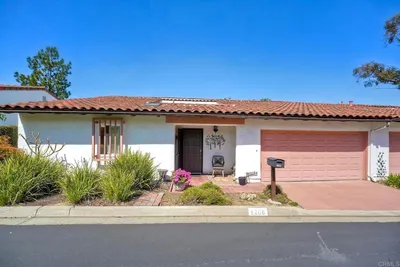
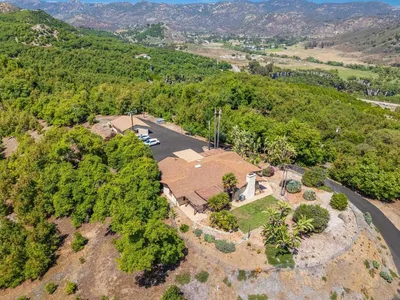
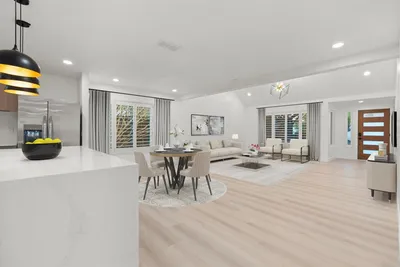
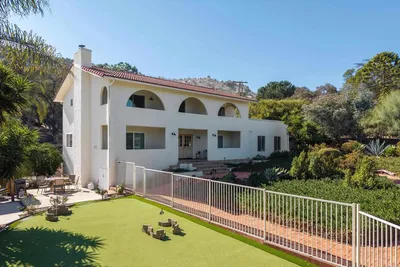
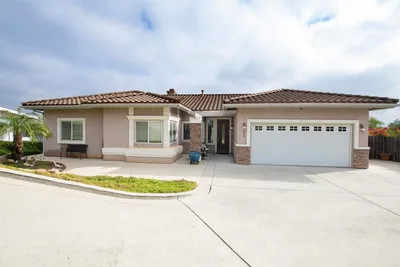
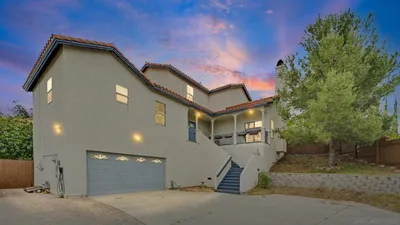
Located on a quiet cul-de-sac in the Hidden Meadows area of Escondido, this 4-bedroom, 3-bathroom single-story home offers approximately 2,010 square feet of living space and a functional floor plan designed for comfortable everyday living. Built in 1978, the home is ideally situated within walking distance of Orange Glen Elementary, Quantum Academy, Hidden Valley Middle School, and Orange Glen High School. Inside, the spacious layout features vaulted ceilings, crown molding, skylights, and an open-concept living area filled with natural light. The living room is anchored by a wood-burning fireplace, while the primary suite includes an electric fireplace, walk-in closet, and an updated en-suite bathroom. A second primary bedroom with its own walk-in closet provides added flexibility for multigenerational living, guests, or a private retreat. An additional room currently serves as an office. The kitchen was remodeled in 2015 and features granite countertops, custom cabinetry, a large gas cooktop, separate oven and microwave, breakfast counter, and ample workspace for cooking and entertaining. The bathrooms have also been updated, including stone countertops and modern fixtures. The same year, a new roof and electrical were replaced. Outdoor amenities include RV parking with gated access, a large backyard with room to relax or entertain, and an attached two-car garage. Additional features include dual-pane windows, central air conditioning, indoor laundry, and no HOA. Conveniently located near local schools, parks, shopping, dining, and commuter routes, this well-maintained property offers a combination of space, versatility, and thoughtful updates in a desirable North County San Diego setting. Selling agent is owner. Buyer to verify all information in listing.
Property Facts
bed
Bedrooms
4
bathtub
Bathrooms
3
square_foot
Square Feet
2,010
landscape
Lot Size
10,018.8 sqft
calendar_month
Year Built
1978
home_work
Property Type
Single Family Residence
timer
Days on Market
1
payments
HOA Fee
N/A
garage
Garage Total
2
fingerprint
MLS #
JT26144556
Interior Details
General Interior
Interior Features
Breakfast Bar, Ceiling Fans, Crown Molding, Separate Formal Dining Room, Granite Counters, High Ceilings, Open Floorplan, All Bedrooms Down, Bedroom On Main Level, Main Level Primary, Multiple Primary Suites, Walk In Closets
Flooring
Carpet, Tile, Wood
Fireplace
Living Room
Kitchen & Appliances
Appliances
Six Burner Stove, Convection Oven, Dishwasher, Energy Star Qualified Appliances, Gas Cooktop, Microwave, Refrigerator, Self Cleaning Oven
Laundry
Laundry Room
Bed & Bath
Main Level Bedrooms
4
Main Level Bathrooms
3
Climate Control
Cooling
Central Air
Heating
Forced Air, Fireplaces
Parking
Total Parking Spaces
2
Garage Spaces
2
Attached Garage
Yes
Parking Features
Door Single, Garage, Rv Access Parking
Exterior & Lot
Building & Construction
Patio & Porch
Rear Porch
Lot & Grounds
Lot Features
Zero To One Unit Acre
Sewer
Public Sewer
Water Source
Public
Community & HOA
Association Info
Community Features
Biking, Foothills, Fishing, Hiking, Lake, Street Lights, Suburban, Sidewalks
Mortgage Calculator
Total Monthly
$0
Principal & Interest:
$0Property Tax:
$0Home Insurance:
$0HOA Fees:
$0$
$
%
Nearby Schools
| Rating | School Name | ||
|---|---|---|---|
| No school data available for this area. | |||
Convenience Score
Market Insights
92027|Escondido
analytics
Estimated Value
Calculating...
trending_up0%vs. last year
202120222023202420252026
Market Temperature
Seller'sBalancedBuyer's
0d30d60d180d
Balanced
Balanced market
30 Days
Avg. time on market
This is a Balanced Market. Homes are selling at a moderate pace.
flood
Flood & Climate Risk
Flood Risk
Minimal — not in a FEMA flood zone
Wildfire Risk
Moderate — near wildland-urban interface
Heat Risk
Low — moderate summer temperatures
Earthquake Risk
Southern California seismic zone
volume_up
Noise Levels
TrafficQuiet residential street
AirportMinimal airport noise
CommercialLow commercial activity nearby
streetview
Open Full Street Viewopen_in_newStreet View

Ready to Take the Next Step?
Get expert support from a local agent today.
call
(800)-330-9306Available 9AM - 7PM
Similar Homes You Might Like
Based on price, location, and features