1 / 20
VIRTUAL TOUR
$1,199,990FOR SALE
4 beds · 3 baths · 2,620 sqft

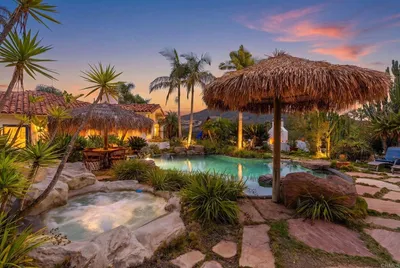
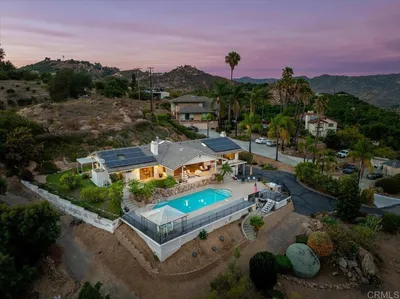
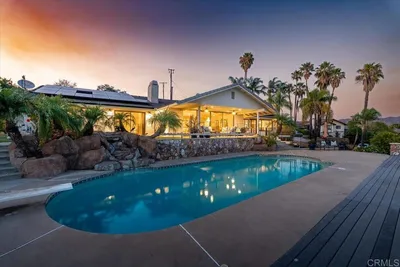
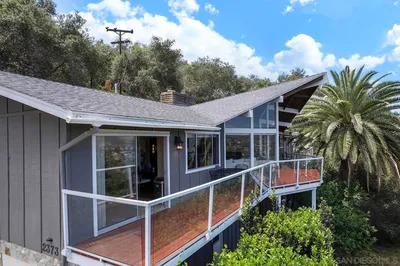
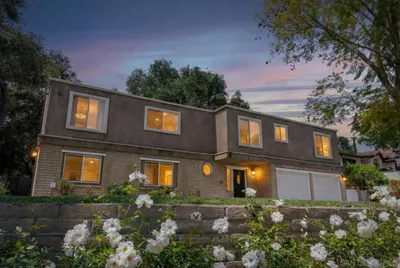
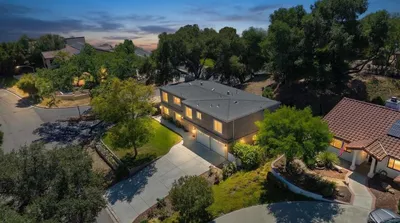
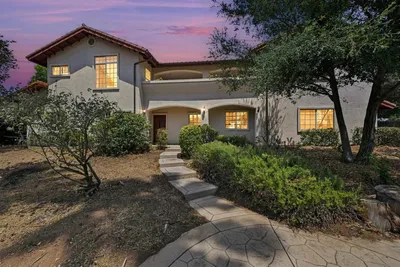
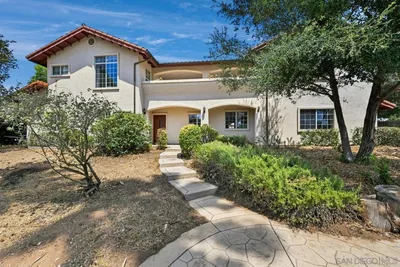
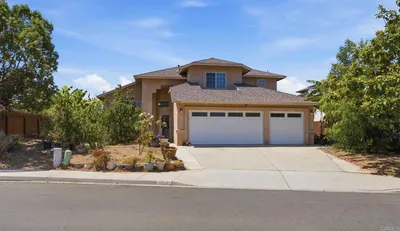
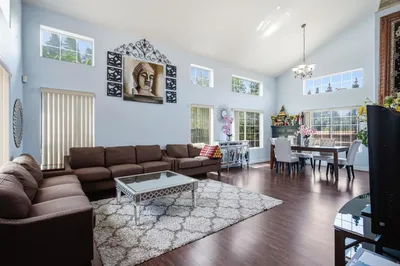
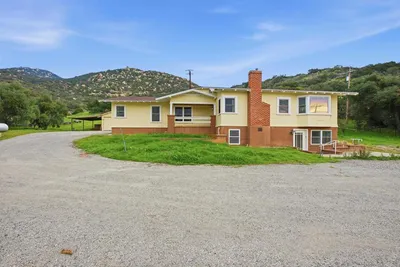
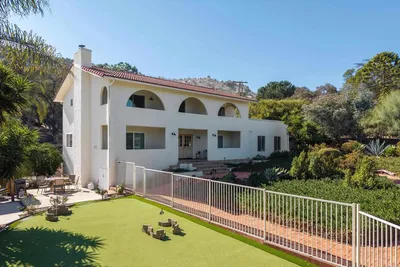
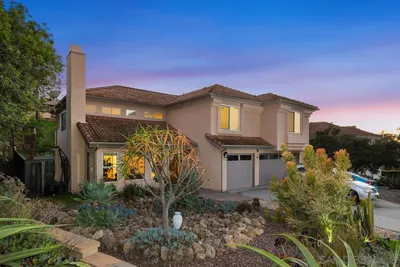
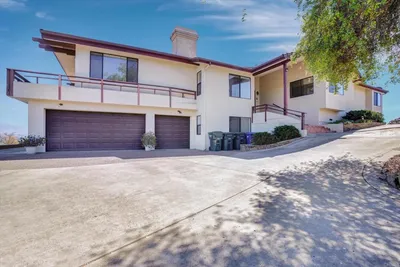
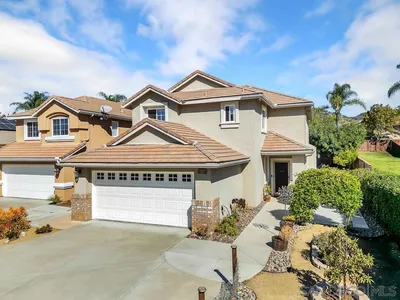
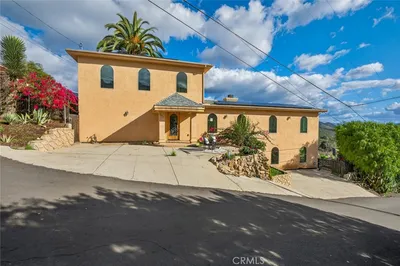
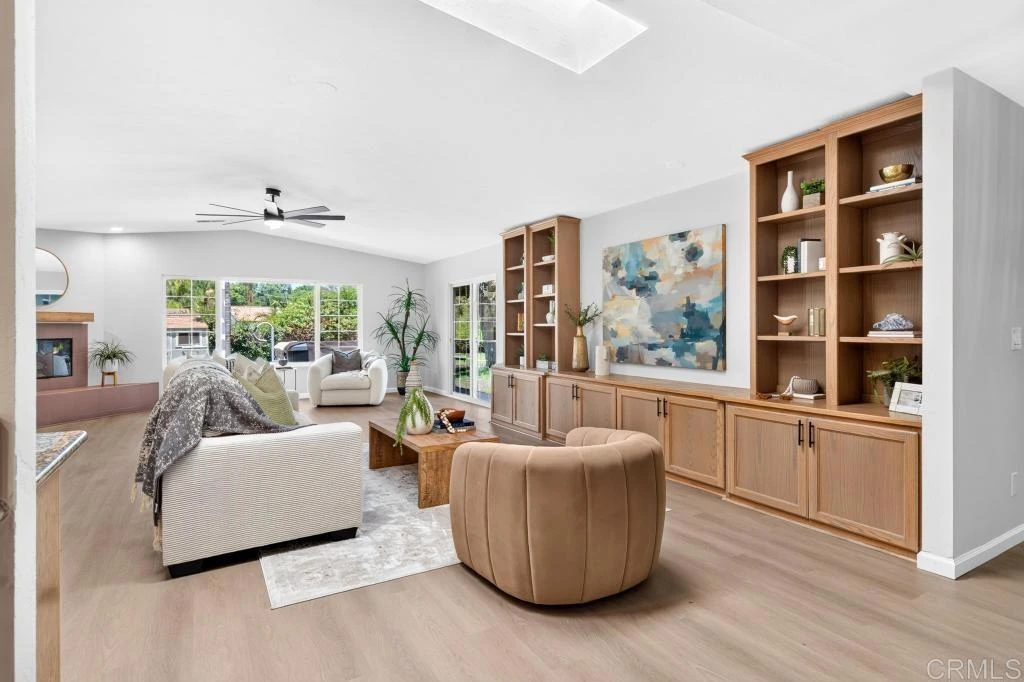
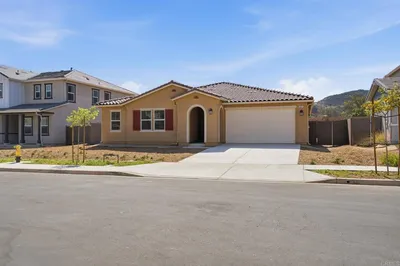
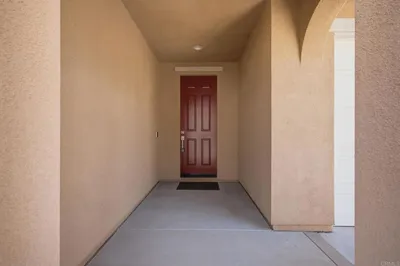
This home offers single-level living with an open concept that still maintains dual living spacing in this sprawling layout. Through the front door you are greeted by the formal living space and just around the corner it opens up to incorporate kitchen, dining, and second living room complete with built ins and a wet bar. Flowing through this space leads you to an outdoor covered patio area complemented by an outdoor fireplace. Down the hall is a spacious primary suite complete with an ensuite bathroom, a separate seating area, and separate access to the side yard. The U shaped kitchen has a peekaboo view into the living spaces and off to one side is a walk in laundry room that offers access to the garage and the outside. The position of this home being set back on the lot, provides a large front yard and ample parking leading to the 3 car garage while still maintaining a big backyard. In the back yard you will find a spa, storage, and level grassy area. This one is stunning and you don't want to miss it!
Bedrooms
4
Bathrooms
2
Square Feet
2,986
Lot Size
24,829.2 sqft
Year Built
1973
Property Type
Single Family Residence
Days on Market
7
HOA Fee
N/A
Garage Total
3
MLS #
PTP2604711
Interior Features
All Bedrooms Down, Bedroom On Main Level, Main Level Primary, Primary Suite, Walk In Pantry
Fireplace
Living Room
Laundry
Laundry Room
Main Level Master
Yes
Cooling
Central Air
Heating
Central
| Rating | School Name |
|---|---|
4 | Juniper Elementary Elementary School |
N/A | St Mary School Private School |
N/A | Grace Christian School (Changed The Name 6/15) Private School |
5 | Miller Elementary Elementary School |
8 | L. R. Green Elementary Elementary School |

Curious what your home is worth? Get a free valuation.
Based on price, location, and features