Topfind Realty
Renting

Search Rentals

Houses for RentTownhomes for RentCondos for RentView All Rentals →

Renting Resources

Why Rent With UsRenter GuideRent vs Buy Calculator

Renter Articles

How to Negotiate RentUnderstanding Your LeaseMoving Checklist for Renters
Buying

Search Homes

Houses for SaleTownhomes for SaleCondos for SaleView All Homes →

Buying Resources

Why Buy With UsBuyer GuideAffordability CalculatorInvestment CalculatorProperty Tax Calculator

Buyer Articles

Master Your New Home BudgetBeat Moving StressPacking Secrets
Selling

Selling Tools

Home ValuationFind a Seller's Agent

Selling Resources

Why Sell With UsSeller GuideNet Sheet CalcHELOC Calculator

Seller Articles

Strategic PricingDownsizing Tips
Mortgage Rates

Today's Rates

Mortgage RatesRefinance RatesLoan ComparisonHELOC Calculator

Mortgage Resources

Understanding Mortgage RatesFirst-Time Homebuyer GuideWhen to Refinance Your Mortgage
Realtors
Topfind
Houses for RentTownhomes for RentCondos for RentView All Rentals →
Why Rent With UsRenter GuideRent vs Buy Calculator
How to Negotiate RentUnderstanding Your LeaseMoving Checklist for Renters
Houses for SaleTownhomes for SaleCondos for SaleView All Homes →
Why Buy With UsBuyer GuideAffordability CalculatorInvestment CalculatorProperty Tax Calculator
Master Your New Home BudgetBeat Moving StressPacking Secrets
Home ValuationFind a Seller's Agent
Why Sell With UsSeller GuideNet Sheet CalcHELOC Calculator
Strategic PricingDownsizing Tips
Mortgage RatesRefinance RatesLoan ComparisonHELOC Calculator
Understanding Mortgage RatesFirst-Time Homebuyer GuideWhen to Refinance Your Mortgage
groupRealtorsinfoAbout Us
Continue with Google
Sign InSign Up
Topfind Realty
Renting

Search Rentals

Houses for RentTownhomes for RentCondos for RentView All Rentals →

Renting Resources

Why Rent With UsRenter GuideRent vs Buy Calculator

Renter Articles

How to Negotiate RentUnderstanding Your LeaseMoving Checklist for Renters
Buying

Search Homes

Houses for SaleTownhomes for SaleCondos for SaleView All Homes →

Buying Resources

Why Buy With UsBuyer GuideAffordability CalculatorInvestment CalculatorProperty Tax Calculator

Buyer Articles

Master Your New Home BudgetBeat Moving StressPacking Secrets
Selling

Selling Tools

Home ValuationFind a Seller's Agent

Selling Resources

Why Sell With UsSeller GuideNet Sheet CalcHELOC Calculator

Seller Articles

Strategic PricingDownsizing Tips
Mortgage Rates

Today's Rates

Mortgage RatesRefinance RatesLoan ComparisonHELOC Calculator

Mortgage Resources

Understanding Mortgage RatesFirst-Time Homebuyer GuideWhen to Refinance Your Mortgage
Realtors
Topfind
Houses for RentTownhomes for RentCondos for RentView All Rentals →
Why Rent With UsRenter GuideRent vs Buy Calculator
How to Negotiate RentUnderstanding Your LeaseMoving Checklist for Renters
Houses for SaleTownhomes for SaleCondos for SaleView All Homes →
Why Buy With UsBuyer GuideAffordability CalculatorInvestment CalculatorProperty Tax Calculator
Master Your New Home BudgetBeat Moving StressPacking Secrets
Home ValuationFind a Seller's Agent
Why Sell With UsSeller GuideNet Sheet CalcHELOC Calculator
Strategic PricingDownsizing Tips
Mortgage RatesRefinance RatesLoan ComparisonHELOC Calculator
Understanding Mortgage RatesFirst-Time Homebuyer GuideWhen to Refinance Your Mortgage
groupRealtorsinfoAbout Us
Continue with Google
Sign InSign Up
Real Estate/CA/Escondido/525 W El Norte Parkway 54
view_in_arVirtual Tour
Main
Interior 1
Interior 2
Interior 3
Interior 4
imagesmode View 30 photos
For Sale
$524,400
Est. $2,937/mo

525 W El Norte Parkway 54, Escondido, CA 92026

bed
3
Bedrooms
bathtub
2
Bathrooms
square_foot
1,325
Square Feet

About this home

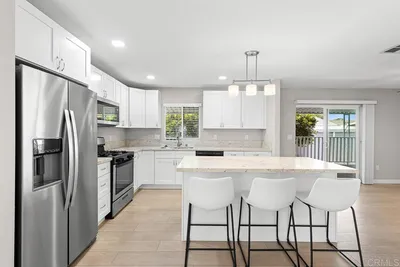
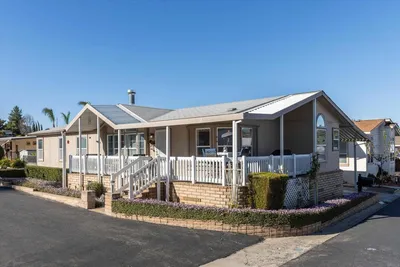
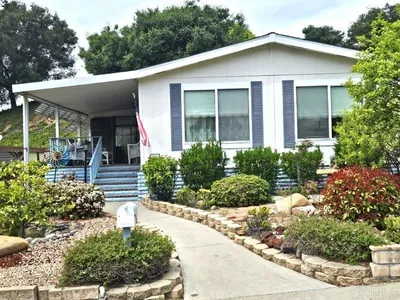
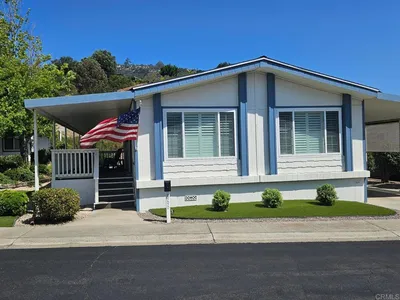
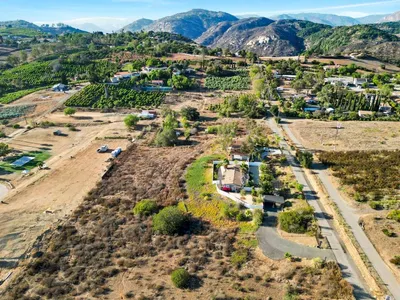
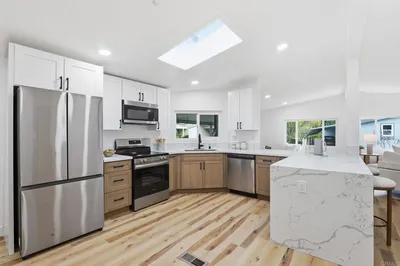
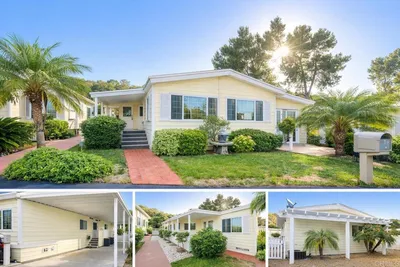
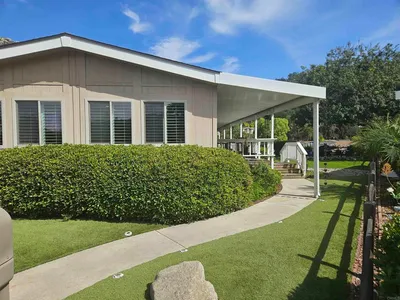
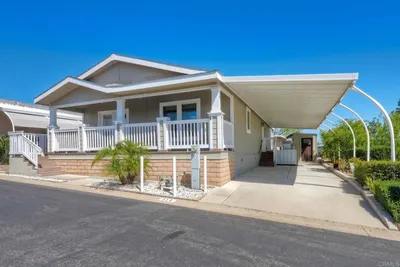
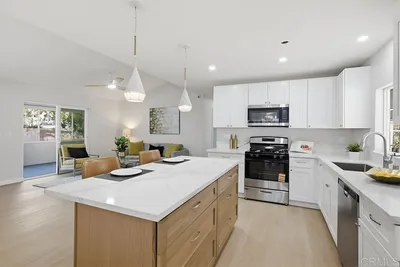
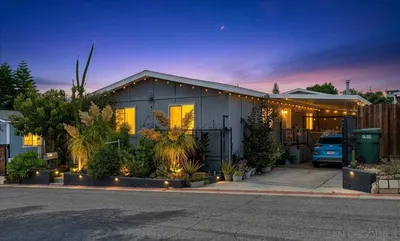
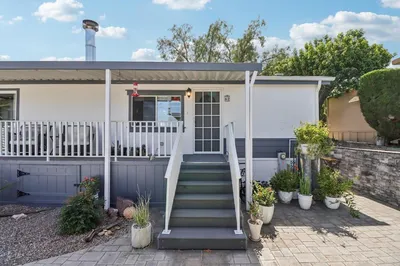
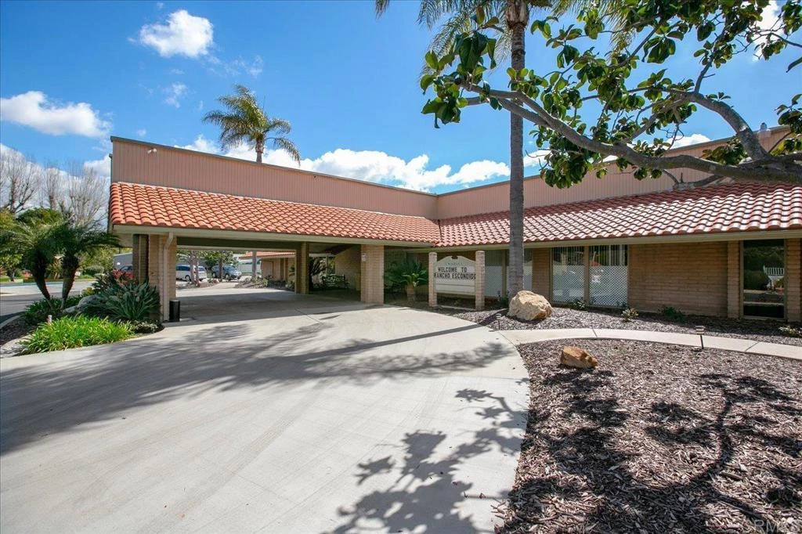
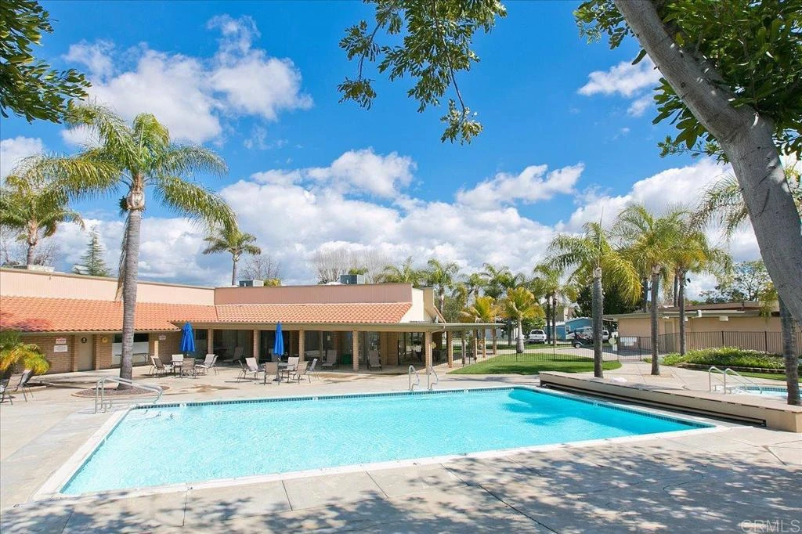
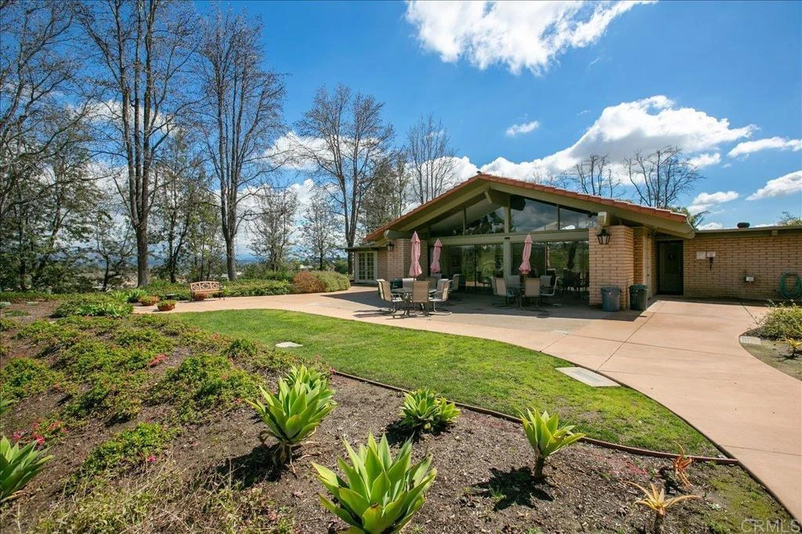
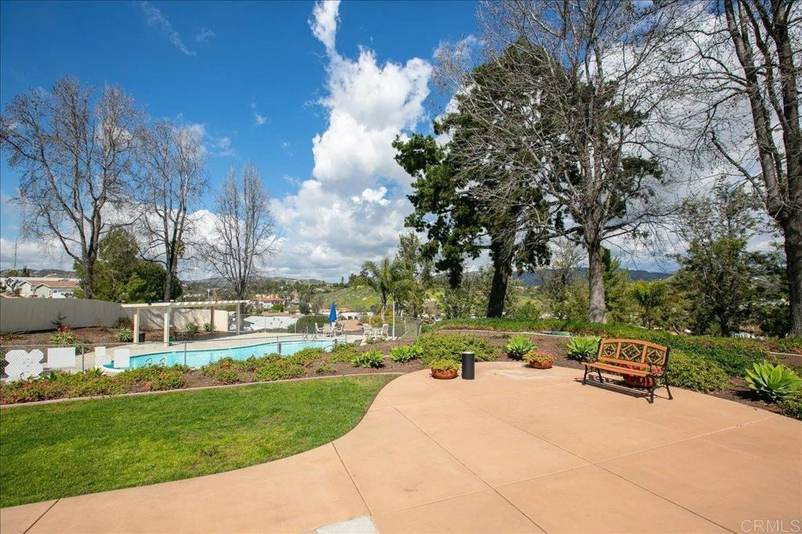
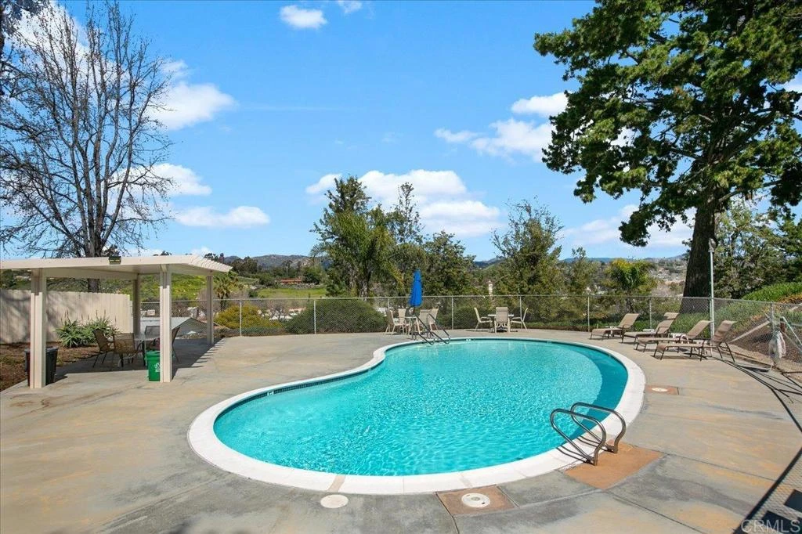
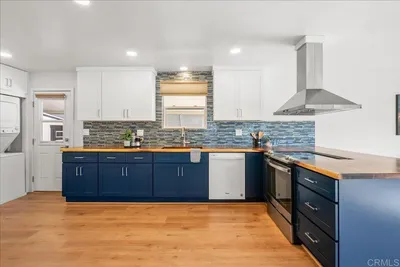
Exceptional Senior Living in Rancho Escondido! Situated on a quiet cul-de-sac in the desirable Rancho Escondido 55+ Community, this well-maintained 3-bedroom, 2-bath home offers privacy, comfort, and a peaceful setting surrounded by mature landscaping. The spacious floor plan features an open living room, dining and kitchen areas, creating an inviting space for everyday living and entertaining. The large picture windows in the dining room and living room showcase views of a beautiful mature Magnolia tree, enhancing the home's tranquil atmosphere. The primary suite includes an en-suite bath and private access to a secluded deck bordered by mature hedges—an ideal spot to enjoy your morning coffee or read your book. Two additional bedrooms and a three-quarter guest bath provide flexibility for visitors, hobbies, or a home office. Additional features include an indoor laundry room with pantry storage, a covered carport, storage/garden shed, and a private outdoor sitting area. Five guest parking spaces are conveniently located adjacent to the home. Rancho Escondido Senior Community has many social activities, 2 pools and 2 clubhouses. Residents enjoy a welcoming neighborhood and convenient access to shopping, dining, medical facilities, and major transportation routes. Realtor is related to the Seller.

Property Facts

bed

Bedrooms

3

bathtub

Bathrooms

2

square_foot

Square Feet

1,325

landscape

Lot Size

2,460,881 sqft

calendar_month

Year Built

2018

home_work

Property Type

Manufactured On Land

timer

Days on Market

98

payments

HOA Fee

$350/mo

garage

Garage Total

0

fingerprint

MLS #

NDP2604100

Interior Details

General Interior

Interior Features

Bedroom On Main Level, Walk In Closets

Kitchen & Appliances

Appliances

Dishwasher, Gas Cooktop, Disposal, Gas Oven, Refrigerator

Laundry

Washer Hookup, Electric Dryer Hookup, Laundry Room

Climate Control

Cooling

Central Air

Parking

Total Parking Spaces

2

Carport Spaces

2

Exterior & Lot

Lot & Grounds

Lot Features

Back Yard, Cul De Sac, Front Yard

Pool Features

Community, Association

Sewer

Public Sewer

Community & HOA

Association Info

HOA Fee$350
FrequencyMonthly

Fee Includes

Sewer

HOA Amenities

Fitness Center, Maintenance Grounds, Management, Pool, Pet Restrictions, Pets Allowed, Trash, Water

Community Features

Storm Drains, Pool

Mortgage Calculator

Total Monthly

$0

Principal & Interest:
$0
Property Tax:
$0
Home Insurance:
$0
HOA Fees:
$0
$
$
%

Nearby Schools

RatingSchool NameGradesDistance
N/A
ESCONDIDO ADVENTIST ACADEMY
Private School
K-120.3 mi
4
Rock Springs Elementary
Elementary School
K-50.5 mi
6
Escondido High
High School
9-120.6 mi
3
Lincoln Elementary
Elementary School
K-51.0 mi
8
Knob Hill Elementary
Elementary School
K-51.2 mi

Convenience Score

Market Insights

92026|Escondido
analytics

Estimated Value

Calculating...
trending_up0%vs. last year
202120222023202420252026

Market Temperature

Seller'sBalancedBuyer's
0d30d60d180d
Balanced

Balanced market

30 Days

Avg. time on market

This is a Balanced Market. Homes are selling at a moderate pace.

flood

Flood & Climate Risk

Flood Risk

Minimal — not in a FEMA flood zone

Low

Wildfire Risk

Moderate — near wildland-urban interface

Moderate

Heat Risk

Low — moderate summer temperatures

Low

Earthquake Risk

Southern California seismic zone

Moderate
volume_up

Noise Levels

TrafficQuiet residential street
AirportMinimal airport noise
CommercialLow commercial activity nearby
location_on

Location

525 W El Norte Parkway 54

Escondido, CA 92026

Open in Mapsopen_in_new
Topfind Realty

Ready to Take the Next Step?

Get expert support from a local agent today.

call
(800)-330-9306Available 9AM - 7PM

Similar Homes You Might Like

Based on price, location, and features
8975 Lawrence Welk Drive SPC 195
OPEN AUG 8, 5:30PM TO 8PM
3D TOUR

$399,900

FOR SALE

8975 Lawrence Welk Drive SPC 195, Escondido, CA 92026

2 beds · 2 baths · 1,200 sqft

525 W El Norte Parkway SPC 206
VIRTUAL TOUR

$410,000

FOR SALE

525 W El Norte Parkway SPC 206, Escondido, CA 92026

2 beds · 2 baths · 1,440 sqft

525 W El Norte Pkwy 116
VIRTUAL TOUR

$495,000

FOR SALE

525 W El Norte Pkwy 116, Escondido, CA 92026

2 beds · 2 baths · 1,553 sqft

8975 Lawrence Welk Drive 227
VIRTUAL TOUR

$405,900

FOR SALE

8975 Lawrence Welk Drive 227, Escondido, CA 92026

2 beds · 2 baths · 1,488 sqft

8975 Lawrence Welk Drive 366
VIRTUAL TOUR

$468,000

FOR SALE

8975 Lawrence Welk Drive 366, Escondido, CA 92026

2 beds · 2 baths · 1,440 sqft

9383 85 W Lilac Road
NEW 14 HRS AGO
OPEN AUG 8, 5PM TO 8PM

$1,075,000

FOR SALE

9383 85 W Lilac Road, Escondido, CA 92026

3 beds · 2 baths · 1,435 sqft

8975 Lawrence Welk Drive 446
VIRTUAL TOUR

$479,000

FOR SALE

8975 Lawrence Welk Drive 446, Escondido, CA 92026

2 beds · 2 baths · 1,440 sqft

8975 Lawrence Welk Drive SPC 2
VIRTUAL TOUR

$360,000

FOR SALE

8975 Lawrence Welk Drive SPC 2, Escondido, CA 92026

2 beds · 2 baths · 1,392 sqft

Recently Sold

8975 Lawrence Welk Drive 285
VIRTUAL TOUR

$535,500

SOLD

8975 Lawrence Welk Drive 285, Escondido, CA 92026

2 beds · 2 baths · 1,344 sqft

525 W El Norte Parkway 214
VIRTUAL TOUR

$475,000

SOLD

525 W El Norte Parkway 214, Escondido, CA 92026

2 beds · 2 baths · 1,466 sqft

525 W El Norte Parkway SPC 203
VIRTUAL TOUR

$515,000

SOLD

525 W El Norte Parkway SPC 203, Escondido, CA 92026

3 beds · 2 baths · 1,500 sqft

525 W El Norte #126
VIRTUAL TOUR

$382,560

SOLD

525 W El Norte #126, Escondido, CA 92026

2 beds · 2 baths · 1,248 sqft

525 W El Norte Parkway 216
VIRTUAL TOUR

$457,000

SOLD

525 W El Norte Parkway 216, Escondido, CA 92026

2 beds · 2 baths · 1,570 sqft

525 W El Norte Pkwy 302
VIRTUAL TOUR

$469,000

SOLD

525 W El Norte Pkwy 302, Escondido, CA 92026

2 beds · 2 baths · 1,344 sqft

1380 Oak Hill Dr SPC 42

$424,900

SOLD

1380 Oak Hill Dr SPC 42, Escondido, CA 92026

3 beds · 3 baths · 1,344 sqft

2400 W Valley Parkway SPC 62
3D TOUR

$533,000

SOLD

2400 W Valley Parkway SPC 62, Escondido, CA 92029

3 beds · 2 baths · 1,280 sqft

Topfind Realty

Company

  • About Us
  • Careers
  • Articles
  • Home Estimate

Explore

  • Renting
  • Buying
  • Selling
  • Realtors

Support

  • Help Center
  • Contact Us
  • Terms & Conditions
  • Privacy Policy

Topfind Realty, DRE # 02240815, is a licensed real estate broker in California. Topfind Realty pledges to support the Fair Housing Act and adhere to Equal Housing Opportunity laws.

Copyright © 2026 Topfind Realty. All Rights Reserved.