Topfind Realty
Renting

Search Rentals

Houses for RentTownhomes for RentCondos for RentView All Rentals →

Renting Resources

Why Rent With UsRenter GuideRent vs Buy Calculator

Renter Articles

How to Negotiate RentUnderstanding Your LeaseMoving Checklist for RentersAll Renter Articles
Buying

Search Homes

Houses for SaleTownhomes for SaleCondos for SaleView All Homes →

Buying Resources

Why Buy With UsBuyer GuideAffordability CalculatorInvestment CalculatorProperty Tax Calculator

Buyer Articles

Home Inspection TipsFirst-Time Buyer ChecklistImprove Your Credit Score
Selling

Selling Tools

Home ValuationNet Sheet CalculatorHELOC CalculatorRefinance Calculator

Selling Resources

Why Sell With UsSeller GuideFind a Seller's Agent

Seller Articles

Strategic PricingMaximize Profit When SellingSell While Buying Your Next Home
Mortgage

Today's Rates

Mortgage RatesRefinance Rates

Mortgage Tools

Mortgage CalculatorLoan Comparison

Mortgage Resources

Why Pre-Approval MattersCompare Mortgage OffersFind the Right Loan Program
Realtors
Topfind
Houses for RentTownhomes for RentCondos for RentView All Rentals →
Why Rent With UsRenter GuideRent vs Buy Calculator
How to Negotiate RentUnderstanding Your LeaseMoving Checklist for Renters
Houses for SaleTownhomes for SaleCondos for SaleView All Homes →
Why Buy With UsBuyer GuideAffordability CalculatorInvestment CalculatorProperty Tax Calculator
Home Inspection TipsFirst-Time Buyer ChecklistImprove Your Credit Score
Home ValuationNet Sheet CalculatorHELOC CalculatorRefinance Calculator
Why Sell With UsSeller GuideFind a Seller's Agent
Strategic PricingMaximize Profit When SellingSell While Buying Your Next Home
Mortgage RatesRefinance RatesMortgage CalculatorLoan Comparison
Why Pre-Approval MattersCompare Mortgage OffersFind the Right Loan Program
groupRealtorsinfoAbout Us
Continue with Google
Sign InSign Up
Topfind Realty
Renting

Search Rentals

Houses for RentTownhomes for RentCondos for RentView All Rentals →

Renting Resources

Why Rent With UsRenter GuideRent vs Buy Calculator

Renter Articles

How to Negotiate RentUnderstanding Your LeaseMoving Checklist for RentersAll Renter Articles
Buying

Search Homes

Houses for SaleTownhomes for SaleCondos for SaleView All Homes →

Buying Resources

Why Buy With UsBuyer GuideAffordability CalculatorInvestment CalculatorProperty Tax Calculator

Buyer Articles

Home Inspection TipsFirst-Time Buyer ChecklistImprove Your Credit Score
Selling

Selling Tools

Home ValuationNet Sheet CalculatorHELOC CalculatorRefinance Calculator

Selling Resources

Why Sell With UsSeller GuideFind a Seller's Agent

Seller Articles

Strategic PricingMaximize Profit When SellingSell While Buying Your Next Home
Mortgage

Today's Rates

Mortgage RatesRefinance Rates

Mortgage Tools

Mortgage CalculatorLoan Comparison

Mortgage Resources

Why Pre-Approval MattersCompare Mortgage OffersFind the Right Loan Program
Realtors
Topfind
Houses for RentTownhomes for RentCondos for RentView All Rentals →
Why Rent With UsRenter GuideRent vs Buy Calculator
How to Negotiate RentUnderstanding Your LeaseMoving Checklist for Renters
Houses for SaleTownhomes for SaleCondos for SaleView All Homes →
Why Buy With UsBuyer GuideAffordability CalculatorInvestment CalculatorProperty Tax Calculator
Home Inspection TipsFirst-Time Buyer ChecklistImprove Your Credit Score
Home ValuationNet Sheet CalculatorHELOC CalculatorRefinance Calculator
Why Sell With UsSeller GuideFind a Seller's Agent
Strategic PricingMaximize Profit When SellingSell While Buying Your Next Home
Mortgage RatesRefinance RatesMortgage CalculatorLoan Comparison
Why Pre-Approval MattersCompare Mortgage OffersFind the Right Loan Program
groupRealtorsinfoAbout Us
Continue with Google
Sign InSign Up
Real Estate/CA/Escondido/2924 Stable (Sold)
Main
SOLD
SoldClosed on July 24, 2026
$1,350,000
Sold Price

2924 Stable, Escondido, CA 92029

bed
4
Bedrooms
bathtub
3
Bathrooms
square_foot
2,952
Square Feet

About this home

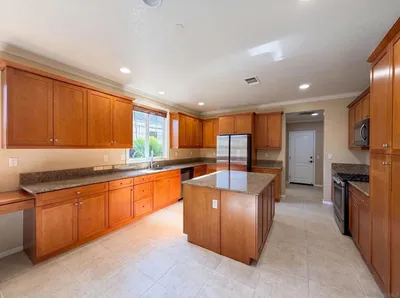
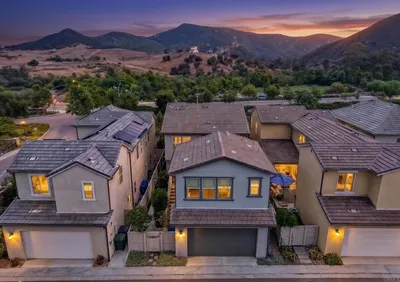

Premiere Hilltop cul-de-sac location in the highly sought-after Harmony Grove. Enjoy breathtaking panoramic mountain and sunset views, exceptional privacy and a true indoor-outdoor California lifestyle. This 4-bedroom home includes a large bonus (optional 5th bedroom), 3 car garage, and a nearly 7000 sq ft view lot perfectly blending luxury and comfort. Upon entering you are greeted with two story ceilings, an elegant staircase, wide plank white oak flooring and views from the moment you enter. The chef’s kitchen is the heart of the home, and this one is both sophisticated and functional featuring oversized center island, designer pendent lighting, quartz countertops, marble backsplash, stainless steel appliances including pro gas cooktop, walk-in pantry and soft close shaker cabinetry. The kitchen is open to the dining and great room and walls of glass opening to the covered outdoor room with LED lighting, outdoor fireplace and views. The main floor with no steps up or down, also features a spacious bedroom and bath with walk in shower perfect for family or guests. The luxurious primary suite with views of the surrounding hills feels like a private retreat with private balcony and a spa-inspired bath complete with soaking tub, oversized walk-in shower, dual vanities, and an expansive walk-in closet. Step outside to the expansive pool size lot, views, covered California Room with fireplace, paver hardscape, picturesque pergola and multiple spaces to relax or entertain while taking in the peaceful surroundings. Thoughtfully designed and upgraded throughout the floorplan includes a convenient upstairs laundry with cabinetry, recessed LED lighting, integrated solar, smart-home technology, tankless water heater, water filtration and water softener, crown molding, shutters, designer window coverings and designer finishes and panel doors. This home feels like a model home throughout. Residents enjoy resort-style Harmony Grove amenities including pool, spa, parks, playgrounds, dog park, hiking and biking trails, picnic areas and a true sense of community. Harmony Grove is the perfect blend of city convenience with a peaceful, open, rural feel that incudes horse trails, arena, nearby equestrian park and preserve areas. Minutes from nearby shopping, restaurants, easy access to commuter routes. Harmony grove comes alive throughout the year with events at 4th of July Park where neighbors enjoy food trucks, outdoor music in the park and a true sense of community.

infoProperty Facts

bed

Bedrooms

4

bathtub

Bathrooms

3

square_foot

Square Feet

2,952

landscape

Lot Size

6,923 sqft

calendar_month

Year Built

2020

home_work

Property Type

Single Family Residence

timer

Days on Market

20

payments

HOA Fee

$244/mo

garage

Garage Total

3

fingerprint

MLS #

OC26099881

chairInterior Details

General Interior

Interior Features

Breakfast Bar, Built In Features, Breakfast Area, Block Walls, Ceiling Fans, Crown Molding, Separate Formal Dining Room, High Ceilings, In Law Floorplan, Open Floorplan, Pantry, Quartz Counters, Recessed Lighting, Two Story Ceilings, Wired For Data, Bedroom On Main Level, Dressing Area, Loft, Primary Suite, Walk In Pantry, Walk In Closets

Flooring

Carpet, Tile, Wood

Fireplace

Outside

Accessibility

Accessible Doors, Accessible Entrance

Kitchen & Appliances

Appliances

Built In Range, Convection Oven, Dishwasher, Gas Cooktop, Disposal, Gas Water Heater, Microwave, Refrigerator, Range Hood, Self Cleaning Oven, Water Softener, Trash Compactor, Tankless Water Heater, Vented Exhaust Fan, Water To Refrigerator, Water Heater, Water Purifier

Laundry

Inside, Laundry Room, Upper Level

Bed & Bath

Main Level Master

Yes

Climate Control

Cooling

Central Air, Dual

Heating

Central

deckExterior & Lot

Building & Construction

Patio & Porch

Covered, Patio

Fencing

Block, Excellent Condition, Wrought Iron

Security

Carbon Monoxide Detectors, Smoke Detectors

Nearby Schools

RatingSchool NameGradesDistance
10
Double Peak
Elementary School
K-81.7 mi
8
Del Lago Academy - Campus Of Applied Science
High School
9-122.0 mi
3
Del Dios Academy Of Arts And Sciences
Middle School
6-82.0 mi
8
Knob Hill Elementary
Elementary School
K-52.3 mi
6
Mission Hills High
High School
9-122.6 mi

Convenience Score

Topfind Realty

This Home is Sold

Curious what your home is worth? Get a free valuation.

call
(800)-330-9306Available 9AM - 6PM

Similar Homes You Might Like

Based on price, location, and features
3521 Butler Place, Escondido, CA 92027
1 / 20
VIRTUAL TOUR
$1,199,990FOR SALE
3521 Butler Place, Escondido, CA 92027

4 beds · 3 baths · 2,620 sqft

7101 Circa De Media, Escondido, CA 92029
1 / 20
VIRTUAL TOUR
$2,330,000FOR SALE
7101 Circa De Media, Escondido, CA 92029

3 beds · 3 baths · 2,913 sqft

2275 Via Cascabel, Escondido, CA 92027
1 / 20
OPEN SATURDAY, 10PM - 12AM
VIRTUAL TOUR
$1,320,000FOR SALE
2275 Via Cascabel, Escondido, CA 92027

3 beds · 3 baths · 2,624 sqft

, Escondido, CA 92027
1 / 75
VIRTUAL TOUR
$899,999FOR SALE
, Escondido, CA 92027

5 beds · 3 baths · 2,798 sqft

28108 Mountain Meadow Road, Escondido, CA 92026
1 / 47
VIRTUAL TOUR
$975,000FOR SALE
28108 Mountain Meadow Road, Escondido, CA 92026

4 beds · 3 baths · 3,172 sqft

2954 Rangpur, Escondido, CA 92027
1 / 20
VIRTUAL TOUR
$1,059,000FOR SALE
2954 Rangpur, Escondido, CA 92027

4 beds · 4 baths · 3,198 sqft

16108 16110 Old Guejito Grade Rd Road, Escondido, CA 92027
1 / 20
VIRTUAL TOUR
$3,499,900FOR SALE
16108 16110 Old Guejito Grade Rd Road, Escondido, CA 92027

4 beds · 4 baths · 3,080 sqft

2911 Eldenberry Street, Escondido, CA 92029
1 / 40
NEW 9 HRS AGO
OPEN SATURDAY, 7PM - 10PM
$1,099,000FOR SALE
2911 Eldenberry Street, Escondido, CA 92029

5 beds · 4 baths · 2,626 sqft

Recently Sold

3248 Mary Lane, Escondido, CA 92025
VIRTUAL TOUR
$1,050,000
3248 Mary Lane, Escondido, CA 92025

5 beds · 3 baths · 2,980 sqft

3161 Shue Place, Escondido, CA 92027
VIRTUAL TOUR
$937,500
3161 Shue Place, Escondido, CA 92027

3 beds · 3 baths · 2,566 sqft

1530 Windsong Lane, Escondido, CA 92026
VIRTUAL TOUR
$1,300,000
1530 Windsong Lane, Escondido, CA 92026

4 beds · 3 baths · 2,400 sqft

1024 Circle Dr, Escondido, CA 92025
VIRTUAL TOUR
$750,000
1024 Circle Dr, Escondido, CA 92025

4 beds · 3 baths · 2,694 sqft

2952 Murcott Way, Escondido, CA 92027
3D TOUR
$1,125,000
2952 Murcott Way, Escondido, CA 92027

5 beds · 4 baths · 3,382 sqft

1371 Hinrichs Way, Escondido, CA 92027
VIRTUAL TOUR
$919,000
1371 Hinrichs Way, Escondido, CA 92027

4 beds · 3 baths · 2,425 sqft

10549 Cerveza, Escondido, CA 92026
VIRTUAL TOUR
$1,030,125
10549 Cerveza, Escondido, CA 92026

3 beds · 3 baths · 2,968 sqft

8786 Gracilior Ct, Escondido, CA 92026
VIRTUAL TOUR
$910,000
8786 Gracilior Ct, Escondido, CA 92026

5 beds · 3 baths · 2,413 sqft

Topfind Realty
Download on theApp StoreGET IT ONGoogle Play

Company

  • About Us
  • Careers
  • Articles
  • Home Estimate

Explore

  • Renting
  • Buying
  • Selling
  • Realtors

Support

  • Help Center
  • Contact Us
  • Terms & Conditions
  • Privacy Policy

Tools

  • Mortgage Calculator
  • Affordability Calculator
  • Rent vs Buy Calculator
  • Refinance Calculator

Topfind Realty, DRE # 02240815, is a licensed real estate broker in California. Topfind Realty pledges to support the Fair Housing Act and adhere to Equal Housing Opportunity laws.

Copyright © 2026 Topfind Realty. All Rights Reserved.