For Sale
$1,275,000
Est. $7,140/mo28292 Meadow Glen Way W, Escondido, CA 92026
bed
5
Bedrooms
bathtub
3
Bathrooms
square_foot
3,243
Square Feet
About this home
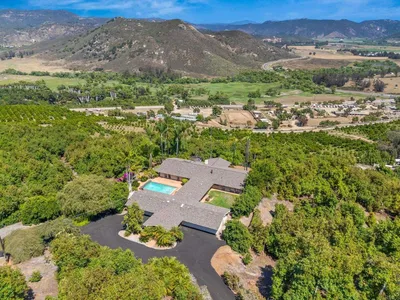
Welcome home to this well maintained, move in ready, 5 bedroom, 3 bathroom residence, where soaring ceilings, abundant natural light, and an inviting floor plan create a warm welcome from the moment you arrive. Designed for both everyday living and entertaining, this home offers spaces that invite you to slow down, gather, and enjoy the moments that matter most. At the heart of the home, the expansive kitchen creates a natural gathering place with a large granite island, stainless steel appliances, a built in oven and microwave, generous pantry storage, and plenty of workspace. It flows seamlessly into the inviting family room, where a cozy fireplace creates the perfect place to relax, recharge, and unwind. A downstairs bedroom and full bathroom provide flexibility for guests, multigenerational living, a home office, or whatever best fits your lifestyle. Upstairs, the spacious primary suite offers its own fireplace, a well appointed ensuite bathroom with dual vanities, a soaking tub, separate shower, and dual walk in closets. Three additional bedrooms provide space for hobbies, wellness, and relaxing. Step outside to an expansive backyard designed for enjoying Southern California's outdoor lifestyle. Whether you envision weekend barbecues, dining under the stars, a flourishing garden, a future pool, or simply a quiet place to unwind, this oversized yard offers endless possibilities. The built in outdoor kitchen with a grill, refrigerator, sink, and side burner makes entertaining effortless. Additional highlights include a three car garage, indoor laundry room, crown molding, recessed lighting, community pool and tennis courts, plus a nearby golf course and beautiful natural surroundings. Thoughtful design, generous living spaces, and lasting value come together to create a place you'll love coming home to while creating memories for years to come.
Property Facts
bed
Bedrooms
5
bathtub
Bathrooms
3
square_foot
Square Feet
3,243
landscape
Lot Size
12,632.4 sqft
calendar_month
Year Built
2005
home_work
Property Type
Single Family Residence
timer
Days on Market
0
payments
HOA Fee
$244/mo
garage
Garage Total
3
fingerprint
MLS #
NDP2606867
Interior Details
General Interior
Interior Features
Separate Formal Dining Room, Eat In Kitchen, Granite Counters, High Ceilings, Recessed Lighting, Bedroom On Main Level, Main Level Primary, Utility Room, Walk In Closets
Flooring
Carpet, Tile
Fireplace
Family Room, Primary Bedroom
Kitchen & Appliances
Appliances
Dishwasher, Electric Oven, Free Standing Range, Gas Cooking, Gas Cooktop, Disposal, Microwave, Dryer, Washer
Laundry
Inside, Laundry Room
Bed & Bath
Main Level Bedrooms
1
Main Level Bathrooms
1
Climate Control
Cooling
Central Air
Heating
Central, Electric
Parking
Total Parking Spaces
3
Garage Spaces
3
Attached Garage
Yes
Exterior & Lot
Building & Construction
Fencing
Fair Condition
Security
Smoke Detectors, Security Lights
Lot & Grounds
Lot Features
Corner Lot
Pool Features
Community, Fenced, In Ground, Private, Association
Sewer
Public Sewer
Community & HOA
Association Info
HOA Fee$244
FrequencyMonthly
HOA Amenities
Clubhouse, Picnic Area, Pool, Tennis Courts
Community Features
Golf, Hiking, Pool
Mortgage Calculator
Total Monthly
$0
Principal & Interest:
$0Property Tax:
$0Home Insurance:
$0HOA Fees:
$0$
$
%
Nearby Schools
| Rating | School Name | ||
|---|---|---|---|
| No school data available for this area. | |||
Convenience Score
Market Insights
92026|Escondido
analytics
Estimated Value
Calculating...
trending_up0%vs. last year
202120222023202420252026
Market Temperature
Seller'sBalancedBuyer's
0d30d60d180d
Balanced
Balanced market
30 Days
Avg. time on market
This is a Balanced Market. Homes are selling at a moderate pace.
flood
Flood & Climate Risk
Flood Risk
Minimal — not in a FEMA flood zone
Wildfire Risk
Moderate — near wildland-urban interface
Heat Risk
Low — moderate summer temperatures
Earthquake Risk
Southern California seismic zone
volume_up
Noise Levels
TrafficQuiet residential street
AirportMinimal airport noise
CommercialLow commercial activity nearby
streetview
Open Full Street Viewopen_in_newStreet View

Ready to Take the Next Step?
Get expert support from a local agent today.
call
(800)-330-9306Available 9AM - 7PM
Similar Homes You Might Like
Based on price, location, and features