Topfind Realty
Renting

Search Rentals

Houses for RentTownhomes for RentCondos for RentView All Rentals →

Renting Resources

Why Rent With UsRenter GuideRent vs Buy Calculator

Renter Articles

How to Negotiate RentUnderstanding Your LeaseMoving Checklist for Renters
Buying

Search Homes

Houses for SaleTownhomes for SaleCondos for SaleView All Homes →

Buying Resources

Why Buy With UsBuyer GuideAffordability CalculatorInvestment CalculatorProperty Tax Calculator

Buyer Articles

Master Your New Home BudgetBeat Moving StressPacking Secrets
Selling

Selling Tools

Home ValuationFind a Seller's Agent

Selling Resources

Why Sell With UsSeller GuideNet Sheet CalcHELOC Calculator

Seller Articles

Strategic PricingDownsizing Tips
Mortgage Rates

Today's Rates

Mortgage RatesRefinance RatesLoan ComparisonHELOC Calculator

Mortgage Resources

Understanding Mortgage RatesFirst-Time Homebuyer GuideWhen to Refinance Your Mortgage
Realtors
Topfind
Houses for RentTownhomes for RentCondos for RentView All Rentals →
Why Rent With UsRenter GuideRent vs Buy Calculator
How to Negotiate RentUnderstanding Your LeaseMoving Checklist for Renters
Houses for SaleTownhomes for SaleCondos for SaleView All Homes →
Why Buy With UsBuyer GuideAffordability CalculatorInvestment CalculatorProperty Tax Calculator
Master Your New Home BudgetBeat Moving StressPacking Secrets
Home ValuationFind a Seller's Agent
Why Sell With UsSeller GuideNet Sheet CalcHELOC Calculator
Strategic PricingDownsizing Tips
Mortgage RatesRefinance RatesLoan ComparisonHELOC Calculator
Understanding Mortgage RatesFirst-Time Homebuyer GuideWhen to Refinance Your Mortgage
groupRealtorsinfoAbout Us
Continue with Google
Sign InSign Up
Topfind Realty
Renting

Search Rentals

Houses for RentTownhomes for RentCondos for RentView All Rentals →

Renting Resources

Why Rent With UsRenter GuideRent vs Buy Calculator

Renter Articles

How to Negotiate RentUnderstanding Your LeaseMoving Checklist for Renters
Buying

Search Homes

Houses for SaleTownhomes for SaleCondos for SaleView All Homes →

Buying Resources

Why Buy With UsBuyer GuideAffordability CalculatorInvestment CalculatorProperty Tax Calculator

Buyer Articles

Master Your New Home BudgetBeat Moving StressPacking Secrets
Selling

Selling Tools

Home ValuationFind a Seller's Agent

Selling Resources

Why Sell With UsSeller GuideNet Sheet CalcHELOC Calculator

Seller Articles

Strategic PricingDownsizing Tips
Mortgage Rates

Today's Rates

Mortgage RatesRefinance RatesLoan ComparisonHELOC Calculator

Mortgage Resources

Understanding Mortgage RatesFirst-Time Homebuyer GuideWhen to Refinance Your Mortgage
Realtors
Topfind
Houses for RentTownhomes for RentCondos for RentView All Rentals →
Why Rent With UsRenter GuideRent vs Buy Calculator
How to Negotiate RentUnderstanding Your LeaseMoving Checklist for Renters
Houses for SaleTownhomes for SaleCondos for SaleView All Homes →
Why Buy With UsBuyer GuideAffordability CalculatorInvestment CalculatorProperty Tax Calculator
Master Your New Home BudgetBeat Moving StressPacking Secrets
Home ValuationFind a Seller's Agent
Why Sell With UsSeller GuideNet Sheet CalcHELOC Calculator
Strategic PricingDownsizing Tips
Mortgage RatesRefinance RatesLoan ComparisonHELOC Calculator
Understanding Mortgage RatesFirst-Time Homebuyer GuideWhen to Refinance Your Mortgage
groupRealtorsinfoAbout Us
Continue with Google
Sign InSign Up
Real Estate/CA/Escondido/2640 Overlook Point Drive
3d_rotation3D Tour
Interior
For Sale
$999,950
Est. $5,600/mo

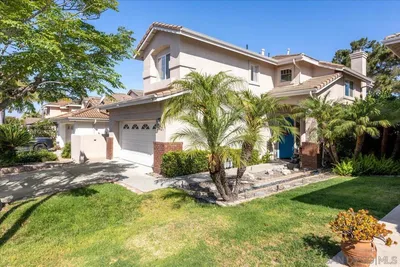
2640 Overlook Point Drive, Escondido, CA 92029

bed
3
Bedrooms
bathtub
3
Bathrooms
square_foot
1,922
Square Feet

About this home

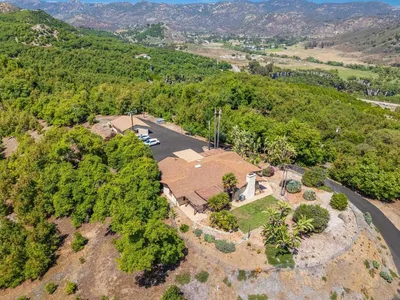
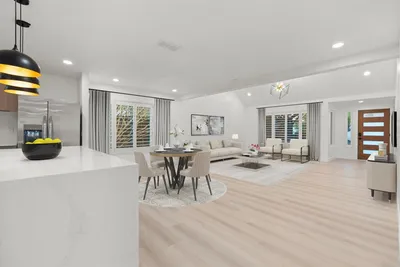
2640 Overlook Point Drive | Built 2016 | 3 Bedroom, 3 Full Bath | Office | First Level Bed & Full Bath | Engineered Hardwood Flooring | Tankless Water Heater | Owned Solar | Office | Dual Separate Walk-in Closets | End Lot | Unique 3 Home Pod | Larger lot Nestled at the end of the highly sought-after Canteridge neighborhood, this exceptional residence offers one of the most unique & private lots in the Harmony Grove Village community, with no adjacent homes to the side or rear. A unique offering- this exceptional home stands in a class of its own as Overlook Point Drive’s only three-home pod, offering a more exclusive setting and larger lot than the standard four-home configuration. Situated in an exclusive setting surrounded by mature landscaping & backing to a serene nature preserve, this property provides a rare sense of tranquility & space with an expansive 6,200 square foot private lot. The coastal farmhouse elevation is enhanced by charming double windows & an abundance of natural light, while the east-west orientation & soaring ceilings create a bright, airy ambiance throughout. The chef’s kitchen is equipped with stainless steel appliances and complemented by modern upgrades such as a new tankless water heater & full faux wood blinds throughout. Inside, the thoughtfully designed floor plan features vaulted ceilings in the family room, a convenient downstairs bedroom with full bath, and a delightful second-floor study or office. The home is beautifully appointed with engineered hardwood flooring on the main level, and a spacious laundry room complete with full cabinetry, built-in sink, and included washer & dryer. Upstairs, the spacious primary suite offers Carrera marble finishes, two separate walk-in closets and a large bathroom with a walk-in shower, dual sinks & tile flooring. Outdoors, enjoy a generous hardscape patio with a tranquil water feature, a separate play yard, and lush natural grass, all set along a picturesque tree-lined street with abundant guest parking—offering the perfect blend of luxury, comfort, and lifestyle. Harmony Grove Village is a master planned community with gorgeous mountain ridgeline views, multipurpose trails, gated pool for homeowners, multiple private parks and huge 4th of July Park (open to the public). The Grove is the perfect place to enjoy the outdoors- it includes the pool, jacuzzi, wading pool, barbeques, shaded tables, play structure and a covered lounge area with outdoor furniture and fireplace.

Property Facts

bed

Bedrooms

3

bathtub

Bathrooms

3

square_foot

Square Feet

1,922

landscape

Lot Size

6,236 sqft

calendar_month

Year Built

2016

home_work

Property Type

Single Family Residence

timer

Days on Market

0

payments

HOA Fee

$244/mo

garage

Garage Total

2

fingerprint

MLS #

PTP2605500

Interior Details

General Interior

Interior Features

Bedroom On Main Level, Walk In Closets

Kitchen & Appliances

Laundry

Inside, Laundry Room

Bed & Bath

Main Level Bedrooms

1

Main Level Bathrooms

1

Climate Control

Cooling

Central Air

Parking

Total Parking Spaces

2

Garage Spaces

2

Attached Garage

Yes

Exterior & Lot

Lot & Grounds

Lot Features

Back Yard, Corner Lot, Drip Irrigation Bubblers, Sprinklers In Rear, Lawn, Level, Near Park, Planned Unit Development, Sprinklers Manual, Sprinkler System, Yard

Pool Features

Community, Association

Sewer

Public Sewer

Community & HOA

Association Info

HOA Fee$244
FrequencyMonthly

HOA Amenities

Horse Trails, Management, Outdoor Cooking Area, Barbecue, Picnic Area, Playground, Pool, Spa Hot Tub, Security, Trails

Community Features

Horse Trails, Sidewalks, Park, Pool

Mortgage Calculator

Total Monthly

$0

Principal & Interest:
$0
Property Tax:
$0
Home Insurance:
$0
HOA Fees:
$0
$
$
%

Nearby Schools

RatingSchool NameGradesDistance
No school data available for this area.

Convenience Score

Market Insights

92029|Escondido
analytics

Estimated Value

Calculating...
trending_up0%vs. last year
202120222023202420252026

Market Temperature

Seller'sBalancedBuyer's
0d30d60d180d
Balanced

Balanced market

30 Days

Avg. time on market

This is a Balanced Market. Homes are selling at a moderate pace.

flood

Flood & Climate Risk

Flood Risk

Minimal — not in a FEMA flood zone

Low

Wildfire Risk

Moderate — near wildland-urban interface

Moderate

Heat Risk

Low — moderate summer temperatures

Low

Earthquake Risk

Southern California seismic zone

Moderate
volume_up

Noise Levels

TrafficQuiet residential street
AirportMinimal airport noise
CommercialLow commercial activity nearby
streetview

Street View

Open Full Street Viewopen_in_new
Topfind Realty

Ready to Take the Next Step?

Get expert support from a local agent today.

call
(800)-330-9306Available 9AM - 7PM

Similar Homes You Might Like

Based on price, location, and features

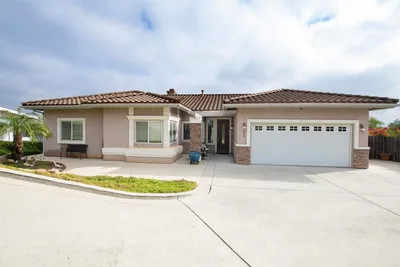
1745 El Aire
VIRTUAL TOUR

$850,000

FOR SALE

1745 El Aire, Escondido, CA 92026

3 beds · 3 baths · 1,612 sqft

VIRTUAL TOUR

$1,195,000

FOR SALE

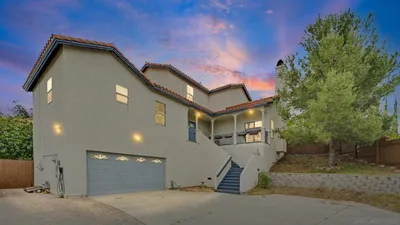
, Escondido, CA 92026

3 beds · 3 baths · 2,281 sqft

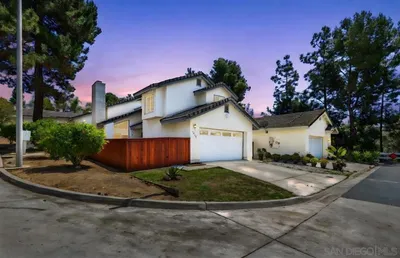
3548 Laurashawn Lane
VIRTUAL TOUR

$1,095,000

FOR SALE

3548 Laurashawn Lane, Escondido, CA 92026

3 beds · 3 baths · 2,084 sqft

3146 Willow Tree Lane
VIRTUAL TOUR

$849,998

FOR SALE

3146 Willow Tree Lane, Escondido, CA 92027

3 beds · 2 baths · 1,780 sqft

14038 San Pasqual Valley Road
VIRTUAL TOUR

$3,400,000

FOR SALE

14038 San Pasqual Valley Road, Escondido, CA 92027

3 beds · 2 baths · 1,847 sqft

29822 JODI ANN CT
VIRTUAL TOUR

$849,000

FOR SALE

29822 JODI ANN CT, Escondido, CA 92026

4 beds · 3 baths · 2,033 sqft

672 CHATEAU PLACE
VIDEO TOUR

$1,340,000

FOR SALE

672 CHATEAU PLACE, Escondido, CA 92029

4 beds · 3 baths · 2,271 sqft

3146 Willow Tree Lane
VIRTUAL TOUR

$899,999

FOR SALE

3146 Willow Tree Lane, Escondido, CA 92027

4 beds · 2 baths · 1,780 sqft

Recently Sold

1708 Harold Road
VIRTUAL TOUR

$949,000

SOLD

1708 Harold Road, Escondido, CA 92026

4 beds · 3 baths · 2,029 sqft

826 Boyle Ave
VIRTUAL TOUR

$545,900

SOLD

826 Boyle Ave, Escondido, CA 92027

4 beds · 2 baths · 1,770 sqft

120 N Upas
VIRTUAL TOUR

$999,900

SOLD

120 N Upas, Escondido, CA 92025

4 beds · 3 baths · 2,294 sqft

2257 Amber Ln
VIRTUAL TOUR

$499,999

SOLD

2257 Amber Ln, Escondido, CA 92026

4 beds · 3 baths · 1,964 sqft

1592 Via Paloma
VIRTUAL TOUR

$465,000

SOLD

1592 Via Paloma, Escondido, CA 92026

4 beds · 2 baths · 1,690 sqft

2042 Cherokee Lane
VIRTUAL TOUR

$999,900

SOLD

2042 Cherokee Lane, Escondido, CA 92026

4 beds · 3 baths · 2,240 sqft

1280 Lancer Gln
VIRTUAL TOUR

$779,000

SOLD

1280 Lancer Gln, Escondido, CA 92029

3 beds · 3 baths · 1,695 sqft

2412 Starlight Gln
VIRTUAL TOUR

$925,000

SOLD

2412 Starlight Gln, Escondido, CA 92026

4 beds · 3 baths · 2,063 sqft

Topfind Realty

Company

  • About Us
  • Careers
  • Articles
  • Home Estimate

Explore

  • Renting
  • Buying
  • Selling
  • Realtors

Support

  • Help Center
  • Contact Us
  • Terms & Conditions
  • Privacy Policy

Topfind Realty, DRE # 02240815, is a licensed real estate broker in California. Topfind Realty pledges to support the Fair Housing Act and adhere to Equal Housing Opportunity laws.

Copyright © 2026 Topfind Realty. All Rights Reserved.