For Sale
$1,099,000
Est. $6,154/mo21503 Trail Ridge, Escondido, CA 92029
bed
4
Bedrooms
bathtub
4
Bathrooms
square_foot
2,519
Square Feet
About this home
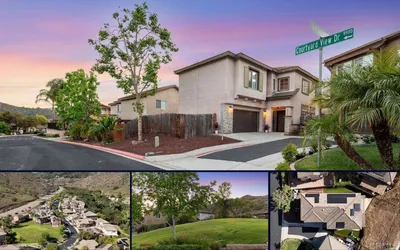
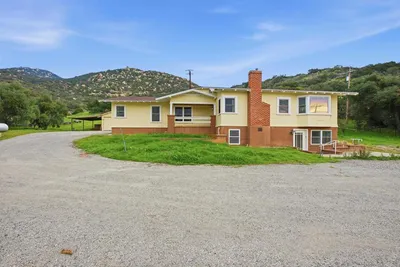
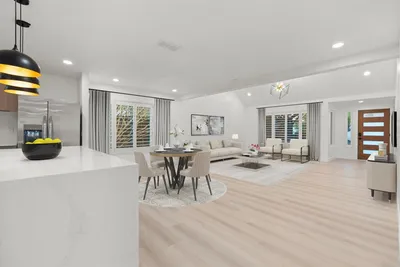
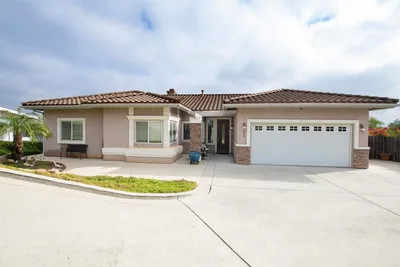
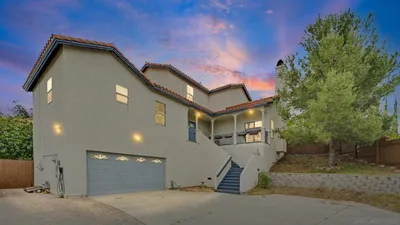
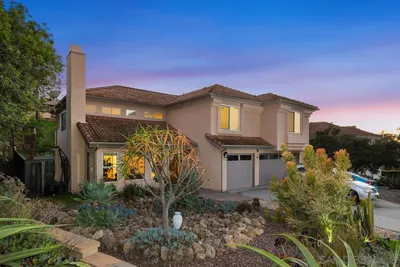
Welcome to this beautifully maintained two-story home in Harmony Grove Village, where thoughtful design meets an unbeatable location. Built in 2018 and offered on the market for the very first time since its original purchase as new construction, this move-in-ready residence sits on a premium corner lot with an oversized yard—a rare find in this sought-after community. Inside, you'll find 4 bedrooms and 3.5 bathrooms, including a downstairs guest bedroom with a full bath featuring a walk-in jacuzzi tub—perfect for visitors or multigenerational living. The heart of the home is the chef-inspired kitchen, showcasing a large center island, granite countertops throughout, stainless steel appliances, a gas range with built-in hood, and abundant cabinet and drawer space. A walk-in pantry adds extra storage and keeps everything organized. Durable luxury laminate flooring flows through the main living areas, while upgraded tile flooring elevates every bathroom. The kitchen and living room open through expansive sliding glass doors to a covered California room, extending your living space outdoors year-round. The backyard is an entertainer's dream, complete with a built-in barbecue, mature landscaping, lush grass, fruit trees, and swaying palm trees. Upstairs, a dedicated laundry room with a full-size washer and dryer adds everyday convenience. The generous primary suite offers a true retreat, featuring a large walk-in closet and a spa-like en-suite bath with dual vanity sinks, a walk-in shower, a separate soaking tub, with plenty of drawers and cabinets. Additional highlights include an attached two-car garage and ample street parking for guests. Ideally situated next to 4th of July Park and the community pool, this home offers direct access to scenic hiking, biking, and horse trails, along with sweeping mountain views. Enjoy quick access to both the I-15 and Hwy 78, plus several shopping centers just minutes away. Don't miss this rare opportunity to own a nearly new home on one of the community's premier corner lots!
Property Facts
bed
Bedrooms
4
bathtub
Bathrooms
4
square_foot
Square Feet
2,519
landscape
Lot Size
4,612 sqft
calendar_month
Year Built
2018
home_work
Property Type
Single Family Residence
timer
Days on Market
2
payments
HOA Fee
$244/mo
garage
Garage Total
2
fingerprint
MLS #
PW26146832
Interior Details
General Interior
Interior Features
Separate Formal Dining Room, Granite Counters, Pantry, Bedroom On Main Level, Jack And Jill Bath, Loft, Walk In Pantry, Walk In Closets
Flooring
Laminate, Tile
Accessibility
See Remarks
Kitchen & Appliances
Appliances
Built In Range, Dishwasher, Gas Oven, Gas Range, Refrigerator, Range Hood, Tankless Water Heater, Dryer, Washer
Laundry
Inside, Laundry Room, Upper Level
Bed & Bath
Main Level Bedrooms
1
Main Level Bathrooms
2
Climate Control
Cooling
Central Air, Whole House Fan
Heating
Central
Parking
Total Parking Spaces
2
Garage Spaces
2
Attached Garage
Yes
Parking Features
Door Single, Garage, Garage Door Opener, Garage Faces Rear, On Street
Exterior & Lot
Building & Construction
Patio & Porch
Concrete, Covered, Front Porch, Open, Patio, Porch
Fencing
Block
Security
Carbon Monoxide Detectors, Smoke Detectors
Construction
Drywall
Roof
Shingle
Lot & Grounds
Lot Features
Zero To One Unit Acre, Back Yard, Corner Lot, Landscaped, Near Park, Sprinkler System
Pool Features
Community, Association
Spa Features
Community, Bath
Sewer
Unknown
Community & HOA
Association Info
HOA Fee$244
FrequencyMonthly
Fee Includes
Pest Control
HOA Amenities
Dog Park, Horse Trails, Outdoor Cooking Area, Barbecue, Picnic Area, Playground, Pool, Guard, Spa Hot Tub, Security, Trails
Community Features
Biking, Curbs, Dog Park, Hiking, Horse Trails, Storm Drains, Street Lights, Suburban, Sidewalks, Park, Pool
Mortgage Calculator
Total Monthly
$0
Principal & Interest:
$0Property Tax:
$0Home Insurance:
$0HOA Fees:
$0$
$
%
Nearby Schools
| Rating | School Name | ||
|---|---|---|---|
| No school data available for this area. | |||
Convenience Score
Market Insights
92029|Escondido
analytics
Estimated Value
Calculating...
trending_up0%vs. last year
202120222023202420252026
Market Temperature
Seller'sBalancedBuyer's
0d30d60d180d
Balanced
Balanced market
30 Days
Avg. time on market
This is a Balanced Market. Homes are selling at a moderate pace.
flood
Flood & Climate Risk
Flood Risk
Minimal — not in a FEMA flood zone
Wildfire Risk
Moderate — near wildland-urban interface
Heat Risk
Low — moderate summer temperatures
Earthquake Risk
Southern California seismic zone
volume_up
Noise Levels
TrafficQuiet residential street
AirportMinimal airport noise
CommercialLow commercial activity nearby
streetview
Open Full Street Viewopen_in_newStreet View

Ready to Take the Next Step?
Get expert support from a local agent today.
call
(800)-330-9306Available 9AM - 7PM
Similar Homes You Might Like
Based on price, location, and features