For Sale
$1,649,000
Est. $9,234/mo1922 Verde, Escondido, CA 92027
bed
6
Bedrooms
bathtub
5
Bathrooms
square_foot
3,979
Square Feet
About this home
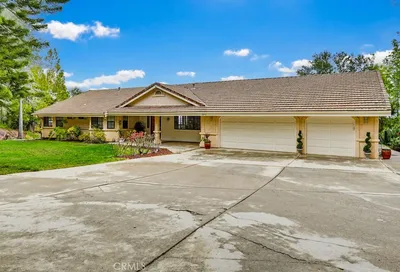
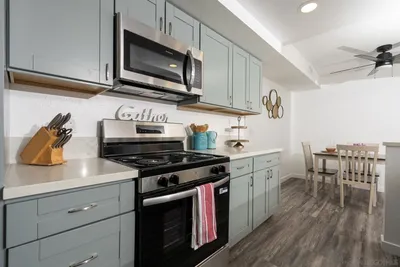
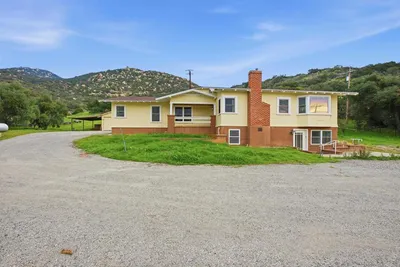
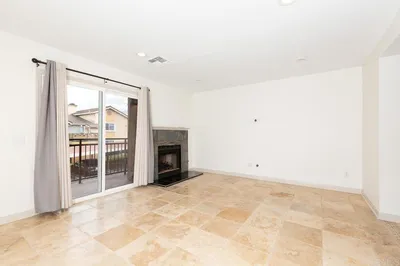
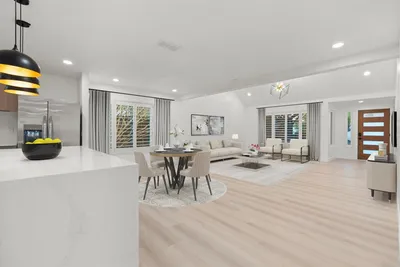
A rare expression of late Mid-Century Modern design, this exceptional home celebrates an era when architecture, landscape, and lifestyle were thoughtfully intertwined. Built in 1971 as a private estate for the owners of Straw Hat Pizza, the home reflects a timeless appreciation for natural materials, intentional design, and a seamless connection to the outdoors. Set on an elevated corner lot within a quiet cul-de-sac in the coveted San Pasqual Valley, the property offers an extraordinary single-level floor plan designed for effortless SoCal living. Originally designed by architect Roger Kerr, the single-level residence has been meticulously restored and reimagined with a passion for its late Mid-Century Modern design. Gorgeous original Lauan wood doors with period hardware, rich walnut wood paneling, volcanic stone, raised ceilings, oversized eaves, expansive windows, and natural stone surfaces preserve the home's architectural character while creating a warm and sophisticated space. The grounds unfold like a private retreat, with a sparkling pool, original vintage diving board and slide, a fully illuminated regulation tennis court, a 9' x 16' Santa Barbara Redwood greenhouse, intimate fire pit, and beautifully composed gardens. Bordering a serene avocado grove, the landscape is enriched by plumeria, citrus, a small grove of established sculptural Banksia integrifolia, and native plantings. A fully paid solar system provides great efficiency with no electric bill and additional returns through SDG&E. A separate gated entrance offers flexibility for RVs, horse trailers and flat usable land for horses. Located less than four miles from the San Diego Wild Animal Park, every element of the property reflects a balance of preservation and refinement, a timeless Mid-Mod estate where design, natural beauty, and modern California living abound in perfect harmony.
Property Facts
bed
Bedrooms
6
bathtub
Bathrooms
5
square_foot
Square Feet
3,979
landscape
Lot Size
45,302 sqft
calendar_month
Year Built
1971
home_work
Property Type
Single Family Residence
timer
Days on Market
0
payments
HOA Fee
N/A
garage
Garage Total
3
fingerprint
MLS #
26865265
Interior Details
General Interior
Interior Features
Breakfast Area, Ceiling Fans
Flooring
Stone
Fireplace
Den, Living Room
Kitchen & Appliances
Appliances
Dishwasher, Gas Cooktop, Oven
Laundry
Laundry Room
Climate Control
Cooling
Dual
Heating
Central
Parking
Total Parking Spaces
9
Garage Spaces
3
Open Parking Spaces
6
Parking Features
Door Multi, Driveway, Garage, Rv Access Parking
Exterior & Lot
Building & Construction
Patio & Porch
Covered
Fencing
Partial
Direction Faced
West
Lot & Grounds
Lot Features
Horse Property, Yard
Pool Features
Diving Board, In Ground, Private, Solar Heat
Spa Features
In Ground
Sewer
Septic Type Unknown
Mortgage Calculator
Total Monthly
$0
Principal & Interest:
$0Property Tax:
$0Home Insurance:
$0HOA Fees:
$0$
$
%
Nearby Schools
| Rating | School Name | ||
|---|---|---|---|
| No school data available for this area. | |||
Convenience Score
Market Insights
92027|Escondido
analytics
Estimated Value
Calculating...
trending_up0%vs. last year
202120222023202420252026
Market Temperature
Seller'sBalancedBuyer's
0d30d60d180d
Balanced
Balanced market
30 Days
Avg. time on market
This is a Balanced Market. Homes are selling at a moderate pace.
flood
Flood & Climate Risk
Flood Risk
Minimal — not in a FEMA flood zone
Wildfire Risk
Moderate — near wildland-urban interface
Heat Risk
Low — moderate summer temperatures
Earthquake Risk
Southern California seismic zone
volume_up
Noise Levels
TrafficQuiet residential street
AirportMinimal airport noise
CommercialLow commercial activity nearby
streetview
Open Full Street Viewopen_in_newStreet View

Ready to Take the Next Step?
Get expert support from a local agent today.
call
(800)-330-9306Available 9AM - 7PM
Similar Homes You Might Like
Based on price, location, and features