Topfind Realty
Renting

Search Rentals

Houses for RentTownhomes for RentCondos for RentView All Rentals →

Renting Resources

Why Rent With UsRenter GuideRent vs Buy Calculator

Renter Articles

How to Negotiate RentUnderstanding Your LeaseMoving Checklist for Renters
Buying

Search Homes

Houses for SaleTownhomes for SaleCondos for SaleView All Homes →

Buying Resources

Why Buy With UsBuyer GuideAffordability CalculatorInvestment CalculatorProperty Tax Calculator

Buyer Articles

Master Your New Home BudgetBeat Moving StressPacking Secrets
Selling

Selling Tools

Home ValuationFind a Seller's Agent

Selling Resources

Why Sell With UsSeller GuideNet Sheet CalcHELOC Calculator

Seller Articles

Strategic PricingDownsizing Tips
Mortgage Rates

Today's Rates

Mortgage RatesRefinance RatesLoan ComparisonHELOC Calculator

Mortgage Resources

Understanding Mortgage RatesFirst-Time Homebuyer GuideWhen to Refinance Your Mortgage
Realtors
Topfind
Houses for RentTownhomes for RentCondos for RentView All Rentals →
Why Rent With UsRenter GuideRent vs Buy Calculator
How to Negotiate RentUnderstanding Your LeaseMoving Checklist for Renters
Houses for SaleTownhomes for SaleCondos for SaleView All Homes →
Why Buy With UsBuyer GuideAffordability CalculatorInvestment CalculatorProperty Tax Calculator
Master Your New Home BudgetBeat Moving StressPacking Secrets
Home ValuationFind a Seller's Agent
Why Sell With UsSeller GuideNet Sheet CalcHELOC Calculator
Strategic PricingDownsizing Tips
Mortgage RatesRefinance RatesLoan ComparisonHELOC Calculator
Understanding Mortgage RatesFirst-Time Homebuyer GuideWhen to Refinance Your Mortgage
groupRealtorsinfoAbout Us
Continue with Google
Sign InSign Up
Topfind Realty
Renting

Search Rentals

Houses for RentTownhomes for RentCondos for RentView All Rentals →

Renting Resources

Why Rent With UsRenter GuideRent vs Buy Calculator

Renter Articles

How to Negotiate RentUnderstanding Your LeaseMoving Checklist for Renters
Buying

Search Homes

Houses for SaleTownhomes for SaleCondos for SaleView All Homes →

Buying Resources

Why Buy With UsBuyer GuideAffordability CalculatorInvestment CalculatorProperty Tax Calculator

Buyer Articles

Master Your New Home BudgetBeat Moving StressPacking Secrets
Selling

Selling Tools

Home ValuationFind a Seller's Agent

Selling Resources

Why Sell With UsSeller GuideNet Sheet CalcHELOC Calculator

Seller Articles

Strategic PricingDownsizing Tips
Mortgage Rates

Today's Rates

Mortgage RatesRefinance RatesLoan ComparisonHELOC Calculator

Mortgage Resources

Understanding Mortgage RatesFirst-Time Homebuyer GuideWhen to Refinance Your Mortgage
Realtors
Topfind
Houses for RentTownhomes for RentCondos for RentView All Rentals →
Why Rent With UsRenter GuideRent vs Buy Calculator
How to Negotiate RentUnderstanding Your LeaseMoving Checklist for Renters
Houses for SaleTownhomes for SaleCondos for SaleView All Homes →
Why Buy With UsBuyer GuideAffordability CalculatorInvestment CalculatorProperty Tax Calculator
Master Your New Home BudgetBeat Moving StressPacking Secrets
Home ValuationFind a Seller's Agent
Why Sell With UsSeller GuideNet Sheet CalcHELOC Calculator
Strategic PricingDownsizing Tips
Mortgage RatesRefinance RatesLoan ComparisonHELOC Calculator
Understanding Mortgage RatesFirst-Time Homebuyer GuideWhen to Refinance Your Mortgage
groupRealtorsinfoAbout Us
Continue with Google
Sign InSign Up
Real Estate/CA/Escondido/1451 Ventana Dr
Interior
For Sale
$1,595,000
Est. $8,932/mo

1451 Ventana Dr, Escondido, CA 92029

bed
4
Bedrooms
bathtub
2
Bathrooms
square_foot
2,283
Square Feet

About this home

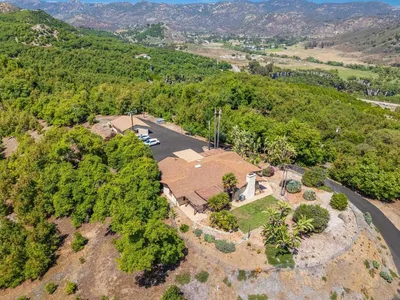
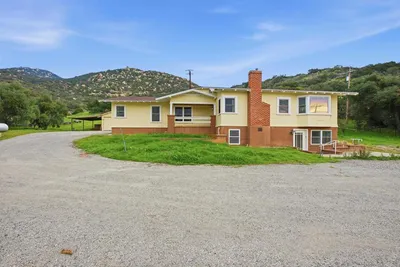
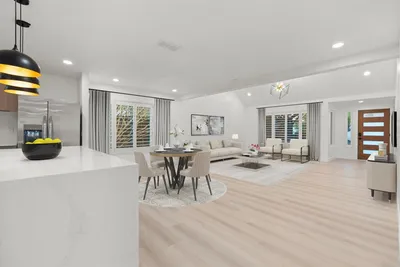
Welcome to 1451 Ventana Drive, a beautifully reimagined single-story residence offering 4 bedrooms, 2 bathrooms, and approximately 2,283 square feet of thoughtfully upgraded living space. Ideally situated in a desirable Escondido location near Felicita Park and Lake Hodges, this turnkey home combines modern design, exceptional functionality, and inviting indoor-outdoor living. Extensively renovated throughout, the home features new flooring, fresh paint, upgraded windows, a remodeled kitchen, updated bathrooms, and a thoughtfully designed bedroom addition. At the heart of the home is a chef-inspired kitchen showcasing premium Forno appliances, custom cabinetry, abundant storage, and stylish finishes that seamlessly blend form and function. Adjacent living spaces are ideal for entertaining, highlighted by a custom wet bar that creates the perfect setting for hosting family and friends. The spacious floor plan offers comfortable everyday living, while the attached three-car garage and expansive U-shaped driveway provide ample parking for guests, recreational vehicles, or multi-generational households. Step outside to discover an expansive backyard retreat designed for year-round enjoyment. Relax beneath the covered patio, unwind in the gazebo-covered spa, or gather around the outdoor grilling area for al fresco dining. Fresh sod, mature trees, and a storage shed complete the outdoor space, creating a private setting with room to entertain, play, and relax. Offering extensive upgrades, generous parking, and exceptional outdoor living experience with this move-in-ready home.

Property Facts

bed

Bedrooms

4

bathtub

Bathrooms

2

square_foot

Square Feet

2,283

landscape

Lot Size

28,439 sqft

calendar_month

Year Built

1986

home_work

Property Type

Single Family Residence

timer

Days on Market

0

payments

HOA Fee

N/A

garage

Garage Total

3

fingerprint

MLS #

260018022SD

Interior Details

General Interior

Interior Features

Eat In Kitchen, Entrance Foyer

Fireplace

Bonus Room, Living Room

Kitchen & Appliances

Appliances

Counter Top, Dishwasher, Energy Star Qualified Appliances, Electric Cooktop, Freezer, Disposal, Ice Maker, Microwave, Refrigerator, Range Hood

Laundry

Electric Dryer Hookup, Gas Dryer Hookup, Laundry Room

Climate Control

Cooling

Central Air

Heating

Forced Air, Natural Gas

Parking

Total Parking Spaces

8

Garage Spaces

3

Open Parking Spaces

5

Attached Garage

Yes

Parking Features

Driveway

Exterior & Lot

Lot & Grounds

Spa Features

Above Ground

Mortgage Calculator

Total Monthly

$0

Principal & Interest:
$0
Property Tax:
$0
Home Insurance:
$0
HOA Fees:
$0
$
$
%

Nearby Schools

RatingSchool NameGradesDistance
No school data available for this area.

Convenience Score

Market Insights

92029|Escondido
analytics

Estimated Value

Calculating...
trending_up0%vs. last year
202120222023202420252026

Market Temperature

Seller'sBalancedBuyer's
0d30d60d180d
Balanced

Balanced market

30 Days

Avg. time on market

This is a Balanced Market. Homes are selling at a moderate pace.

flood

Flood & Climate Risk

Flood Risk

Minimal — not in a FEMA flood zone

Low

Wildfire Risk

Moderate — near wildland-urban interface

Moderate

Heat Risk

Low — moderate summer temperatures

Low

Earthquake Risk

Southern California seismic zone

Moderate
volume_up

Noise Levels

TrafficQuiet residential street
AirportMinimal airport noise
CommercialLow commercial activity nearby
streetview

Street View

Open Full Street Viewopen_in_new
Topfind Realty

Ready to Take the Next Step?

Get expert support from a local agent today.

call
(800)-330-9306Available 9AM - 7PM

Similar Homes You Might Like

Based on price, location, and features
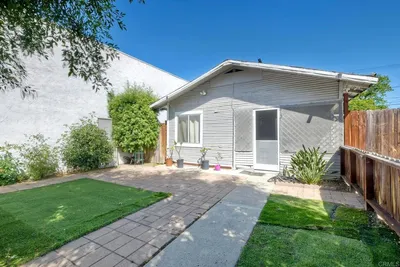
414 W 9th Avenue
VIRTUAL TOUR

$850,000

FOR SALE

414 W 9th Avenue, Escondido, CA 92025

5 beds · 3 baths · 1,970 sqft

3467 Butler Place
3D TOUR

$1,079,990

FOR SALE

3467 Butler Place, Escondido, CA 92027

3 beds · 3 baths · 2,620 sqft

VIRTUAL TOUR

$1,195,000

FOR SALE

, Escondido, CA 92026

3 beds · 3 baths · 2,281 sqft

3548 Laurashawn Lane
VIRTUAL TOUR

$1,095,000

FOR SALE

3548 Laurashawn Lane, Escondido, CA 92026

3 beds · 3 baths · 2,084 sqft

1843 Centennial Way
VIRTUAL TOUR

$939,000

FOR SALE

1843 Centennial Way, Escondido, CA 92026

4 beds · 3 baths · 1,997 sqft

1315 Eagle Glen
VIRTUAL TOUR

$1,200,000

FOR SALE

1315 Eagle Glen, Escondido, CA 92029

4 beds · 3 baths · 2,180 sqft

2462 Bear Rock Gln
NEW 20 HRS AGO
VIDEO TOUR

$1,082,000

FOR SALE

2462 Bear Rock Gln, Escondido, CA 92026

4 beds · 3 baths · 2,246 sqft

14038 San Pasqual Valley Road
VIRTUAL TOUR

$3,400,000

FOR SALE

14038 San Pasqual Valley Road, Escondido, CA 92027

3 beds · 2 baths · 1,847 sqft

Recently Sold

3161 Shue Place
VIRTUAL TOUR

$1,099,999

SOLD

3161 Shue Place, Escondido, CA 92027

3 beds · 3 baths · 2,566 sqft

1708 Harold Road
VIRTUAL TOUR

$949,000

SOLD

1708 Harold Road, Escondido, CA 92026

4 beds · 3 baths · 2,029 sqft

1220 W 13th Avenue
VIRTUAL TOUR

$289,000

SOLD

1220 W 13th Avenue, Escondido, CA 92025

3 beds · 3 baths · 2,390 sqft

1530 Windsong Lane
VIRTUAL TOUR

$1,299,000

SOLD

1530 Windsong Lane, Escondido, CA 92026

4 beds · 3 baths · 2,400 sqft

120 N Upas
VIRTUAL TOUR

$999,900

SOLD

120 N Upas, Escondido, CA 92025

4 beds · 3 baths · 2,294 sqft

2257 Amber Ln
VIRTUAL TOUR

$499,999

SOLD

2257 Amber Ln, Escondido, CA 92026

4 beds · 3 baths · 1,964 sqft

1024 Circle Dr
VIRTUAL TOUR

$850,000

SOLD

1024 Circle Dr, Escondido, CA 92025

4 beds · 3 baths · 2,694 sqft

2042 Cherokee Lane
VIRTUAL TOUR

$999,900

SOLD

2042 Cherokee Lane, Escondido, CA 92026

4 beds · 3 baths · 2,240 sqft

Topfind Realty

Company

  • About Us
  • Careers
  • Articles
  • Home Estimate

Explore

  • Renting
  • Buying
  • Selling
  • Realtors

Support

  • Help Center
  • Contact Us
  • Terms & Conditions
  • Privacy Policy

Topfind Realty, DRE # 02240815, is a licensed real estate broker in California. Topfind Realty pledges to support the Fair Housing Act and adhere to Equal Housing Opportunity laws.

Copyright © 2026 Topfind Realty. All Rights Reserved.