For Sale
$2,225,000
Est. $12,460/mo1101 Sierra Linda, Escondido, CA 92025
bed
5
Bedrooms
bathtub
4
Bathrooms
square_foot
3,175
Square Feet
About this home
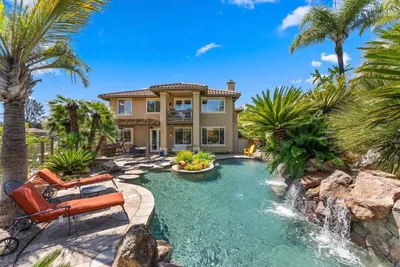
Beautifully reimagined and thoughtfully remodeled, this exceptional single-level residence is privately nestled on nearly three acres with sweeping views of the picturesque San Pasqual Valley. A long private drive leads to this serene retreat, where expansive windows frame sweeping natural vistas throughout. The single-level floor plan features a chef-inspired kitchen with premium appliances, an oversized island with bar seating, and seamless flow into the family room—ideal for both daily living and entertaining. The private primary suite offers a spa-like bath and stunning valley views, thoughtfully separated from four additional bedrooms. Resort-style grounds create a true outdoor oasis, highlighted by a solar-heated saltwater pool and spa, an outdoor kitchen / BBQ beneath a grand palapa, and a cozy gas fireplace for evening gatherings. Additional features include multiple palapas, a pool house with private bath, outdoor shower, and a spacious covered patio that enhances indoor-outdoor living. Blending tranquility, privacy, and convenience, the property also includes solar for the pool, leased solar for the home, and a prime location near top-rated schools, golf, shopping, vineyards, freeways, and scenic trails. A rare offering that seamlessly combines style, space, and resort-caliber living in one exceptional Escondido property. Beyond the gates, discover some of North County's most treasured destinations. Spend weekends exploring nearby wineries, championship golf courses, scenic hiking and biking trails, and the world-renowned San Diego Zoo Safari Park. You'll also enjoy convenient access to charming downtown Escondido, local dining, shopping, and major freeways, offering the perfect balance of peaceful privacy and everyday convenience. Whether you're searching for a private retreat, a home designed for entertaining, or a tranquil escape surrounded by natural beauty, 1101 Sierra Linda delivers an extraordinary lifestyle unlike any other.
Property Facts
bed
Bedrooms
5
bathtub
Bathrooms
4
square_foot
Square Feet
3,175
landscape
Lot Size
123,274 sqft
calendar_month
Year Built
2005
home_work
Property Type
Single Family Residence
timer
Days on Market
0
payments
HOA Fee
N/A
garage
Garage Total
3
fingerprint
MLS #
260017814SD
Interior Details
General Interior
Interior Features
Entrance Foyer
Kitchen & Appliances
Appliances
Six Burner Stove, Barbecue, Double Oven, Dishwasher, Freezer, Disposal, Microwave, Refrigerator, Range Hood
Laundry
Laundry Room, See Remarks
Climate Control
Cooling
Central Air
Heating
Forced Air, Natural Gas, Zoned
Parking
Total Parking Spaces
9
Garage Spaces
3
Open Parking Spaces
6
Attached Garage
Yes
Parking Features
Driveway
Exterior & Lot
Building & Construction
Fencing
Partial
Construction
Stucco
Lot & Grounds
Pool Features
Private
Mortgage Calculator
Total Monthly
$0
Principal & Interest:
$0Property Tax:
$0Home Insurance:
$0HOA Fees:
$0$
$
%
Nearby Schools
| Rating | School Name | ||
|---|---|---|---|
| No school data available for this area. | |||
Convenience Score
Market Insights
92025|Escondido
analytics
Estimated Value
Calculating...
trending_up0%vs. last year
202120222023202420252026
Market Temperature
Seller'sBalancedBuyer's
0d30d60d180d
Balanced
Balanced market
30 Days
Avg. time on market
This is a Balanced Market. Homes are selling at a moderate pace.
flood
Flood & Climate Risk
Flood Risk
Minimal — not in a FEMA flood zone
Wildfire Risk
Moderate — near wildland-urban interface
Heat Risk
Low — moderate summer temperatures
Earthquake Risk
Southern California seismic zone
volume_up
Noise Levels
TrafficQuiet residential street
AirportMinimal airport noise
CommercialLow commercial activity nearby
streetview
Open Full Street Viewopen_in_newStreet View

Ready to Take the Next Step?
Get expert support from a local agent today.
call
(800)-330-9306Available 9AM - 7PM
Similar Homes You Might Like
Based on price, location, and features