SoldClosed on December 21, 2018
$475,000
Sold Price1042 Chestnut St, Escondido, CA 92025
bed
5
Bedrooms
bathtub
2
Bathrooms
square_foot
1,820
Square Feet
About this home
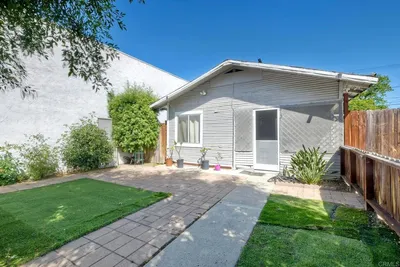
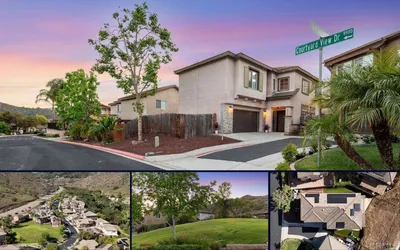
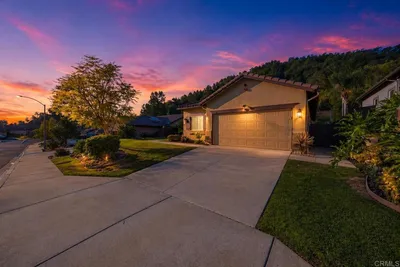
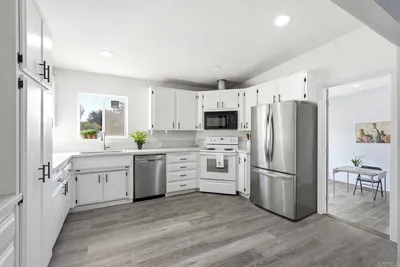
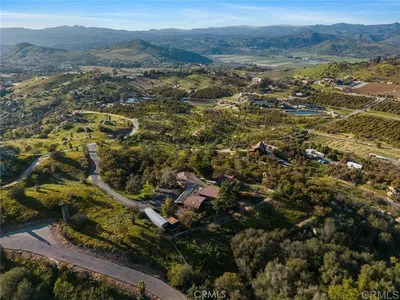
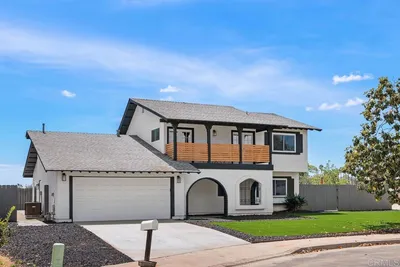
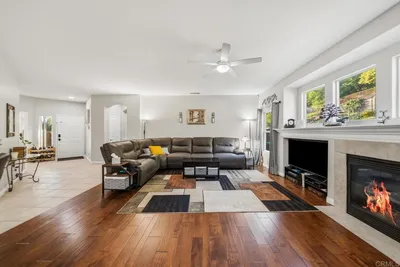
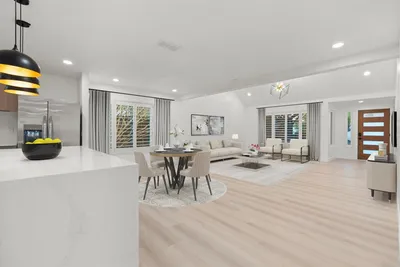
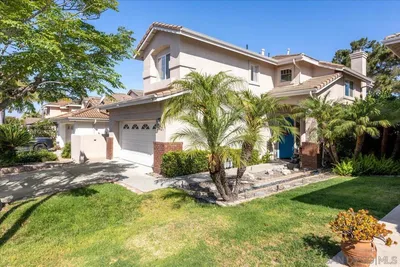
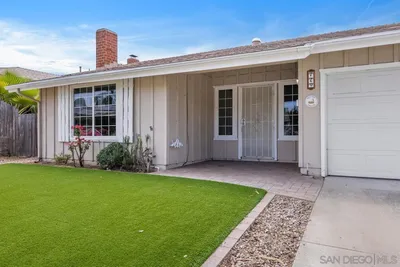
Welcome to 1042 Chestnut St! This single level home offers approx. 1,820 sqft with 3 bedrooms plus 2 optional rooms (square footage is not believed to be included in county records), 2 full bathrooms, and a 2-car attached garage. Enjoy a lovely front porch overlooking the beautiful Magnolia tree in the front yard. Double front door entry takes you inside this spacious home where you will experience features such as vaulted ceilings in the formal living room and formal dining room combo, a dramatic stone gas fireplace and laminate flooring. The entry, hallways, kitchen and bathrooms boast tile flooring, and all bedrooms are carpeted except for the master bedroom which offers laminate flooring. The kitchen features a window above the sink where you can enjoy the views of the backyard. The master bedroom suite highlights dual closets, a ceiling fan, and a private bath. Adjacent are two secondary bedrooms which are both nicely sized, one is currently staged as a home office. Two more optional rooms are in the back area of the home, perfect for anyone needing extra space for anything (for a myriad of uses such as a hobby room, a play room, a guest room, or an in-law suite). Entertain your guests in the spacious backyard which comes with a large covered patio area, fruits trees, and a play structure. Other upgrades of this h. Neighborhoods: Escondido Other Fees: 0 Sewer: Sewer Connected Topography: LL
infoProperty Facts
bed
Bedrooms
5
bathtub
Bathrooms
2
square_foot
Square Feet
1,820
landscape
Lot Size
8,300 sqft
calendar_month
Year Built
1970
home_work
Property Type
Single Family Residence
timer
Days on Market
65
payments
HOA Fee
N/A
garage
Garage Total
2
fingerprint
MLS #
180051933
chairInterior Details
General Interior
Flooring
Carpet, Laminate, Tile
Fireplace
Living Room
Kitchen & Appliances
Appliances
Dishwasher, Disposal, Microwave, Refrigerator
Laundry
Electric Dryer Hookup, Gas Dryer Hookup, In Garage
Climate Control
Cooling
Central Air
Heating
Forced Air, Natural Gas
deckExterior & Lot
Building & Construction
Patio & Porch
Concrete, Covered
Fencing
Chain Link, Wood
Construction
Stucco
Roof
Composition
Nearby Schools
| Rating | School Name | ||
|---|---|---|---|
| No school data available for this area. | |||
Convenience Score

This Home is Sold
Curious what your home is worth? Get a free valuation.
call
(800)-330-9306Available 9AM - 6PM
Similar Homes You Might Like
Based on price, location, and features