Topfind Realty
Renting

Search Rentals

Houses for RentTownhomes for RentCondos for RentView All Rentals →

Renting Resources

Why Rent With UsRenter GuideRent vs Buy Calculator

Renter Articles

How to Negotiate RentUnderstanding Your LeaseMoving Checklist for Renters
Buying

Search Homes

Houses for SaleTownhomes for SaleCondos for SaleView All Homes →

Buying Resources

Why Buy With UsBuyer GuideAffordability CalculatorInvestment CalculatorProperty Tax Calculator

Buyer Articles

Master Your New Home BudgetBeat Moving StressPacking Secrets
Selling

Selling Tools

Home ValuationFind a Seller's Agent

Selling Resources

Why Sell With UsSeller GuideNet Sheet CalcHELOC Calculator

Seller Articles

Strategic PricingDownsizing Tips
Mortgage Rates

Today's Rates

Mortgage RatesRefinance RatesLoan ComparisonHELOC Calculator

Mortgage Resources

Understanding Mortgage RatesFirst-Time Homebuyer GuideWhen to Refinance Your Mortgage
Realtors
Topfind
Houses for RentTownhomes for RentCondos for RentView All Rentals →
Why Rent With UsRenter GuideRent vs Buy Calculator
How to Negotiate RentUnderstanding Your LeaseMoving Checklist for Renters
Houses for SaleTownhomes for SaleCondos for SaleView All Homes →
Why Buy With UsBuyer GuideAffordability CalculatorInvestment CalculatorProperty Tax Calculator
Master Your New Home BudgetBeat Moving StressPacking Secrets
Home ValuationFind a Seller's Agent
Why Sell With UsSeller GuideNet Sheet CalcHELOC Calculator
Strategic PricingDownsizing Tips
Mortgage RatesRefinance RatesLoan ComparisonHELOC Calculator
Understanding Mortgage RatesFirst-Time Homebuyer GuideWhen to Refinance Your Mortgage
groupRealtorsinfoAbout Us
Continue with Google
Sign InSign Up
Topfind Realty
Renting

Search Rentals

Houses for RentTownhomes for RentCondos for RentView All Rentals →

Renting Resources

Why Rent With UsRenter GuideRent vs Buy Calculator

Renter Articles

How to Negotiate RentUnderstanding Your LeaseMoving Checklist for Renters
Buying

Search Homes

Houses for SaleTownhomes for SaleCondos for SaleView All Homes →

Buying Resources

Why Buy With UsBuyer GuideAffordability CalculatorInvestment CalculatorProperty Tax Calculator

Buyer Articles

Master Your New Home BudgetBeat Moving StressPacking Secrets
Selling

Selling Tools

Home ValuationFind a Seller's Agent

Selling Resources

Why Sell With UsSeller GuideNet Sheet CalcHELOC Calculator

Seller Articles

Strategic PricingDownsizing Tips
Mortgage Rates

Today's Rates

Mortgage RatesRefinance RatesLoan ComparisonHELOC Calculator

Mortgage Resources

Understanding Mortgage RatesFirst-Time Homebuyer GuideWhen to Refinance Your Mortgage
Realtors
Topfind
Houses for RentTownhomes for RentCondos for RentView All Rentals →
Why Rent With UsRenter GuideRent vs Buy Calculator
How to Negotiate RentUnderstanding Your LeaseMoving Checklist for Renters
Houses for SaleTownhomes for SaleCondos for SaleView All Homes →
Why Buy With UsBuyer GuideAffordability CalculatorInvestment CalculatorProperty Tax Calculator
Master Your New Home BudgetBeat Moving StressPacking Secrets
Home ValuationFind a Seller's Agent
Why Sell With UsSeller GuideNet Sheet CalcHELOC Calculator
Strategic PricingDownsizing Tips
Mortgage RatesRefinance RatesLoan ComparisonHELOC Calculator
Understanding Mortgage RatesFirst-Time Homebuyer GuideWhen to Refinance Your Mortgage
groupRealtorsinfoAbout Us
Continue with Google
Sign InSign Up
Real Estate/CA/Encino/5710 Jamieson Avenue
play_circleVideo Tour
Main
Interior 1
Interior 2
Interior 3
Interior 4
imagesmode View 20 photos
For Sale
$1,295,000
Est. $7,252/mo

5710 Jamieson Avenue, Encino, CA 91316

bed
3
Bedrooms
bathtub
3
Bathrooms
square_foot
1,893
Square Feet

About this home

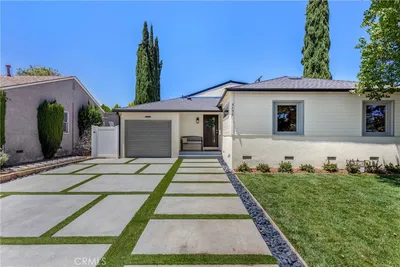
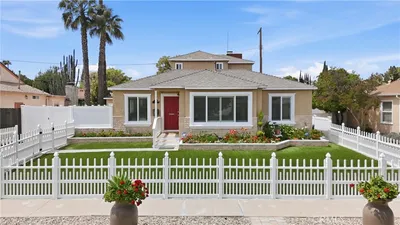
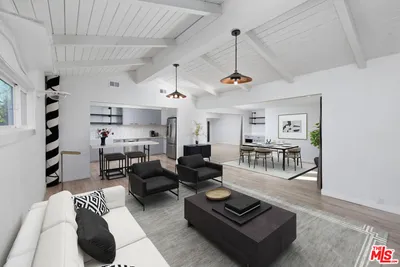
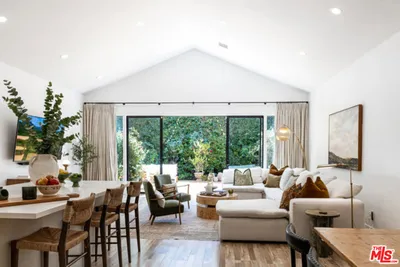
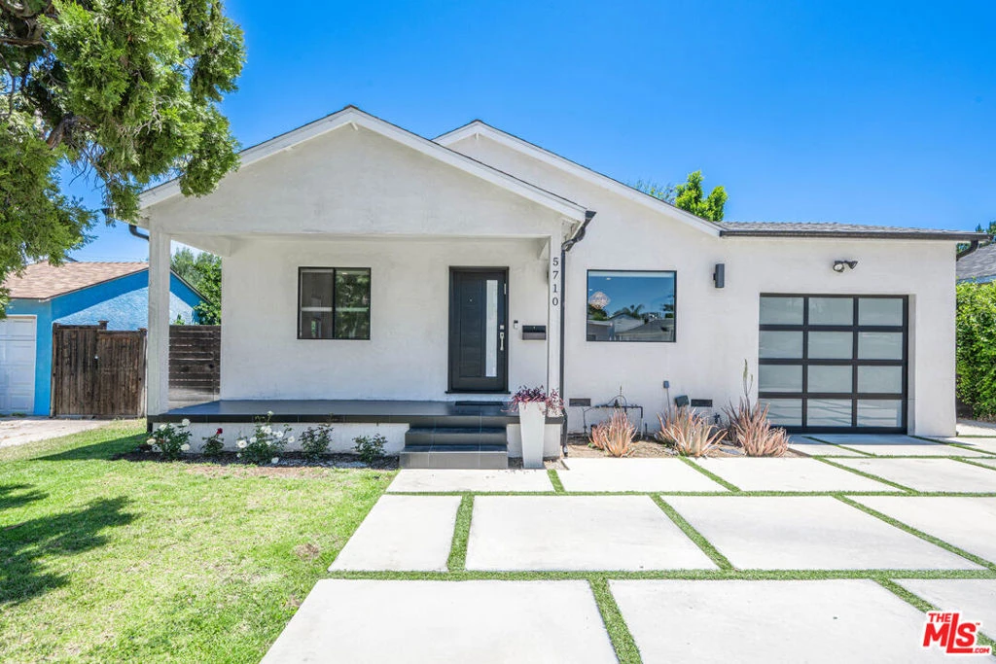
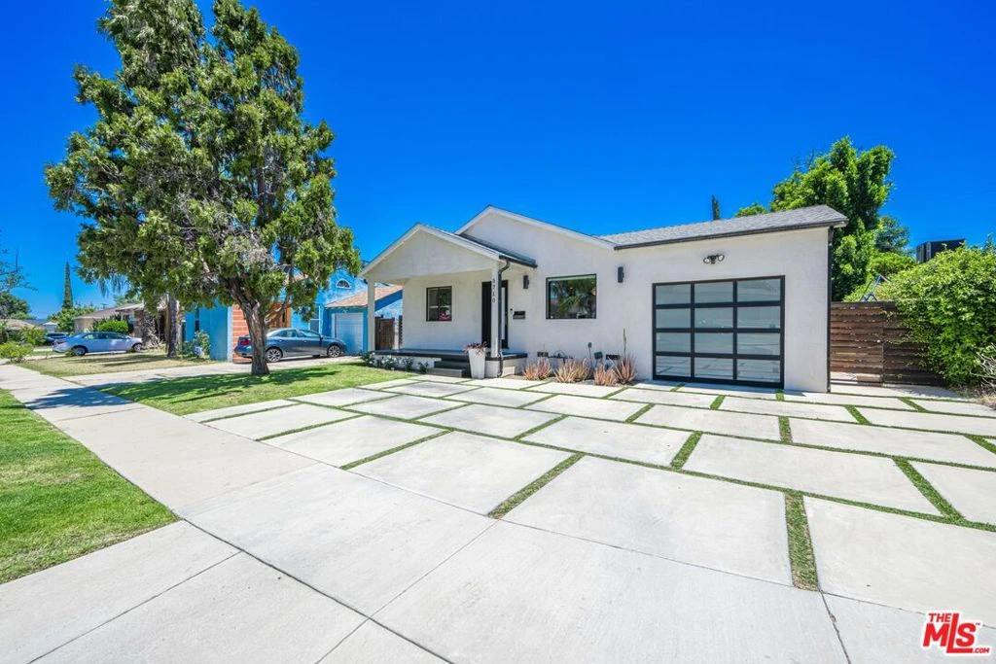
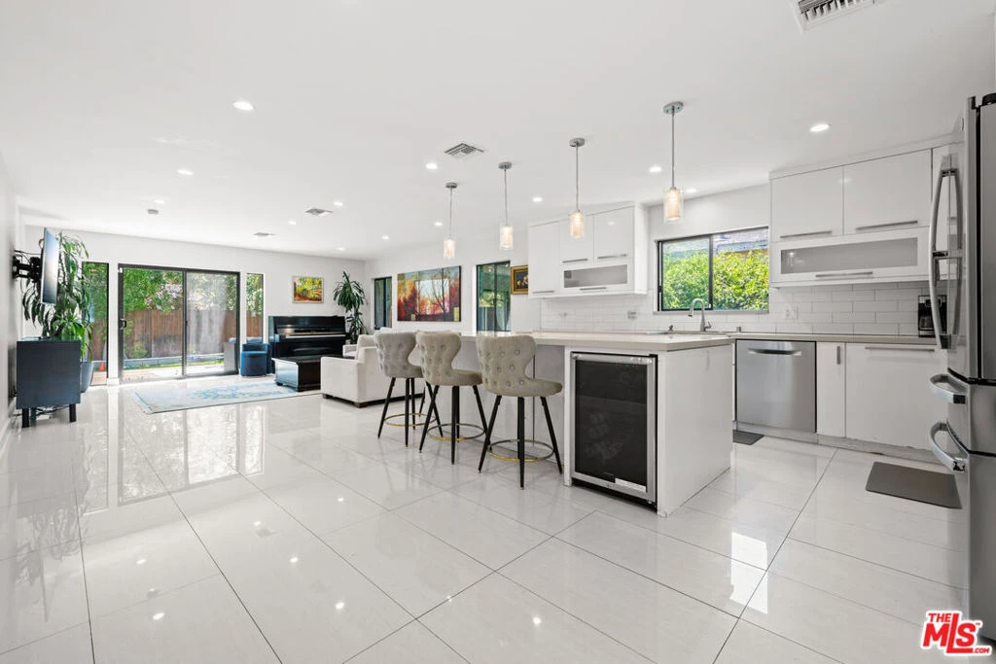
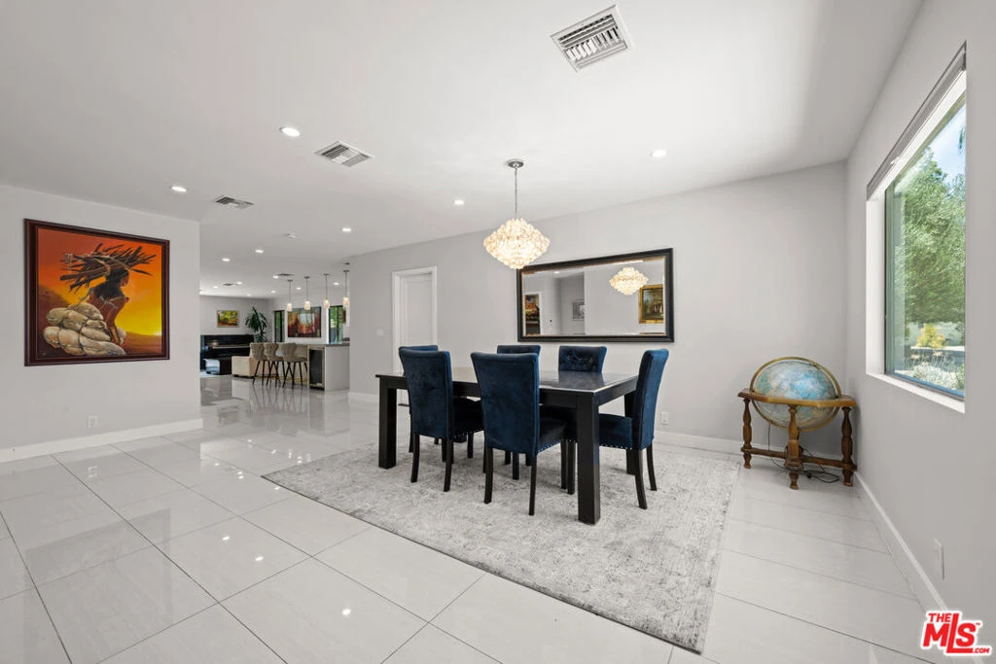
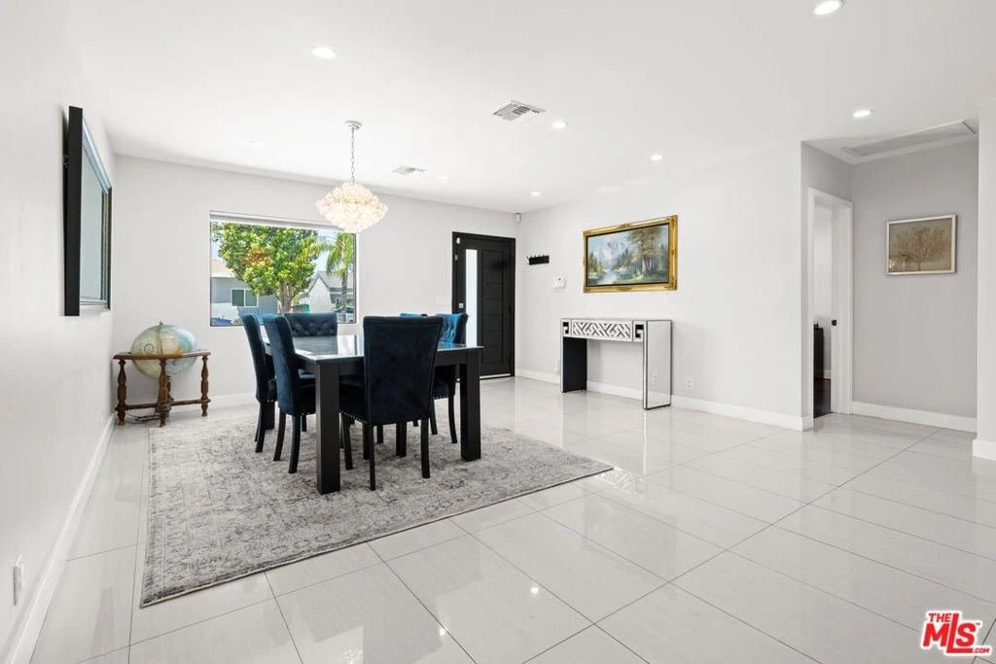
Stunning contemporary Encino residence originally transformed through a comprehensive renovation with a major portion of the home constructed in 2015-2016, offering the perfect blend of modern design, elegance, functionality and comfort. This pristine residence features 3 spacious bedrooms, 2.5 bathrooms and a separate guest unit/office with abundance of natural light throughout. Upon entering, you are greeted by expansive living and dining areas highlighted by designer flooring, recessed lighting and seamless indoor-outdoor flow. The heart of this home is a spectacular kitchen featuring custom cabinetry, Caesar stones countertops, stainless steel appliances and a large center island that seamlessly connects to the spacious family and dining areas, creating the perfect setting for everyday living and entertaining. Large sliding glass door in family room open to an exceptional private and spacious back yard retreat with expansive wood deck that extends the living space outdoors, creating multiple areas for relaxation, entertaining, dining and gathering with friends and family. The spacious primary suite offers privacy and comfort with walk-in closet, beautifully appointed bathrooms featuring double sink vanities, modern cabinetry, Ceasar stone counter tops, separate tub and high-end plumbing fixtures. Adding tremendous value is the guest unit complete with kitchenette and private bathroom, ideal for extended family, home office, creative studio, or a gym. Additional features and upgrades include contemporary finishes, updated systems, recessed lighting throughout, designer selected flooring, flexible layout designed to accommodate a variety of living arrangements. This is a great opportunity to enjoy luxury living in one of the San Fernando Valley's premier neighborhoods. Ideally located near Ventura Blvd.'s renowned shopping, dining, entertainment, houses of worship, parks, and major transportation corridors.

Property Facts

bed

Bedrooms

3

bathtub

Bathrooms

3

square_foot

Square Feet

1,893

landscape

Lot Size

6,182 sqft

calendar_month

Year Built

1949

home_work

Property Type

Single Family Residence

timer

Days on Market

50

payments

HOA Fee

N/A

fingerprint

MLS #

26847019

Interior Details

General Interior

Interior Features

Walk In Closets

Flooring

Tile, Wood

Kitchen & Appliances

Appliances

Dishwasher, Disposal, Refrigerator, Dryer, Washer

Laundry

Inside, Laundry Closet

Climate Control

Cooling

Central Air

Heating

Central

Parking

Total Parking Spaces

1

Attached Garage

Yes

Parking Features

Covered, Direct Access, Door Single, Garage, Garage Door Opener

Exterior & Lot

Building & Construction

Roof

Composition

Direction Faced

West

Mortgage Calculator

Total Monthly

$0

Principal & Interest:
$0
Property Tax:
$0
Home Insurance:
$0
HOA Fees:
$0
$
$
%

Nearby Schools

RatingSchool NameGradesDistance
6
Emelita Street Elementary
Elementary School
K-50.1 mi
10
Academy for Enriched Sciences
Elementary School
K-50.4 mi
N/A
GAN ISRAEL PRESCHOOL
Private School
K-120.4 mi
N/A
INTERNATIONAL SCHOOL OF LOS ANGELES - WEST VALLEY
Private School
K-120.4 mi
N/A
AMERICAN UNIFIED SCHOOL OF TECHNOLOGY
Private School
K-120.5 mi

Convenience Score

Market Insights

91316|Encino
analytics

Estimated Value

Calculating...
trending_up0%vs. last year
202120222023202420252026

Market Temperature

Seller'sBalancedBuyer's
0d30d60d180d
Balanced

Balanced market

30 Days

Avg. time on market

This is a Balanced Market. Homes are selling at a moderate pace.

flood

Flood & Climate Risk

Flood Risk

Minimal — not in a FEMA flood zone

Low

Wildfire Risk

Moderate — near wildland-urban interface

Moderate

Heat Risk

Low — moderate summer temperatures

Low

Earthquake Risk

Southern California seismic zone

Moderate
volume_up

Noise Levels

TrafficQuiet residential street
AirportMinimal airport noise
CommercialLow commercial activity nearby
location_on

Location

5710 Jamieson Avenue

Encino, CA 91316

Open in Mapsopen_in_new
Topfind Realty

Ready to Take the Next Step?

Get expert support from a local agent today.

call
(800)-330-9306Available 9AM - 7PM

Similar Homes You Might Like

Based on price, location, and features
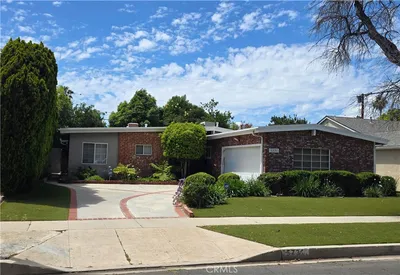
17043 Cotter Place
NEW 13 HRS AGO
OPEN AUG 14, 6PM - 8:30PM

$1,399,000

FOR SALE

17043 Cotter Place, Encino, CA 91436

3 beds · 4 baths · 1,941 sqft

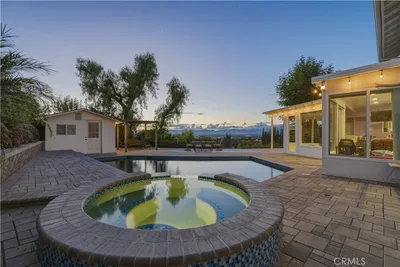
5759 Jamieson Avenue
VIDEO TOUR

$1,460,000

FOR SALE

5759 Jamieson Avenue, Encino, CA 91316

3 beds · 3 baths · 1,752 sqft

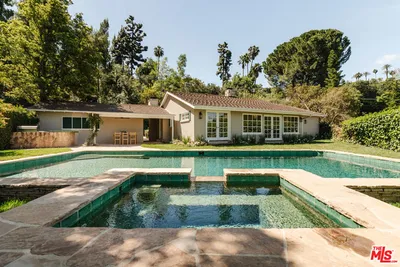
6139 Jamieson

$1,277,077

FOR SALE

6139 Jamieson, Encino, CA 91316

3 beds · 2 baths · 2,034 sqft

5751 Andasol Avenue

$1,195,000

FOR SALE

5751 Andasol Avenue, Encino, CA 91316

3 beds · 2 baths · 1,600 sqft

17453 Burbank Boulevard
VIDEO TOUR

$1,150,000

FOR SALE

17453 Burbank Boulevard, Encino, CA 91316

4 beds · 3 baths · 1,723 sqft

5546 Mclennan

$1,299,900

FOR SALE

5546 Mclennan, Encino, CA 91436

3 beds · 3 baths · 1,688 sqft

5919 Encino Avenue
VIDEO TOUR

$1,599,000

FOR SALE

5919 Encino Avenue, Encino, CA 91316

4 beds · 4 baths · 2,250 sqft

5727 Enfield Avenue
VIDEO TOUR

$650,000

FOR SALE

5727 Enfield Avenue, Encino, CA 91316

4 beds · 4 baths · 1,922 sqft

Recently Sold

16700 Bosque Drive
VIRTUAL TOUR

$2,018,000

SOLD

16700 Bosque Drive, Encino, CA 91436

3 beds · 3 baths · 2,144 sqft

16216 Bertella Drive

$1,948,000

SOLD

16216 Bertella Drive, Encino, CA 91436

4 beds · 3 baths · 2,173 sqft

5940 Shoshone
VIDEO TOUR

$1,745,000

SOLD

5940 Shoshone, Encino, CA 91316

3 beds · 3 baths · 1,972 sqft

5731 Wish Avenue

$1,073,000

SOLD

5731 Wish Avenue, Encino, CA 91316

3 beds · 2 baths · 1,598 sqft

17132 Oak View

$1,900,000

SOLD

17132 Oak View, Encino, CA 91316

3 beds · 3 baths · 2,046 sqft

4451 Coronet Drive

$2,050,000

SOLD

4451 Coronet Drive, Encino, CA 91316

3 beds · 3 baths · 2,058 sqft

17320 Tiara Street

$1,379,000

SOLD

17320 Tiara Street, Encino, CA 91316

3 beds · 3 baths · 1,700 sqft

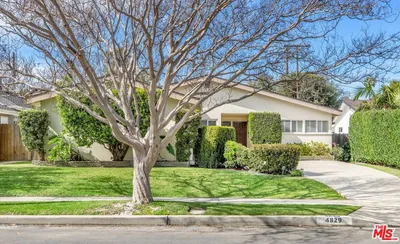
4829 Dempsey

$1,500,000

SOLD

4829 Dempsey, Encino, CA 91436

3 beds · 2 baths · 1,906 sqft

Topfind Realty

Company

  • About Us
  • Careers
  • Articles
  • Home Estimate

Explore

  • Renting
  • Buying
  • Selling
  • Realtors

Support

  • Help Center
  • Contact Us
  • Terms & Conditions
  • Privacy Policy

Topfind Realty, DRE # 02240815, is a licensed real estate broker in California. Topfind Realty pledges to support the Fair Housing Act and adhere to Equal Housing Opportunity laws.

Copyright © 2026 Topfind Realty. All Rights Reserved.