Topfind Realty
Renting

Search Rentals

Houses for RentTownhomes for RentCondos for RentView All Rentals →

Renting Resources

Why Rent With UsRenter GuideRent vs Buy Calculator

Renter Articles

How to Negotiate RentUnderstanding Your LeaseMoving Checklist for Renters
Buying

Search Homes

Houses for SaleTownhomes for SaleCondos for SaleView All Homes →

Buying Resources

Why Buy With UsBuyer GuideAffordability CalculatorInvestment CalculatorProperty Tax Calculator

Buyer Articles

Master Your New Home BudgetBeat Moving StressPacking Secrets
Selling

Selling Tools

Home ValuationFind a Seller's Agent

Selling Resources

Why Sell With UsSeller GuideNet Sheet CalcHELOC Calculator

Seller Articles

Strategic PricingDownsizing Tips
Mortgage Rates

Today's Rates

Mortgage RatesRefinance RatesLoan ComparisonHELOC Calculator

Mortgage Resources

Understanding Mortgage RatesFirst-Time Homebuyer GuideWhen to Refinance Your Mortgage
Realtors
Topfind
Houses for RentTownhomes for RentCondos for RentView All Rentals →
Why Rent With UsRenter GuideRent vs Buy Calculator
How to Negotiate RentUnderstanding Your LeaseMoving Checklist for Renters
Houses for SaleTownhomes for SaleCondos for SaleView All Homes →
Why Buy With UsBuyer GuideAffordability CalculatorInvestment CalculatorProperty Tax Calculator
Master Your New Home BudgetBeat Moving StressPacking Secrets
Home ValuationFind a Seller's Agent
Why Sell With UsSeller GuideNet Sheet CalcHELOC Calculator
Strategic PricingDownsizing Tips
Mortgage RatesRefinance RatesLoan ComparisonHELOC Calculator
Understanding Mortgage RatesFirst-Time Homebuyer GuideWhen to Refinance Your Mortgage
groupRealtorsinfoAbout Us
Continue with Google
Sign InSign Up
Topfind Realty
Renting

Search Rentals

Houses for RentTownhomes for RentCondos for RentView All Rentals →

Renting Resources

Why Rent With UsRenter GuideRent vs Buy Calculator

Renter Articles

How to Negotiate RentUnderstanding Your LeaseMoving Checklist for Renters
Buying

Search Homes

Houses for SaleTownhomes for SaleCondos for SaleView All Homes →

Buying Resources

Why Buy With UsBuyer GuideAffordability CalculatorInvestment CalculatorProperty Tax Calculator

Buyer Articles

Master Your New Home BudgetBeat Moving StressPacking Secrets
Selling

Selling Tools

Home ValuationFind a Seller's Agent

Selling Resources

Why Sell With UsSeller GuideNet Sheet CalcHELOC Calculator

Seller Articles

Strategic PricingDownsizing Tips
Mortgage Rates

Today's Rates

Mortgage RatesRefinance RatesLoan ComparisonHELOC Calculator

Mortgage Resources

Understanding Mortgage RatesFirst-Time Homebuyer GuideWhen to Refinance Your Mortgage
Realtors
Topfind
Houses for RentTownhomes for RentCondos for RentView All Rentals →
Why Rent With UsRenter GuideRent vs Buy Calculator
How to Negotiate RentUnderstanding Your LeaseMoving Checklist for Renters
Houses for SaleTownhomes for SaleCondos for SaleView All Homes →
Why Buy With UsBuyer GuideAffordability CalculatorInvestment CalculatorProperty Tax Calculator
Master Your New Home BudgetBeat Moving StressPacking Secrets
Home ValuationFind a Seller's Agent
Why Sell With UsSeller GuideNet Sheet CalcHELOC Calculator
Strategic PricingDownsizing Tips
Mortgage RatesRefinance RatesLoan ComparisonHELOC Calculator
Understanding Mortgage RatesFirst-Time Homebuyer GuideWhen to Refinance Your Mortgage
groupRealtorsinfoAbout Us
Continue with Google
Sign InSign Up
Real Estate/CA/Encino/5334 Encino Avenue
Photo 1 of 5334 Encino Avenue
Photo 2 of 5334 Encino Avenue
1 / 20
Main
Interior 1
Interior 2
Interior 3
Interior 4
imagesmode View 20 photos
For Sale
$5,999,999
Est. $33,600/mo

5334 Encino Avenue, Encino, CA 91316

bed
5
Bedrooms
bathtub
5
Bathrooms
square_foot
6,350
Sq Ft

About this home

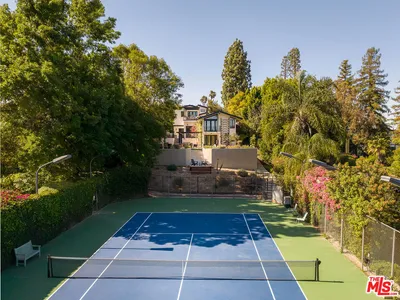
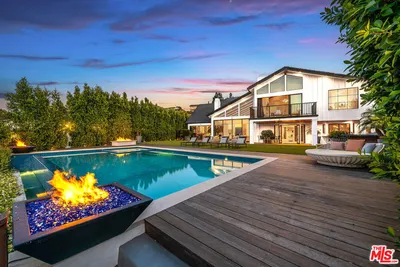
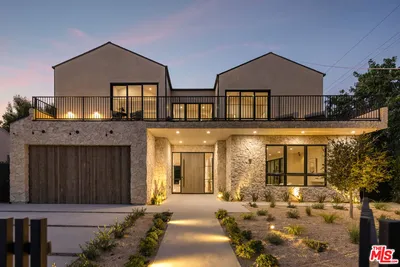
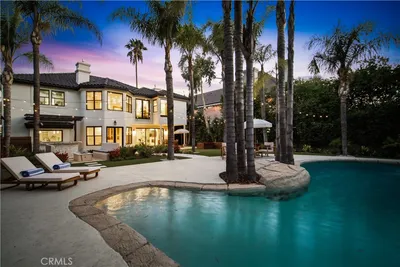
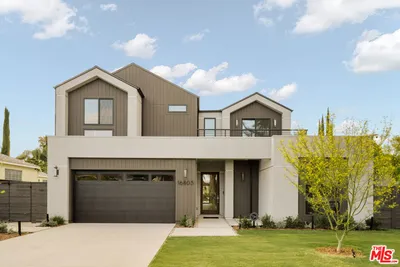
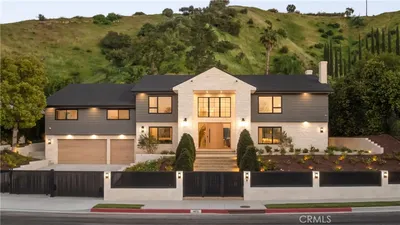
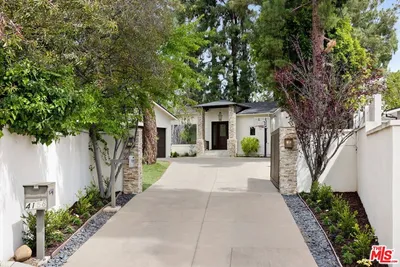
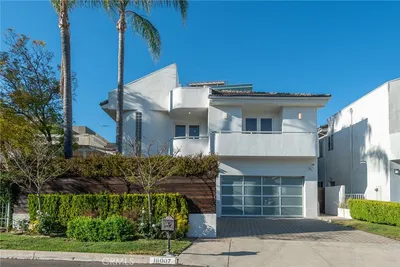
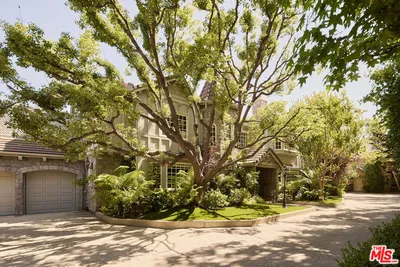
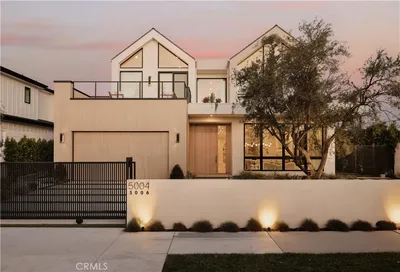
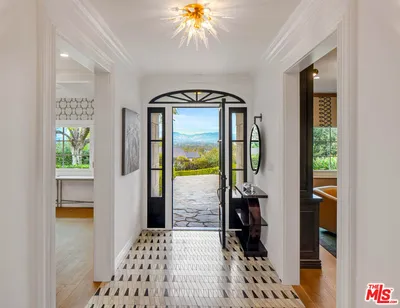


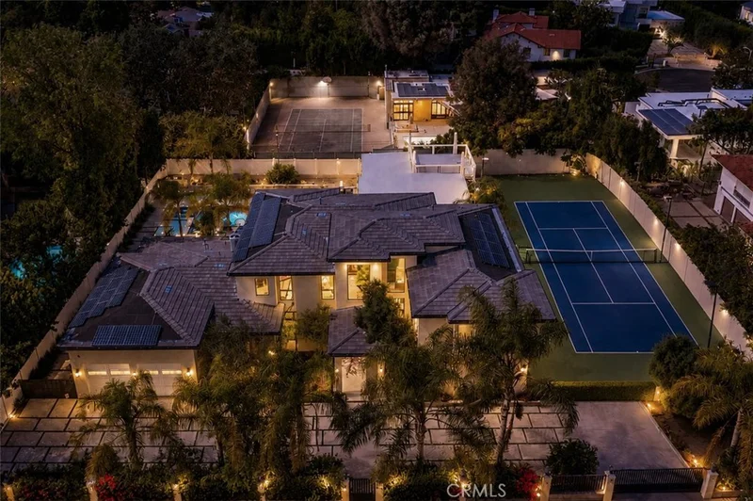
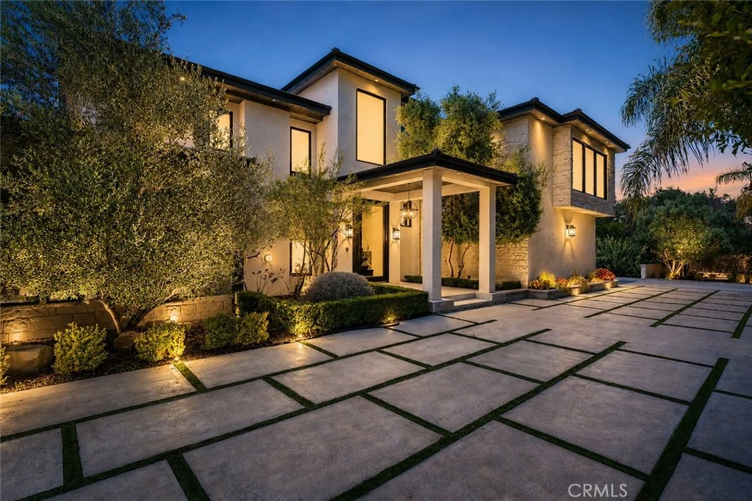
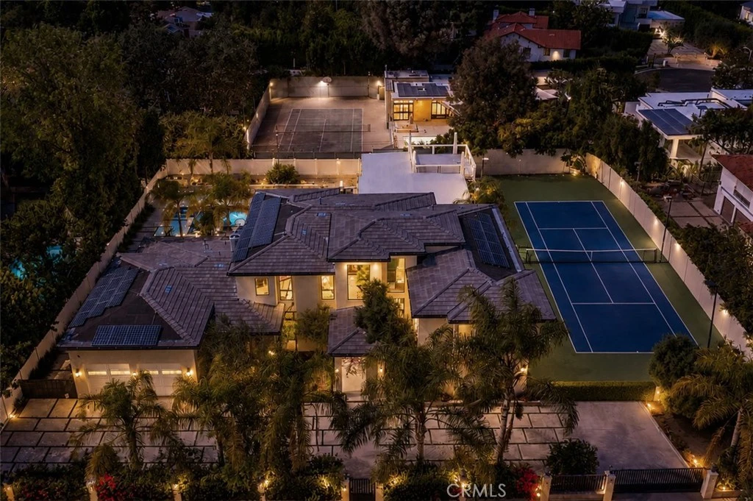
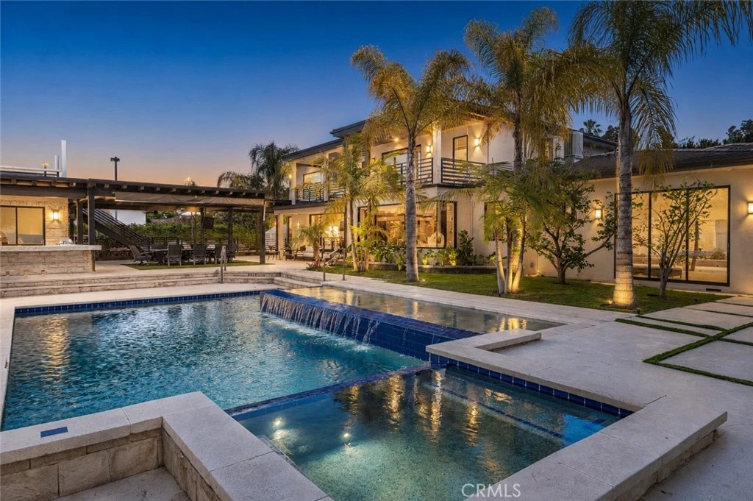
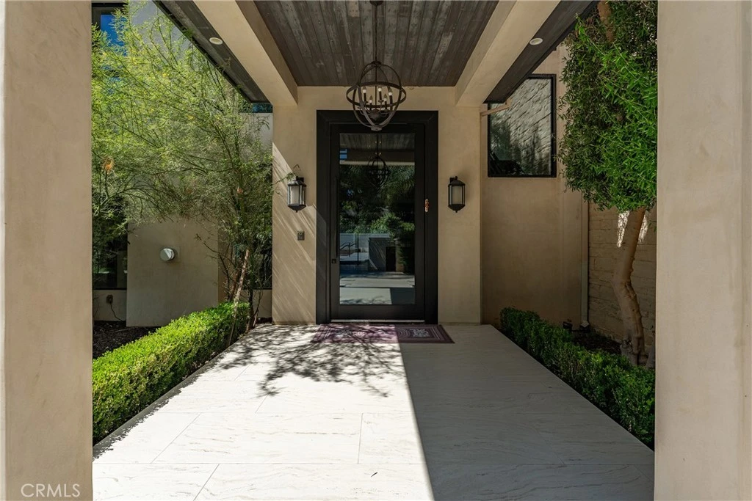
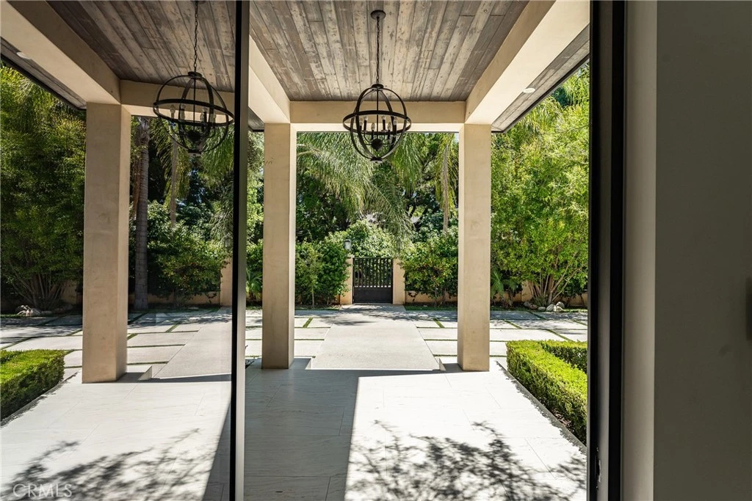
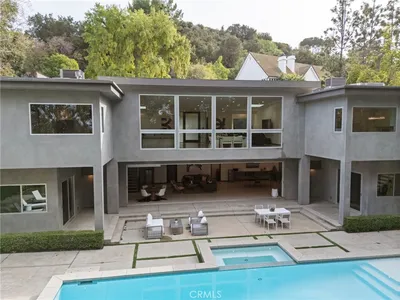
A masterpiece of comfort, design, and effortless luxury, this estate is thoughtfully curated and delivers a lifestyle where every detail has been considered and nothing has been overlooked. This newer construction residence spans over 6300 square feet, offering unparalleled design and thoughtful craftsmanship. The grand foyer, with its soaring ceilings, welcomes you to an inviting formal living room featuring a striking fireplace, custom built-ins, and a sophisticated wet bar that flows seamlessly into the family room and chef's kitchen. Designed for both everyday living and effortless entertaining, the kitchen is a true centerpiece with double islands, custom waterfall edge quartz countertops, chef-grade Miele and Wolf appliances, and walk-in pantry. Sunlight fills the living area while expansive sliding doors create a perfect connection to the resort-style backyard. On the opposite wing, a dedicated home theater, positioned adjacent to a private office that can also serve as an additional bedroom as well as an elevator taking you to the second floor. Throughout the residence, elegant paneling, designer finishes, and a state-of-the-art smart home system providing seamless automation for security, and audio-visual experiences. A stunning staircase leads to three beautifully appointed en-suite bedrooms, including the primary retreat, built-in wet bar, and two separate balconies, one offering a feeling of complete privacy. The spa-inspired primary bath has dual vanities, a soaking tub, and an expansive dual custom closet. The backyard is an entertainer's paradise, with oversized patios, a sparkling heated pool and spa, a fire pit, and a sports court. A built-in barbecue area sits right next to the wellness area complete with sauna, showers and home gym. The estate also offers paid off solar, a gated driveway and a five-car garage, all ideally positioned just moments from premier shops and celebrated local restaurants.

Property Facts

bed

Bedrooms

5

bathtub

Bathrooms

5

square_foot

Square Feet

6,350

landscape

Lot Size

26,406 sqft

calendar_month

Year Built

2015

home_work

Property Type

Single Family Residence

timer

Days on Market

40

payments

HOA Fee

N/A

garage

Garage Total

4

fingerprint

MLS #

SR26135094

Interior Details

General Interior

Interior Features

Wet Bar, Breakfast Bar, Built In Features, Balcony, Ceiling Fans, Crown Molding, Separate Formal Dining Room, Elevator, High Ceilings, Open Floorplan, Pantry, Quartz Counters, Recessed Lighting, Storage, Bar, Primary Suite, Walk In Pantry, Walk In Closets

Flooring

Tile, Wood

Fireplace

Family Room, Great Room, Outside

Accessibility

Parking

Kitchen & Appliances

Appliances

Six Burner Stove, Built In Range, Barbecue, Dishwasher, Gas Oven, Gas Range, Microwave

Laundry

Inside, Laundry Room

Bed & Bath

Main Level Bedrooms

2

Main Level Bathrooms

2

Climate Control

Cooling

Central Air

Heating

Central

Parking

Total Parking Spaces

4

Garage Spaces

4

Attached Garage

Yes

Parking Features

Door Single, Garage, Garage Door Opener, Gated, Paved, Rv Access Parking

Exterior & Lot

Building & Construction

Patio & Porch

Deck

Security

Security System, Smoke Detectors

Construction

Stone, Stucco

Foundation

Slab

Roof

Shingle

Direction Faced

East

Lot & Grounds

Lot Features

Zero To One Unit Acre

Pool Features

Heated, In Ground, Private, Waterfall

Spa Features

In Ground, Private

Sewer

Public Sewer

Water Source

Public

Community & HOA

Community Features

Suburban, Valley

Mortgage Calculator

Total Monthly

$0

Principal & Interest:
$0
Property Tax:
$0
Home Insurance:
$0
HOA Fees:
$0
$
$
%

Nearby Schools

RatingSchool NameGradesDistance
N/A
Westmark School
Private School
K-120.2 mi
N/A
Holy Martyrs Ferrahian High School
Private School
K-120.3 mi
10
Academy For Enriched Sciences
Elementary School
K-50.5 mi
N/A
Our Lady Of Grace School
Private School
K-120.6 mi
N/A
American Unified School Of Technology
Private School
K-120.6 mi

Convenience Score

Market Insights

91316|Encino

Estimated Value

Calculating...
No change vs. last year
Value history is still building for this area.

Market Temperature

Seller'sBalancedBuyer's
0d30d60d180d
Balanced

Balanced market

30 Days

Avg. time on market

This is a Balanced Market. Homes are selling at a moderate pace.

Flood & Climate Risk

Noise Levels

Location

5334 Encino Avenue

Encino, CA 91316

Open in Mapsopen_in_new
Topfind Realty

Ready to Take the Next Step?

Get expert support from a local agent today.

call
(800)-330-9306Available 9AM - 7PM

Similar Homes You Might Like

Based on price, location, and features
15641 Meadowgate
VIRTUAL TOUR

$4,495,000

FOR SALE

15641 Meadowgate, Encino, CA 91436

5 beds · 6 baths · 6,048 sqft

16820 Oak View Drive
NEW 14 HRS AGO
OPEN AUG 23, 8PM - 11PM

$4,199,000

FOR SALE

16820 Oak View Drive, Encino, CA 91436

6 beds · 6 baths · 5,240 sqft

17201 Mccormick Street
VIRTUAL TOUR

$5,495,000

FOR SALE

17201 Mccormick Street, Encino, CA 91316

6 beds · 5 baths · 6,180 sqft

3915 Vista Linda Drive
VIRTUAL TOUR

$4,995,000

FOR SALE

3915 Vista Linda Drive, Encino, CA 91316

5 beds · 6 baths · 5,520 sqft

16643 Addison Street

$3,995,000

FOR SALE

16643 Addison Street, Encino, CA 91436

5 beds · 6 baths · 5,561 sqft

17437 Oak Creek Court
OPEN AUG 21, 12AM - 2AM
VIRTUAL TOUR

$4,475,000

FOR SALE

17437 Oak Creek Court, Encino, CA 91316

5 beds · 6 baths · 5,616 sqft

16805 Otsego Street
OPEN AUG 23, 9PM - 12AM

$4,095,000

FOR SALE

16805 Otsego Street, Encino, CA 91436

6 beds · 6 baths · 5,323 sqft

4072 Alonzo Avenue
OPEN AUG 23, 9PM - 12AM

$4,495,000

FOR SALE

4072 Alonzo Avenue, Encino, CA 91316

5 beds · 6 baths · 5,492 sqft

Recently Sold

4158 Adlon Place

$4,300,000

SOLD

4158 Adlon Place, Encino, CA 91436

5 beds · 6 baths · 6,423 sqft

16007 Dickens

$2,800,000

SOLD

16007 Dickens, Encino, CA 91436

5 beds · 5 baths · 5,224 sqft

15605 Marilyn Lane

$2,500,000

SOLD

15605 Marilyn Lane, Encino, CA 91436

5 beds · 5 baths · 5,185 sqft

5004 Enfield
VIDEO TOUR

$3,825,000

SOLD

5004 Enfield, Encino, CA 91316

5 beds · 6 baths · 5,200 sqft

4621 Balboa

$5,295,000

SOLD

4621 Balboa, Encino, CA 91316

5 beds · 6 baths · 5,900 sqft

5125 Valjean Avenue

$4,050,000

SOLD

5125 Valjean Avenue, Encino, CA 91436

5 beds · 6 baths · 5,157 sqft

4620 Rubio Avenue

$4,350,000

SOLD

4620 Rubio Avenue, Encino, CA 91436

5 beds · 6 baths · 5,894 sqft

17341 Cumpston

$2,750,000

SOLD

17341 Cumpston, Encino, CA 91316

6 beds · 6 baths · 5,527 sqft

$5,999,999
5 bd | 5 ba | 6,350 sqft
Request a tourcall
Topfind Realty

Company

  • About Us
  • Careers
  • Articles
  • Home Estimate

Explore

  • Renting
  • Buying
  • Selling
  • Realtors

Support

  • Help Center
  • Contact Us
  • Terms & Conditions
  • Privacy Policy

Topfind Realty, DRE # 02240815, is a licensed real estate broker in California. Topfind Realty pledges to support the Fair Housing Act and adhere to Equal Housing Opportunity laws.

Copyright © 2026 Topfind Realty. All Rights Reserved.