1 / 20
imagesmode View 20 photos
For Sale
$589,000
Est. $3,298/mo5330 Lindley 209, Encino, CA 91316
bed
2
Bedrooms
bathtub
2
Bathrooms
square_foot
1,674
Sq Ft
About this home
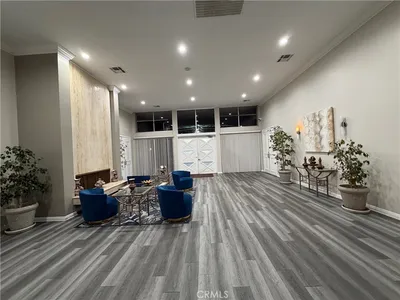
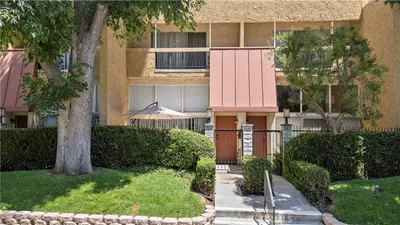
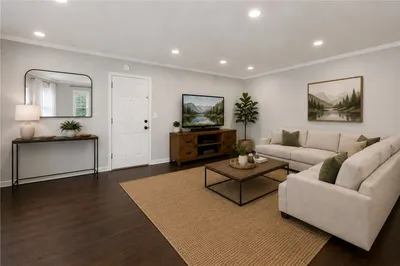
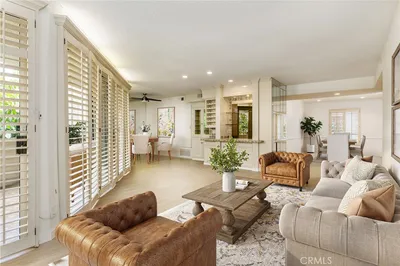
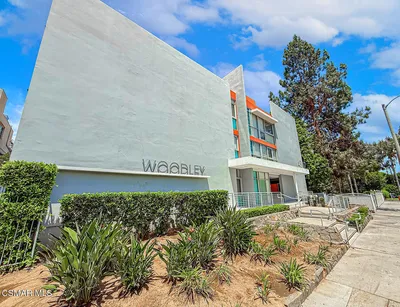
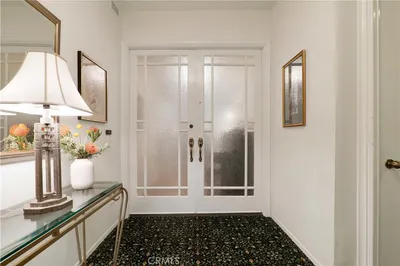
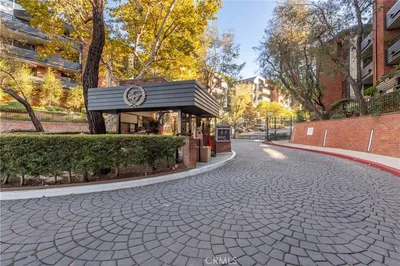
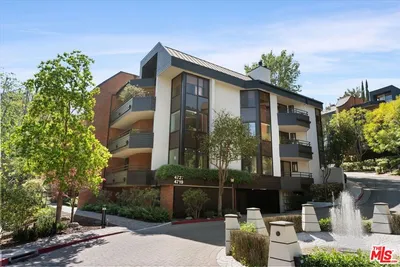
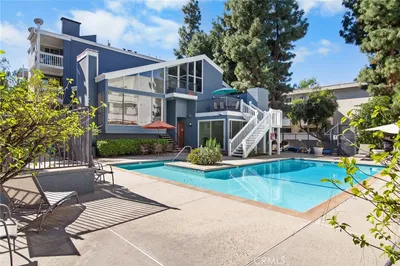
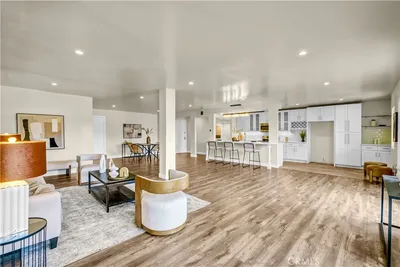
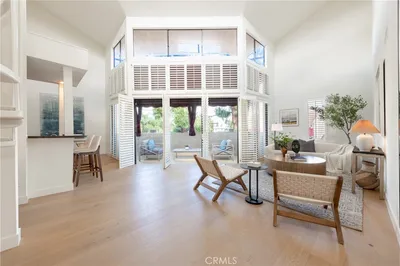
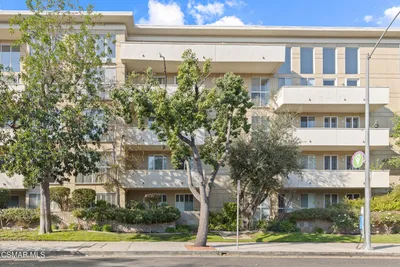
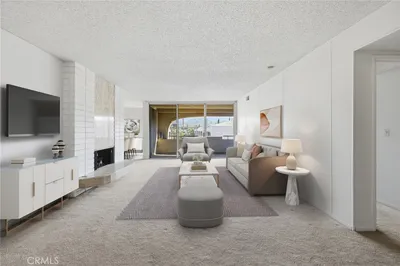
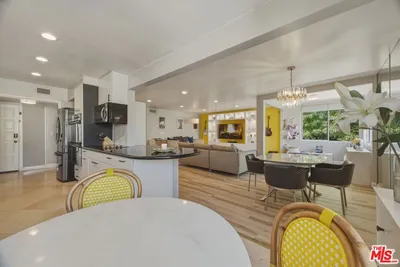
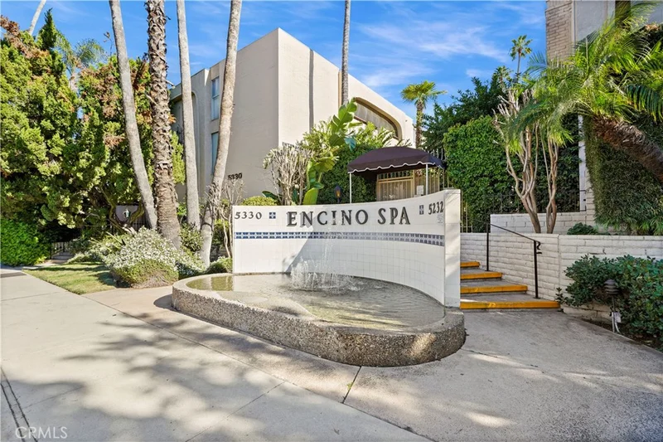
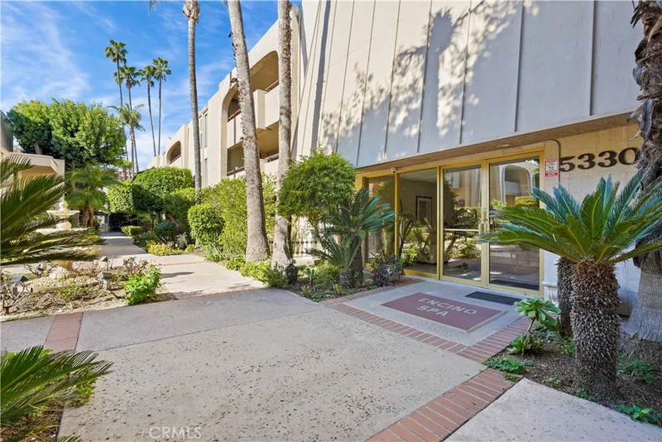
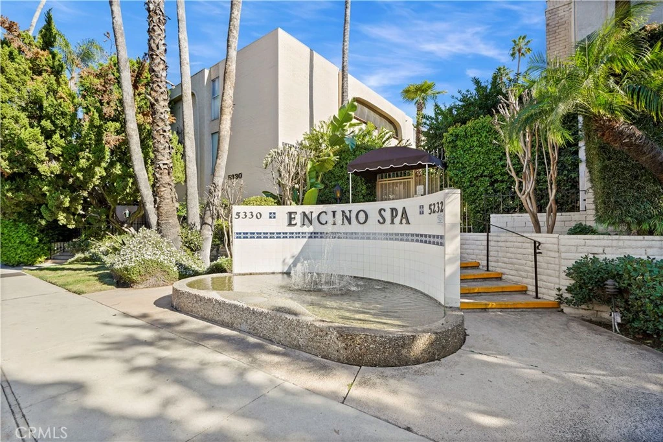
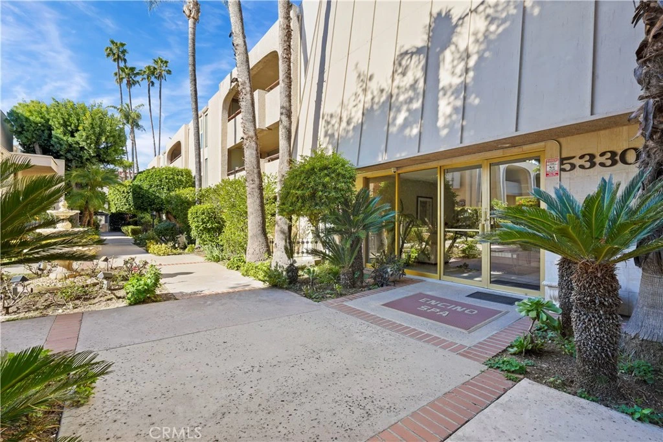
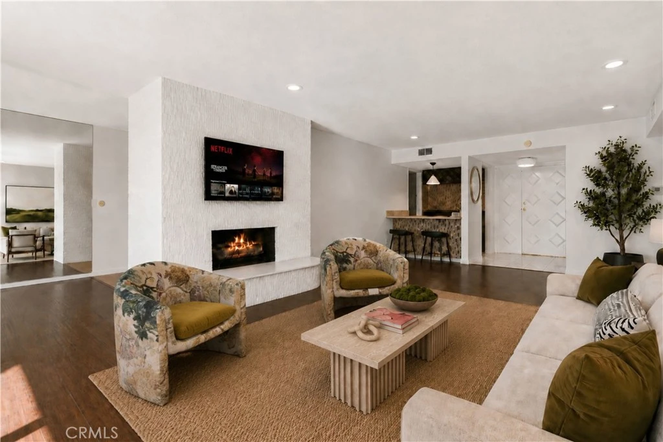
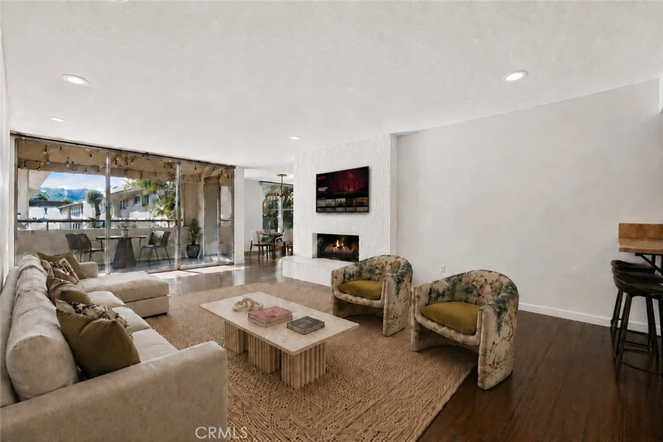
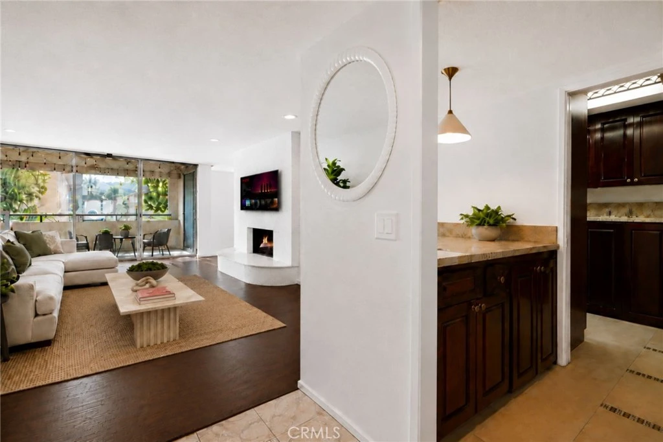
Back on the market at no fault of the property! The unit has been freshly painted and features updated lighting throughout, giving the home a fresh, bright, and inviting feel. Welcome to Encino Spa, a well-established and gated complex entrance offering true single-level living. This spacious 2-bedroom, 2-bath residence spans 1,674 square feet and is tucked behind a gated complex entrance with an additional secured entry to the building, providing added peace of mind and privacy. Inside, the home features generously sized bedrooms, including a spacious primary suite with a large bathroom and walk-in closet. The expansive living room is ideal for both entertaining and everyday comfort, highlighted by a cozy fireplace and stylish bar area. A beautifully updated kitchen opens seamlessly to the formal dining space, creating a bright and inviting flow. Four sliding glass doors—from the living room, dining room, primary bedroom, and second bedroom—open directly to the oversized private balcony, creating exceptional indoor-outdoor flow and bringing abundant natural light throughout the home. The expansive balcony provides the perfect setting for morning coffee, relaxing in the evening, or entertaining family and friends. Encino Spa offers resort-style amenities, including a gated pool, indoor spa, gym, sauna, and recreation room. Completing the package are two tandem parking spaces, providing convenient and dedicated parking for the residence. Spacious, refreshed, and ideally located, this Encino Spa residence offers the comfort, convenience, and lifestyle you've been looking for. With a Walk Score® of 78/100 — Very Walkable, shopping, dining, and everyday conveniences are all within easy reach. Don't miss this opportunity to make this beautifully refreshed Encino residence your new home!
Property Facts
bed
Bedrooms
2
bathtub
Bathrooms
2
square_foot
Square Feet
1,674
landscape
Lot Size
152,719 sqft
calendar_month
Year Built
1965
home_work
Property Type
Condominium
timer
Days on Market
68
payments
HOA Fee
$610/mo
garage
Garage Total
2
fingerprint
MLS #
SR26113756
Interior Details
General Interior
Interior Features
Balcony, Open Floorplan, Quartz Counters, All Bedrooms Down, Primary Suite, Walk In Closets
Fireplace
Living Room
Kitchen & Appliances
Appliances
Dishwasher, Electric Oven, Disposal, Refrigerator
Laundry
In Kitchen
Bed & Bath
Main Level Bedrooms
2
Main Level Bathrooms
2
Climate Control
Cooling
Central Air
Heating
Central
Parking
Total Parking Spaces
4
Garage Spaces
2
Open Parking Spaces
2
Attached Garage
Yes
Exterior & Lot
Building & Construction
Security
Gated Community
Lot & Grounds
Pool Features
Community, Association
Spa Features
Community
Sewer
Public Sewer
Water Source
Public
Community & HOA
Association Info
HOA Fee$610
FrequencyMonthly
HOA Amenities
Maintenance Grounds, Pool, Spa Hot Tub, Trash, Water
Community Features
Sidewalks, Gated, Pool
Mortgage Calculator
Total Monthly
$0
Principal & Interest:
$0Property Tax:
$0Home Insurance:
$0HOA Fees:
$0$
$
%
Nearby Schools
| Rating | School Name |
|---|---|
N/A | AMERICAN UNIFIED SCHOOL OF TECHNOLOGY Private School |
N/A | GAN ISRAEL PRESCHOOL Private School |
8 | Nestle Avenue Charter Charter School |
N/A | CRESPI CARMELITE HIGH SCHOOL Private School |
N/A | HOLY MARTYRS FERRAHIAN HIGH SCHOOL Private School |
Convenience Score
Market Insights
91316|Encino
analytics
Estimated Value
Calculating...
trending_up0%vs. last year
Value history is still building for this area.
Market Temperature
Seller'sBalancedBuyer's
0d30d60d180d
Balanced
Balanced market
30 Days
Avg. time on market
This is a Balanced Market. Homes are selling at a moderate pace.
flood
Flood & Climate Risk
volume_up
Noise Levels

Ready to Take the Next Step?
Get expert support from a local agent today.
call
(800)-330-9306Available 9AM - 7PM
Similar Homes You Might Like
Based on price, location, and features