Topfind Realty
Renting

Search Rentals

Houses for RentTownhomes for RentCondos for RentView All Rentals →

Renting Resources

Why Rent With UsRenter GuideRent vs Buy Calculator

Renter Articles

How to Negotiate RentUnderstanding Your LeaseMoving Checklist for Renters
Buying

Search Homes

Houses for SaleTownhomes for SaleCondos for SaleView All Homes →

Buying Resources

Why Buy With UsBuyer GuideAffordability CalculatorInvestment CalculatorProperty Tax Calculator

Buyer Articles

Master Your New Home BudgetBeat Moving StressPacking Secrets
Selling

Selling Tools

Home ValuationFind a Seller's Agent

Selling Resources

Why Sell With UsSeller GuideNet Sheet CalcHELOC Calculator

Seller Articles

Strategic PricingDownsizing Tips
Mortgage Rates

Today's Rates

Mortgage RatesRefinance RatesLoan ComparisonHELOC Calculator

Mortgage Resources

Understanding Mortgage RatesFirst-Time Homebuyer GuideWhen to Refinance Your Mortgage
Realtors
Topfind
Houses for RentTownhomes for RentCondos for RentView All Rentals →
Why Rent With UsRenter GuideRent vs Buy Calculator
How to Negotiate RentUnderstanding Your LeaseMoving Checklist for Renters
Houses for SaleTownhomes for SaleCondos for SaleView All Homes →
Why Buy With UsBuyer GuideAffordability CalculatorInvestment CalculatorProperty Tax Calculator
Master Your New Home BudgetBeat Moving StressPacking Secrets
Home ValuationFind a Seller's Agent
Why Sell With UsSeller GuideNet Sheet CalcHELOC Calculator
Strategic PricingDownsizing Tips
Mortgage RatesRefinance RatesLoan ComparisonHELOC Calculator
Understanding Mortgage RatesFirst-Time Homebuyer GuideWhen to Refinance Your Mortgage
groupRealtorsinfoAbout Us
Continue with Google
Sign InSign Up
Topfind Realty
Renting

Search Rentals

Houses for RentTownhomes for RentCondos for RentView All Rentals →

Renting Resources

Why Rent With UsRenter GuideRent vs Buy Calculator

Renter Articles

How to Negotiate RentUnderstanding Your LeaseMoving Checklist for Renters
Buying

Search Homes

Houses for SaleTownhomes for SaleCondos for SaleView All Homes →

Buying Resources

Why Buy With UsBuyer GuideAffordability CalculatorInvestment CalculatorProperty Tax Calculator

Buyer Articles

Master Your New Home BudgetBeat Moving StressPacking Secrets
Selling

Selling Tools

Home ValuationFind a Seller's Agent

Selling Resources

Why Sell With UsSeller GuideNet Sheet CalcHELOC Calculator

Seller Articles

Strategic PricingDownsizing Tips
Mortgage Rates

Today's Rates

Mortgage RatesRefinance RatesLoan ComparisonHELOC Calculator

Mortgage Resources

Understanding Mortgage RatesFirst-Time Homebuyer GuideWhen to Refinance Your Mortgage
Realtors
Topfind
Houses for RentTownhomes for RentCondos for RentView All Rentals →
Why Rent With UsRenter GuideRent vs Buy Calculator
How to Negotiate RentUnderstanding Your LeaseMoving Checklist for Renters
Houses for SaleTownhomes for SaleCondos for SaleView All Homes →
Why Buy With UsBuyer GuideAffordability CalculatorInvestment CalculatorProperty Tax Calculator
Master Your New Home BudgetBeat Moving StressPacking Secrets
Home ValuationFind a Seller's Agent
Why Sell With UsSeller GuideNet Sheet CalcHELOC Calculator
Strategic PricingDownsizing Tips
Mortgage RatesRefinance RatesLoan ComparisonHELOC Calculator
Understanding Mortgage RatesFirst-Time Homebuyer GuideWhen to Refinance Your Mortgage
groupRealtorsinfoAbout Us
Continue with Google
Sign InSign Up
Real Estate/CA/Encino/5216 Yarmouth 107 (Sold)
Main
SOLD
Interior 1
Interior 2
Interior 3
Interior 4
grid_view Show all photos
SoldClosed on June 11, 2026
$649,000
Sold Price

5216 Yarmouth 107, Encino, CA 91316

bed
2
Bedrooms
bathtub
2
Bathrooms
square_foot
1,617
Square Feet

About this home

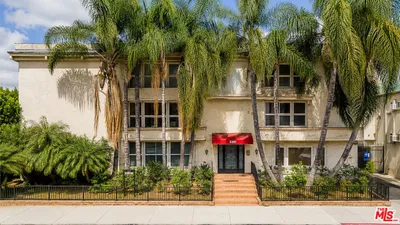
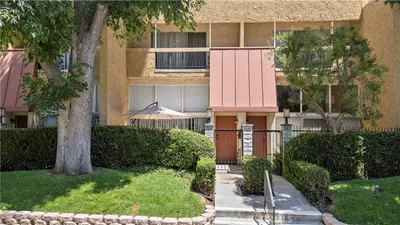
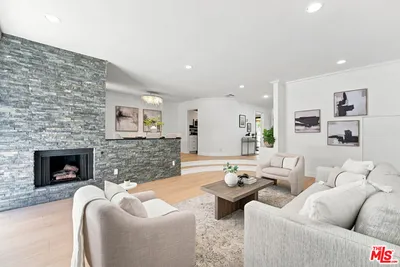
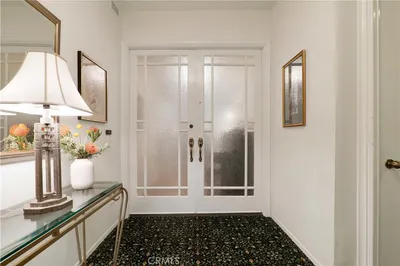
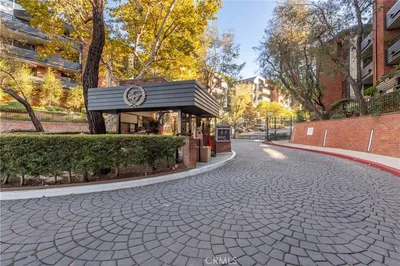
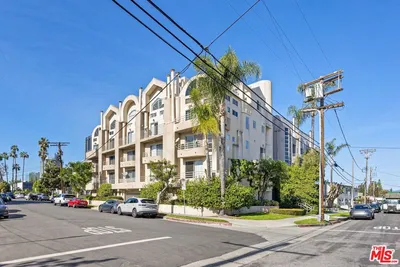
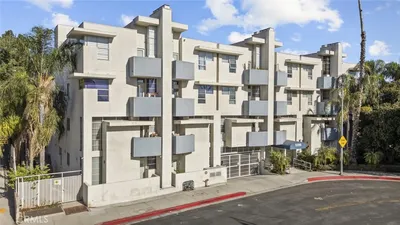
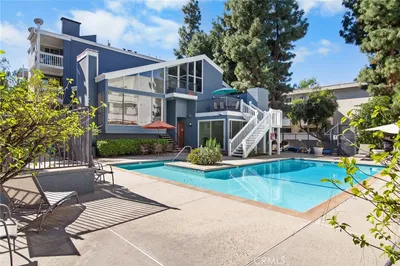
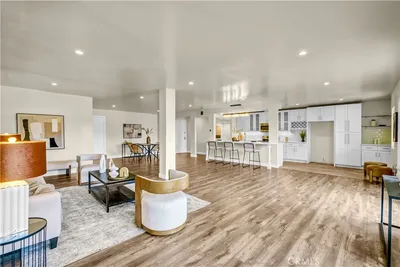
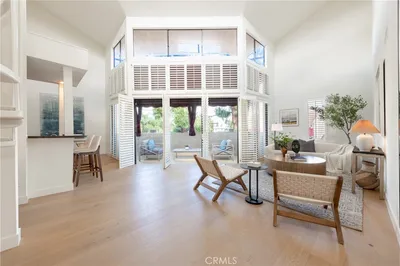
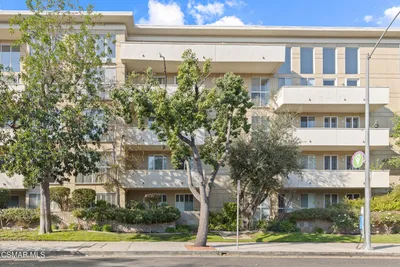
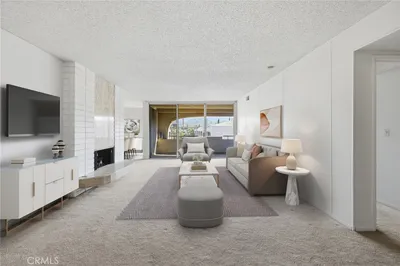
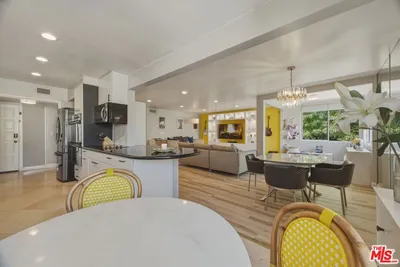

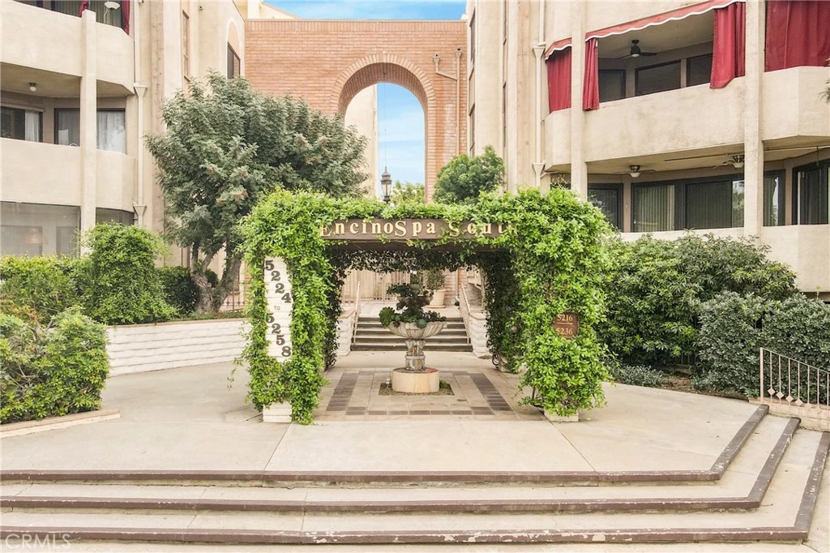
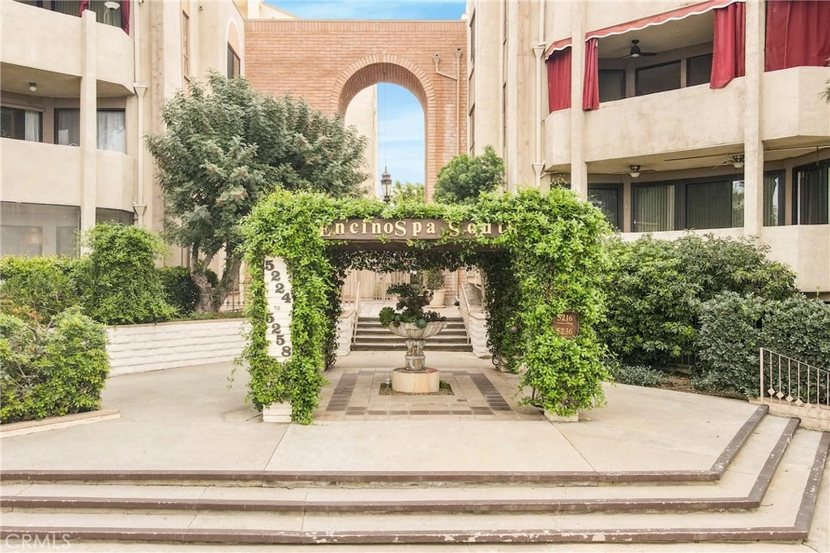
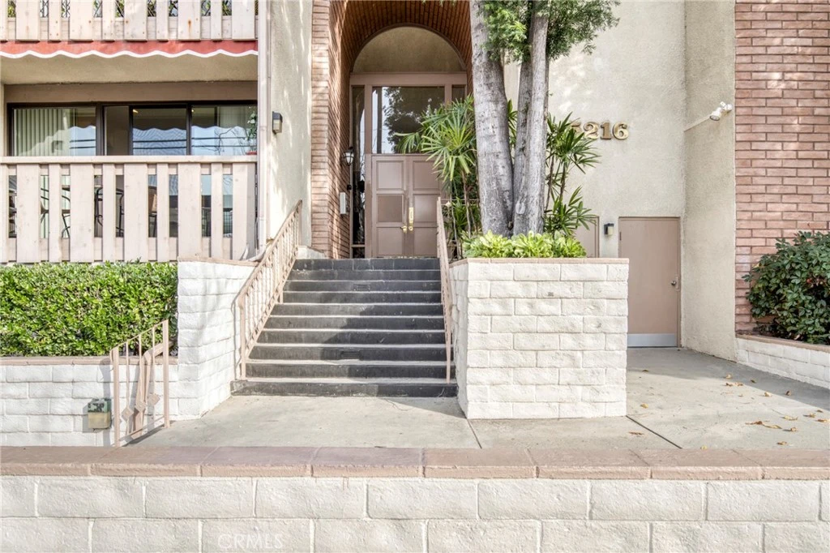
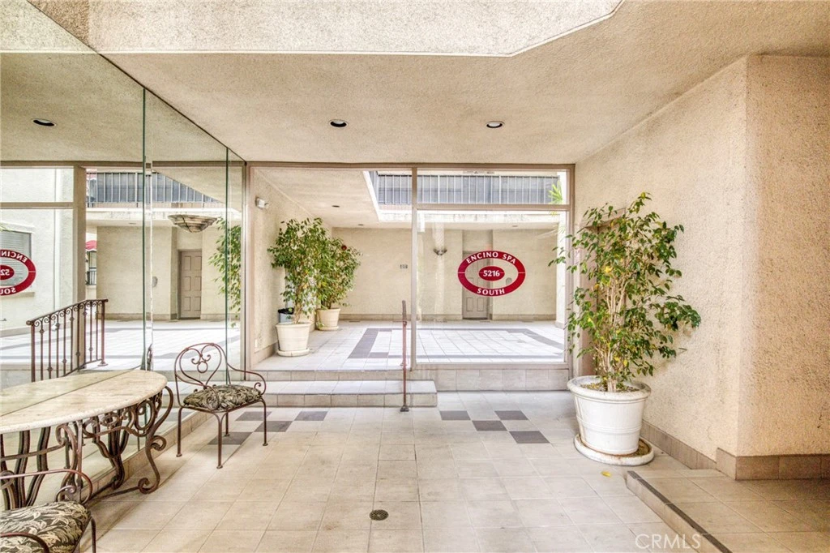
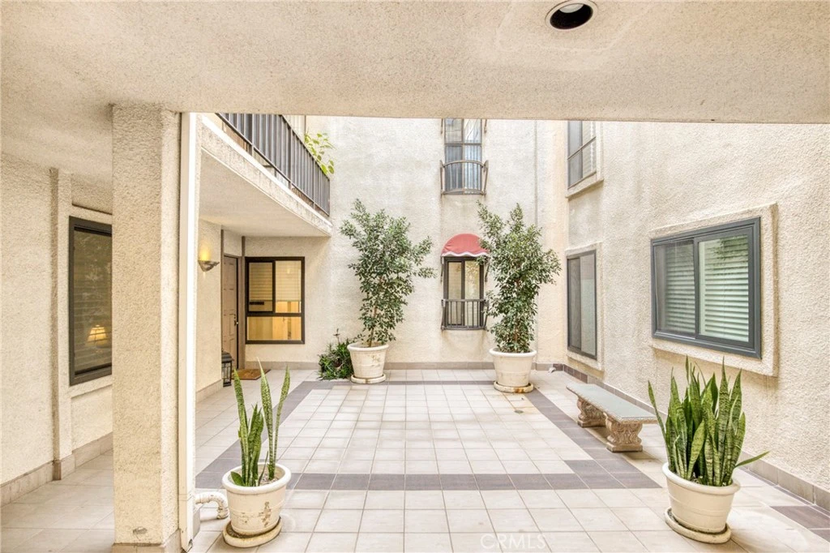
Welcome to Encino Spa South - This beautiful 2 bedroom 2 bath updated condominium is turnkey, generously sized, west facing, single-story and has only one shared wall. Features include a fabulous granite kitchen with Kitchen-Aid stainless steel appliances and induction cooktop, breakfast area, coffee bar or desk area, and a newer stackable washer and dryer unit. Adjacent to the kitchen is a formal dining area that overlooks the living room and opens to the main balcony. The oversized primary suite with balcony is complete with plantation shutters, walk-in closet, large bypass closet, and both closets are equipped with organizers. There is also a floor to ceiling custom cabinet with adjustable shelves. The luxurious primary resort-style bathroom has a deep soaking tub, separate shower, and a custom-made vanity with a quartz counter. The second bedroom (currently being used as an office) has a large built-in desk area with file cabinet, full extension drawers and many bookcases through-out the room. The room was modified to a convertible office/bedroom and could easily be reverted back to a bedroom. Other special highlights include, LED recessed lighting, rich looking luxury vinyl flooring, custom window treatments in the living room, kitchen, hall and primary bathroom, interior doors that were replaced using precision-measured technology, and updated windows and sliding doors. The home also offers abundant built-ins and extra storage. The complex features secured parking, meandering walkways, a community pool, spas, gym, sauna, recreation room and guest parking. The HOA fee cover amenities maintenance, water, reduced internet/cable/phone service and earthquake insurance. The unit has two tandem parking spots in a location closest to the entrance to the elevator room and a private lockable storage cage. The property is conveniently located near major shopping, restaurants, medical and community facilities, public transportation, and freeways.

infoProperty Facts

bed

Bedrooms

2

bathtub

Bathrooms

2

square_foot

Square Feet

1,617

landscape

Lot Size

222,344 sqft

calendar_month

Year Built

1974

home_work

Property Type

Condominium

timer

Days on Market

39

payments

HOA Fee

$655/mo

garage

Garage Total

2

fingerprint

MLS #

SR26066698

chairInterior Details

General Interior

Interior Features

Wet Bar, Built In Features, Balcony, Breakfast Area, Ceiling Fans, Granite Counters, Pantry, Stone Counters, Tandem, Bar, All Bedrooms Down, Main Level Primary, Primary Suite, Walk In Closets

Flooring

Tile, Vinyl

Accessibility

No Stairs

Kitchen & Appliances

Appliances

Convection Oven, Dishwasher, Energy Star Qualified Appliances, Electric Cooktop, Electric Oven, Disposal, Ice Maker, Microwave, Refrigerator, Self Cleaning Oven, Trash Compactor, Vented Exhaust Fan, Water To Refrigerator, Dryer, Washer

Laundry

Electric Dryer Hookup, Inside, Stacked

Bed & Bath

Main Level Master

Yes

Climate Control

Cooling

Central Air, Electric, Heat Pump

Heating

Central, Heat Pump

deckExterior & Lot

Building & Construction

Patio & Porch

See Remarks

Security

Carbon Monoxide Detectors, Security Gate, Gated Community, Key Card Entry, Smoke Detectors

Construction

Stucco, Wood Siding

Foundation

See Remarks

Roof

Flat

Direction Faced

West

Nearby Schools

RatingSchool NameGradesDistance
N/A
HOLY MARTYRS FERRAHIAN HIGH SCHOOL
Private School
K-120.1 mi
N/A
AMERICAN UNIFIED SCHOOL OF TECHNOLOGY
Private School
K-120.3 mi
N/A
OUR LADY OF GRACE SCHOOL
Private School
K-120.3 mi
N/A
CRESPI CARMELITE HIGH SCHOOL
Private School
K-120.3 mi
N/A
WESTMARK SCHOOL
Private School
K-120.6 mi

Convenience Score

Topfind Realty

This Home is Sold

Curious what your home is worth? Get a free valuation.

call
(800)-330-9306Available 9AM - 6PM

Similar Homes You Might Like

Based on price, location, and features
5301 Balboa Boulevard F2

$425,000

FOR SALE

5301 Balboa Boulevard F2, Encino, CA 91316

2 beds · 2 baths · 1,378 sqft

5301 Yarmouth Avenue 10
3D TOUR

$499,000

FOR SALE

5301 Yarmouth Avenue 10, Encino, CA 91316

2 beds · 2 baths · 1,315 sqft

17809 Margate
3D TOUR

$579,000

FOR SALE

17809 Margate, Encino, CA 91316

2 beds · 3 baths · 1,439 sqft

5243 Yarmouth Avenue 31
OPEN AUG 16, 7PM TO 9PM

$749,000

FOR SALE

5243 Yarmouth Avenue 31, Encino, CA 91316

3 beds · 3 baths · 1,744 sqft

4727 Park Encino Lane 230
VIRTUAL TOUR

$1,095,000

FOR SALE

4727 Park Encino Lane 230, Encino, CA 91436

2 beds · 2 baths · 1,837 sqft

4774 Park Encino 206

$1,150,000

FOR SALE

4774 Park Encino 206, Encino, CA 91436

2 beds · 2 baths · 1,837 sqft

4549 Haskell Avenue 1
3D TOUR

$725,000

FOR SALE

4549 Haskell Avenue 1, Encino, CA 91436

2 beds · 3 baths · 1,434 sqft

5350 White Oak Avenue 113

$650,000

FOR SALE

5350 White Oak Avenue 113, Encino, CA 91316

2 beds · 2 baths · 1,387 sqft

Recently Sold

17711 Margate 313

$665,000

SOLD

17711 Margate 313, Encino, CA 91316

2 beds · 2 baths · 1,428 sqft

5343 Yarmouth Avenue 201
VIDEO TOUR

$481,000

SOLD

5343 Yarmouth Avenue 201, Encino, CA 91316

2 beds · 3 baths · 1,440 sqft

5412 Lindley Avenue 325
3D TOUR

$610,000

SOLD

5412 Lindley Avenue 325, Encino, CA 91316

2 beds · 3 baths · 1,558 sqft

5236 Yarmouth Avenue 313

$685,000

SOLD

5236 Yarmouth Avenue 313, Encino, CA 91316

2 beds · 2 baths · 1,938 sqft

4949 Genesta

$795,000

SOLD

4949 Genesta, Encino, CA 91316

2 beds · 2 baths · 1,885 sqft

5330 Lindley Avenue 305
3D TOUR

$599,999

SOLD

5330 Lindley Avenue 305, Encino, CA 91316

2 beds · 2 baths · 1,669 sqft

5301 Balboa Boulevard F8

$575,000

SOLD

5301 Balboa Boulevard F8, Encino, CA 91316

2 beds · 2 baths · 1,378 sqft

4728 Park Encino Lane 318

$1,136,000

SOLD

4728 Park Encino Lane 318, Encino, CA 91436

2 beds · 2 baths · 1,837 sqft

Topfind Realty

Company

  • About Us
  • Careers
  • Articles
  • Home Estimate

Explore

  • Renting
  • Buying
  • Selling
  • Realtors

Support

  • Help Center
  • Contact Us
  • Terms & Conditions
  • Privacy Policy

Topfind Realty, DRE # 02240815, is a licensed real estate broker in California. Topfind Realty pledges to support the Fair Housing Act and adhere to Equal Housing Opportunity laws.

Copyright © 2026 Topfind Realty. All Rights Reserved.