Topfind Realty
Renting

Search Rentals

Houses for RentTownhomes for RentCondos for RentView All Rentals →

Renting Resources

Why Rent With UsRenter GuideRent vs Buy Calculator

Renter Articles

How to Negotiate RentUnderstanding Your LeaseMoving Checklist for Renters
Buying

Search Homes

Houses for SaleTownhomes for SaleCondos for SaleView All Homes →

Buying Resources

Why Buy With UsBuyer GuideAffordability CalculatorInvestment CalculatorProperty Tax Calculator

Buyer Articles

Master Your New Home BudgetBeat Moving StressPacking Secrets
Selling

Selling Tools

Home ValuationFind a Seller's Agent

Selling Resources

Why Sell With UsSeller GuideNet Sheet CalcHELOC Calculator

Seller Articles

Strategic PricingDownsizing Tips
Mortgage Rates

Today's Rates

Mortgage RatesRefinance RatesLoan ComparisonHELOC Calculator

Mortgage Resources

Understanding Mortgage RatesFirst-Time Homebuyer GuideWhen to Refinance Your Mortgage
Realtors
Topfind
Houses for RentTownhomes for RentCondos for RentView All Rentals →
Why Rent With UsRenter GuideRent vs Buy Calculator
How to Negotiate RentUnderstanding Your LeaseMoving Checklist for Renters
Houses for SaleTownhomes for SaleCondos for SaleView All Homes →
Why Buy With UsBuyer GuideAffordability CalculatorInvestment CalculatorProperty Tax Calculator
Master Your New Home BudgetBeat Moving StressPacking Secrets
Home ValuationFind a Seller's Agent
Why Sell With UsSeller GuideNet Sheet CalcHELOC Calculator
Strategic PricingDownsizing Tips
Mortgage RatesRefinance RatesLoan ComparisonHELOC Calculator
Understanding Mortgage RatesFirst-Time Homebuyer GuideWhen to Refinance Your Mortgage
groupRealtorsinfoAbout Us
Continue with Google
Sign InSign Up
Topfind Realty
Renting

Search Rentals

Houses for RentTownhomes for RentCondos for RentView All Rentals →

Renting Resources

Why Rent With UsRenter GuideRent vs Buy Calculator

Renter Articles

How to Negotiate RentUnderstanding Your LeaseMoving Checklist for Renters
Buying

Search Homes

Houses for SaleTownhomes for SaleCondos for SaleView All Homes →

Buying Resources

Why Buy With UsBuyer GuideAffordability CalculatorInvestment CalculatorProperty Tax Calculator

Buyer Articles

Master Your New Home BudgetBeat Moving StressPacking Secrets
Selling

Selling Tools

Home ValuationFind a Seller's Agent

Selling Resources

Why Sell With UsSeller GuideNet Sheet CalcHELOC Calculator

Seller Articles

Strategic PricingDownsizing Tips
Mortgage Rates

Today's Rates

Mortgage RatesRefinance RatesLoan ComparisonHELOC Calculator

Mortgage Resources

Understanding Mortgage RatesFirst-Time Homebuyer GuideWhen to Refinance Your Mortgage
Realtors
Topfind
Houses for RentTownhomes for RentCondos for RentView All Rentals →
Why Rent With UsRenter GuideRent vs Buy Calculator
How to Negotiate RentUnderstanding Your LeaseMoving Checklist for Renters
Houses for SaleTownhomes for SaleCondos for SaleView All Homes →
Why Buy With UsBuyer GuideAffordability CalculatorInvestment CalculatorProperty Tax Calculator
Master Your New Home BudgetBeat Moving StressPacking Secrets
Home ValuationFind a Seller's Agent
Why Sell With UsSeller GuideNet Sheet CalcHELOC Calculator
Strategic PricingDownsizing Tips
Mortgage RatesRefinance RatesLoan ComparisonHELOC Calculator
Understanding Mortgage RatesFirst-Time Homebuyer GuideWhen to Refinance Your Mortgage
groupRealtorsinfoAbout Us
Continue with Google
Sign InSign Up
Real Estate/CA/Encino/17929 Martha Street
play_circleVideo Tour
Main
Interior 1
Interior 2
Interior 3
Interior 4
imagesmode View 20 photos
For Sale
$1,575,000
Est. $8,820/mo

17929 Martha Street, Encino, CA 91316

bed
4
Bedrooms
bathtub
4
Bathrooms
square_foot
2,366
Square Feet

About this home

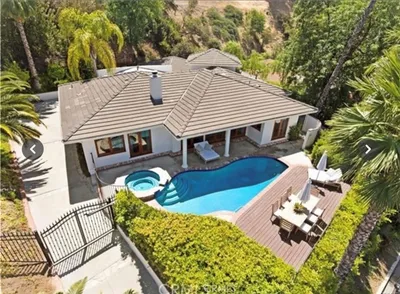
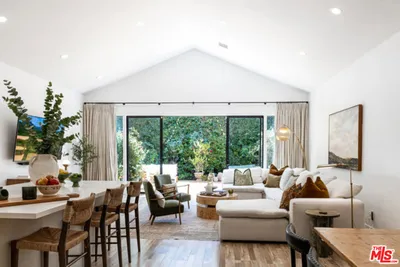
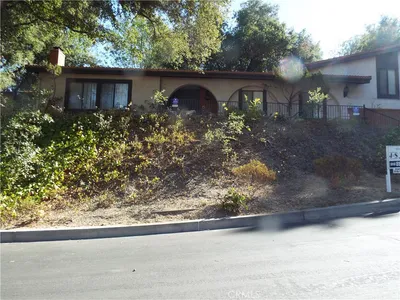
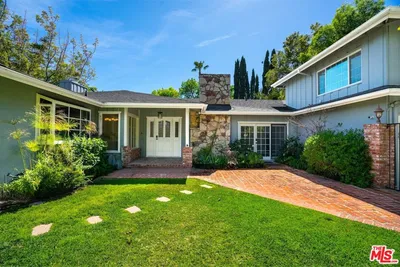
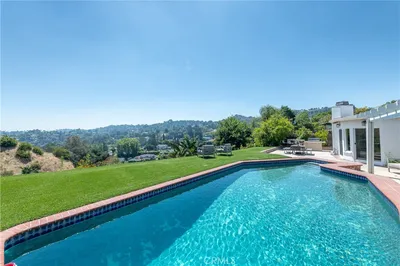
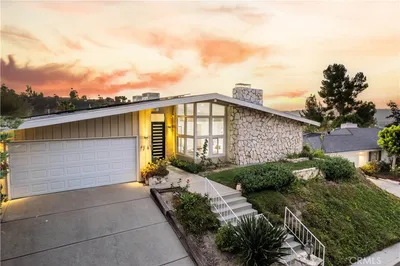
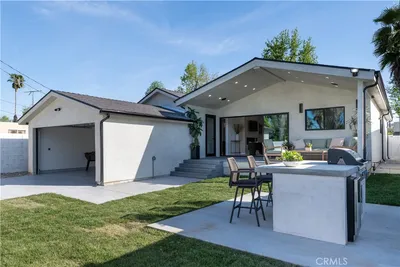
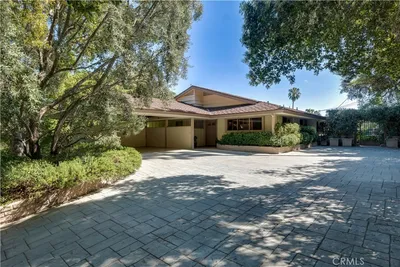
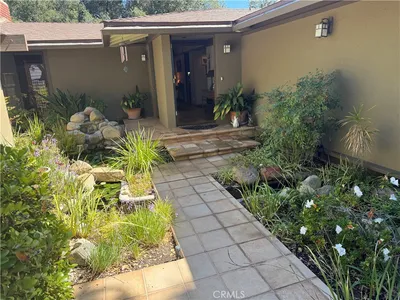
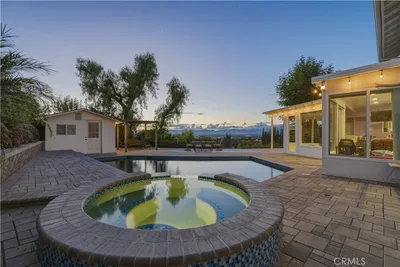
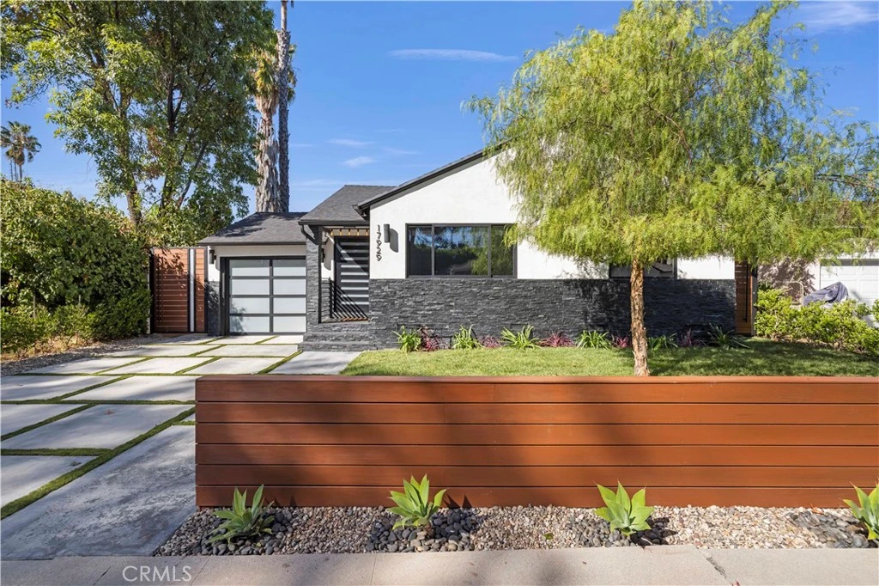
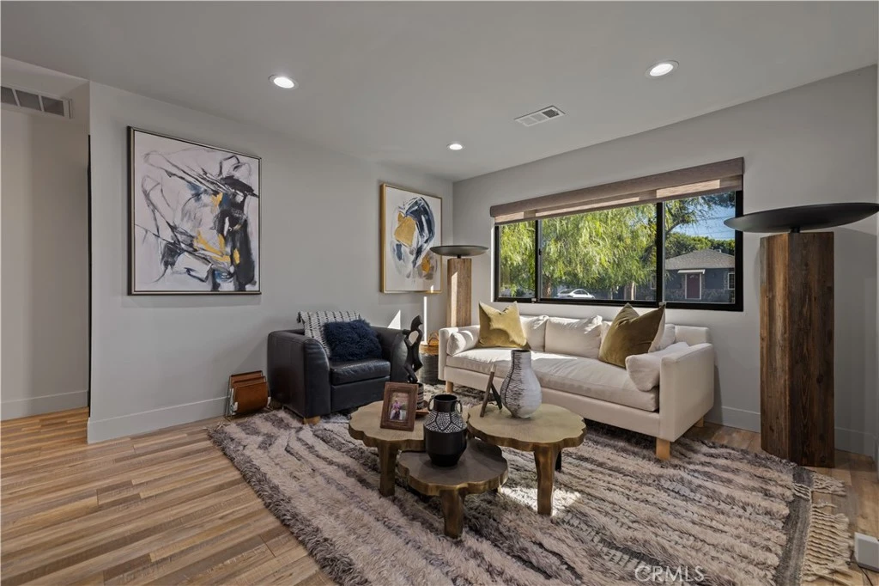
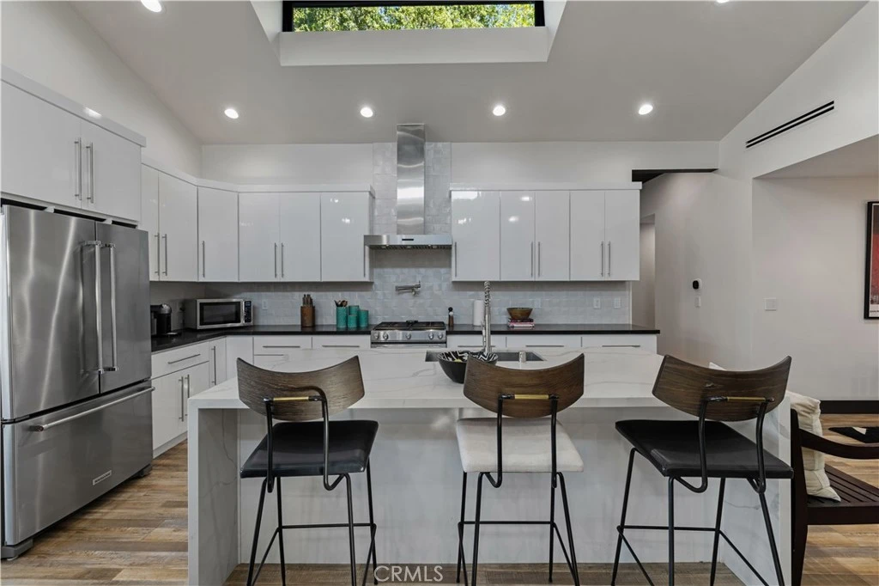
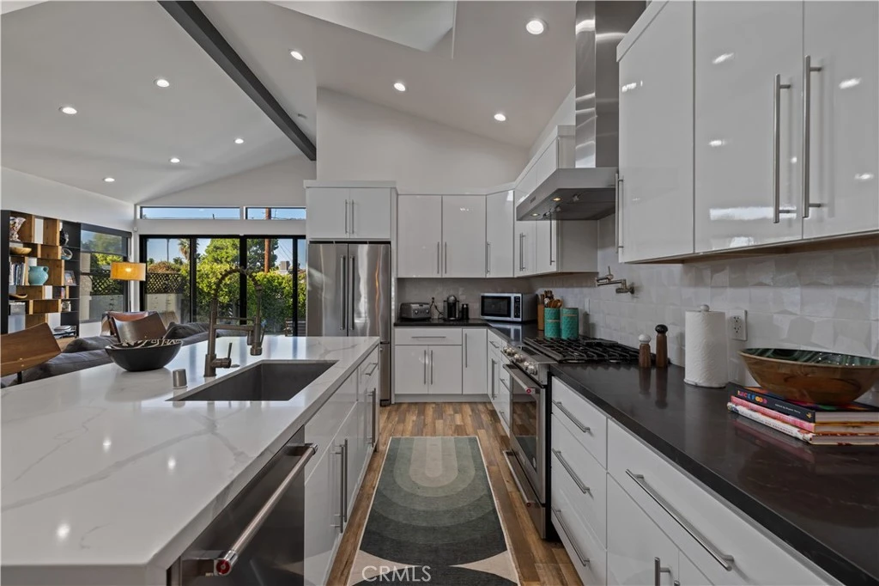
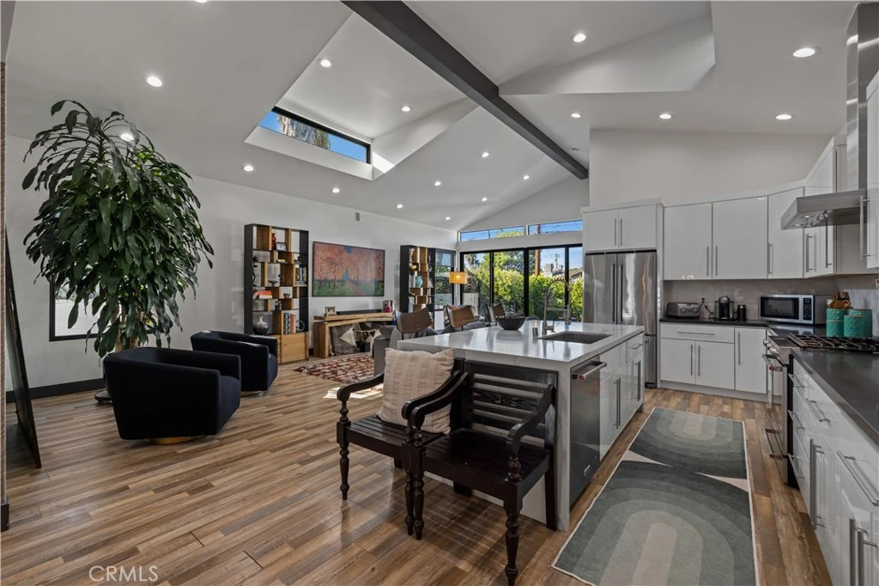
Welcome to 17929 Martha Street, an exquisite smart home where comfort, sophistication, and style are paramount. From the moment you arrive, thoughtfully curated finishes and designer touches elevate every space. The formal living room, overlooking the lush front yard, offers a calm and inviting setting for guests, while a large barn door provides a seamless transition between this cozy retreat and the expansive great room. The great room serves as the heart of the home, creating an elegant setting for dinner parties and luxury entertaining. The large kitchen is a true centerpiece, featuring abundant cabinetry, striking black quartz countertops, and an oversized waterfall island with seating for up to six. A pot filler above the stove adds both convenience and a touch of modern luxury. The expansive family room is flooded with natural light, highlighted by vaulted ceilings, large picture windows, dormer windows, and stationary glass panels that frame wall-to-wall sliders—perfectly blending indoor and outdoor living. The primary suite is a private sanctuary, showcasing vaulted ceilings, exquisite wallpaper, and an elegant accent wall behind the bed. Dual walk-in closets with custom built-ins offer exceptional storage, while the lavish primary bathroom exudes spa-like tranquility. Featuring a dual vanity, an oversized shower with double rain shower heads and two hand sprayers, a large soaking tub, a wall-mounted towel warmer, and four skylights complemented by recessed lighting and accent chandeliers, this space is designed for ultimate relaxation. Additional accommodations include beautifully finished secondary bedrooms with large closets, a stylish half bathroom with an accent tile wall, and a secondary full bathroom featuring rain shower heads and a hand sprayer. A secluded guest suite provides flexibility for use as an office, playroom, or additional bedroom, complete with its own designer bathroom and walk-in shower. Step outside to a private backyard retreat featuring a wood deck and freshly landscaped grounds—an ideal space for outdoor entertaining or peaceful relaxation. This home perfectly blends sophisticated design with thoughtful technology, featuring a full suite of smart features including app-controlled security, video doorbells, smart thermostat, lighting, irrigation, and appliances. With voice assistant integration, enterprise-grade Wi-Fi, and universal smartphone control, this home is fully connected and future-ready.

Property Facts

bed

Bedrooms

4

bathtub

Bathrooms

4

square_foot

Square Feet

2,366

landscape

Lot Size

5,743 sqft

calendar_month

Year Built

1949

home_work

Property Type

Single Family Residence

timer

Days on Market

89

payments

HOA Fee

N/A

garage

Garage Total

1

fingerprint

MLS #

SR26081682

Interior Details

General Interior

Interior Features

Separate Formal Dining Room, Living Room Deck Attached, Open Floorplan, Pantry, Quartz Counters, Primary Suite, Walk In Pantry, Walk In Closets

Flooring

Vinyl

Kitchen & Appliances

Appliances

Dishwasher, Free Standing Range, Disposal, Refrigerator, Tankless Water Heater

Laundry

Inside, Laundry Room

Bed & Bath

Main Level Bedrooms

4

Main Level Bathrooms

4

Climate Control

Cooling

Central Air

Heating

Central

Parking

Total Parking Spaces

1

Garage Spaces

1

Attached Garage

Yes

Parking Features

Direct Access, Driveway, Garage Faces Front, Garage

Exterior & Lot

Building & Construction

Patio & Porch

Deck

Security

Carbon Monoxide Detectors, Smoke Detectors

Construction

Stucco, Copper Plumbing

Foundation

Raised

Roof

Composition

Direction Faced

South

Lot & Grounds

Lot Features

Back Yard, Front Yard

Sewer

Sewer Tap Paid

Water Source

Public

Community & HOA

Association Info

Community Features

Sidewalks

Mortgage Calculator

Total Monthly

$0

Principal & Interest:
$0
Property Tax:
$0
Home Insurance:
$0
HOA Fees:
$0
$
$
%

Nearby Schools

RatingSchool NameGradesDistance
6
Emelita Street Elementary
Elementary School
K-50.2 mi
N/A
GAN ISRAEL PRESCHOOL
Private School
K-120.3 mi
N/A
AMERICAN UNIFIED SCHOOL OF TECHNOLOGY
Private School
K-120.4 mi
10
Academy for Enriched Sciences
Elementary School
K-50.4 mi
N/A
INTERNATIONAL SCHOOL OF LOS ANGELES - WEST VALLEY
Private School
K-120.4 mi

Convenience Score

Market Insights

91316|Encino
analytics

Estimated Value

Calculating...
trending_up0%vs. last year
202120222023202420252026

Market Temperature

Seller'sBalancedBuyer's
0d30d60d180d
Balanced

Balanced market

30 Days

Avg. time on market

This is a Balanced Market. Homes are selling at a moderate pace.

flood

Flood & Climate Risk

Flood Risk

Minimal — not in a FEMA flood zone

Low

Wildfire Risk

Moderate — near wildland-urban interface

Moderate

Heat Risk

Low — moderate summer temperatures

Low

Earthquake Risk

Southern California seismic zone

Moderate
volume_up

Noise Levels

TrafficQuiet residential street
AirportMinimal airport noise
CommercialLow commercial activity nearby
location_on

Location

17929 Martha Street

Encino, CA 91316

Open in Mapsopen_in_new
Topfind Realty

Ready to Take the Next Step?

Get expert support from a local agent today.

call
(800)-330-9306Available 9AM - 7PM

Similar Homes You Might Like

Based on price, location, and features
17337 Tiara Street
OPEN AUG 8, 8PM TO 11PM
VIDEO TOUR

$1,999,000

FOR SALE

17337 Tiara Street, Encino, CA 91316

5 beds · 4 baths · 2,577 sqft

17716 Alonzo Place
3D TOUR

$1,999,999

FOR SALE

17716 Alonzo Place, Encino, CA 91316

3 beds · 3 baths · 2,646 sqft

5919 Encino Avenue
OPEN AUG 8, 8PM TO 11PM
VIDEO TOUR

$1,599,000

FOR SALE

5919 Encino Avenue, Encino, CA 91316

4 beds · 4 baths · 2,250 sqft

5727 Enfield Avenue
VIDEO TOUR

$650,000

FOR SALE

5727 Enfield Avenue, Encino, CA 91316

4 beds · 4 baths · 1,922 sqft

4444 Rochelle Place

$1,950,000

FOR SALE

4444 Rochelle Place, Encino, CA 91316

3 beds · 3 baths · 2,474 sqft

4645 Petit Avenue

$1,650,000

FOR SALE

4645 Petit Avenue, Encino, CA 91436

4 beds · 3 baths · 2,564 sqft

3666 Sapphire Drive
VIRTUAL TOUR

$2,299,000

FOR SALE

3666 Sapphire Drive, Encino, CA 91436

4 beds · 3 baths · 2,424 sqft

4347 Coronet
VIDEO TOUR

$2,189,000

FOR SALE

4347 Coronet, Encino, CA 91316

4 beds · 3 baths · 2,508 sqft

Recently Sold

17469 Bullock
VIDEO TOUR

$1,658,000

SOLD

17469 Bullock, Encino, CA 91316

5 beds · 4 baths · 2,006 sqft

16700 Bosque Drive
VIRTUAL TOUR

$2,018,000

SOLD

16700 Bosque Drive, Encino, CA 91436

3 beds · 3 baths · 2,144 sqft

5528 Mclennan Avenue
VIRTUAL TOUR

$2,060,000

SOLD

5528 Mclennan Avenue, Encino, CA 91436

4 beds · 4 baths · 2,527 sqft

16216 Bertella Drive

$1,948,000

SOLD

16216 Bertella Drive, Encino, CA 91436

4 beds · 3 baths · 2,173 sqft

5940 Shoshone
VIDEO TOUR

$1,745,000

SOLD

5940 Shoshone, Encino, CA 91316

3 beds · 3 baths · 1,972 sqft

17132 Oak View

$1,900,000

SOLD

17132 Oak View, Encino, CA 91316

3 beds · 3 baths · 2,046 sqft

4451 Coronet Drive

$2,050,000

SOLD

4451 Coronet Drive, Encino, CA 91316

3 beds · 3 baths · 2,058 sqft

17952 Karen Drive

$1,875,000

SOLD

17952 Karen Drive, Encino, CA 91316

5 beds · 5 baths · 2,802 sqft

Topfind Realty

Company

  • About Us
  • Careers
  • Articles
  • Home Estimate

Explore

  • Renting
  • Buying
  • Selling
  • Realtors

Support

  • Help Center
  • Contact Us
  • Terms & Conditions
  • Privacy Policy

Topfind Realty, DRE # 02240815, is a licensed real estate broker in California. Topfind Realty pledges to support the Fair Housing Act and adhere to Equal Housing Opportunity laws.

Copyright © 2026 Topfind Realty. All Rights Reserved.