1 / 20
imagesmode View 20 photos
For Sale
$499,000
Est. $2,794/mo17914 Magnolia Boulevard 121, Encino, CA 91316
bed
2
Bedrooms
bathtub
2
Bathrooms
square_foot
1,107
Sq Ft
About this home
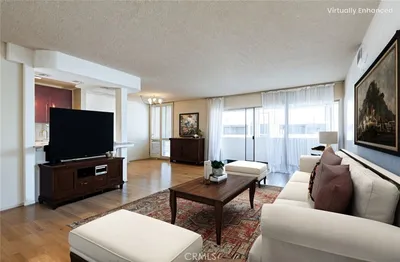
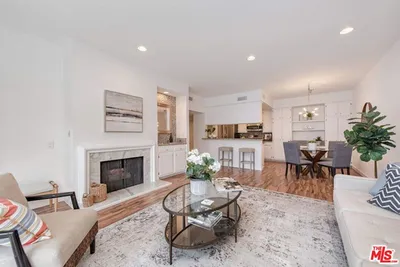
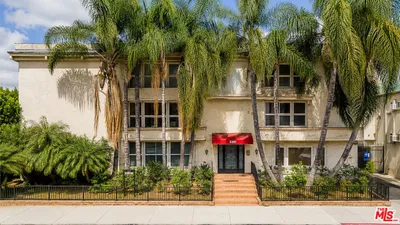
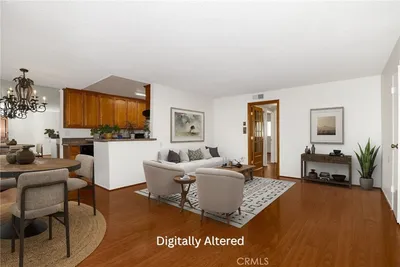
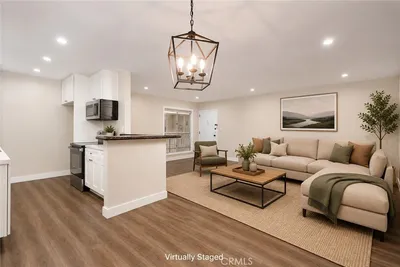
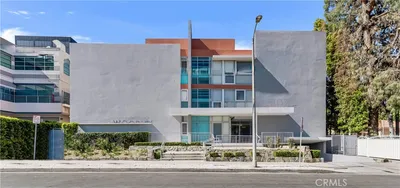
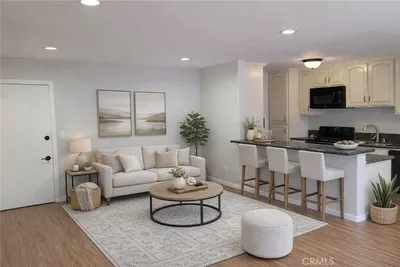

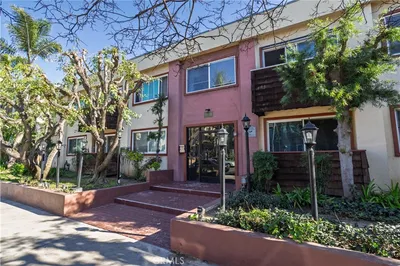
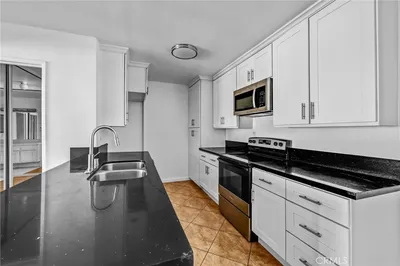
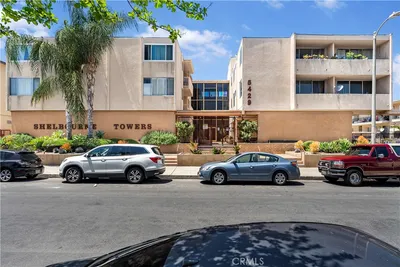
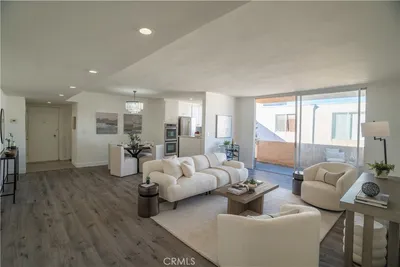
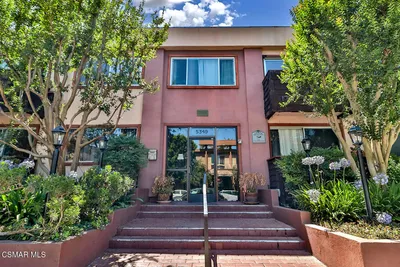
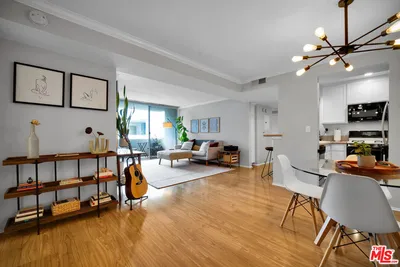
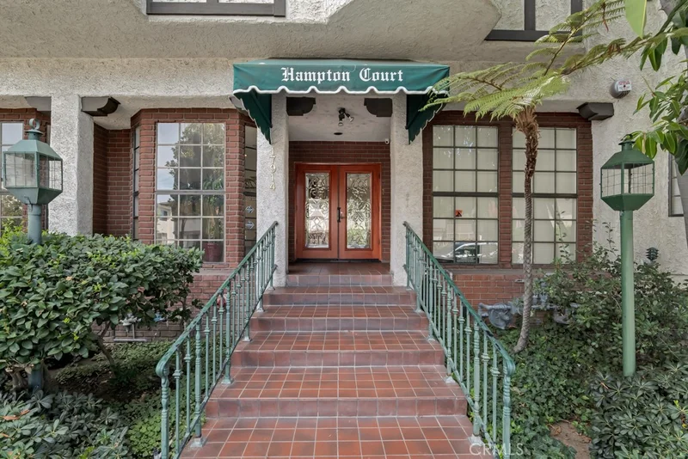
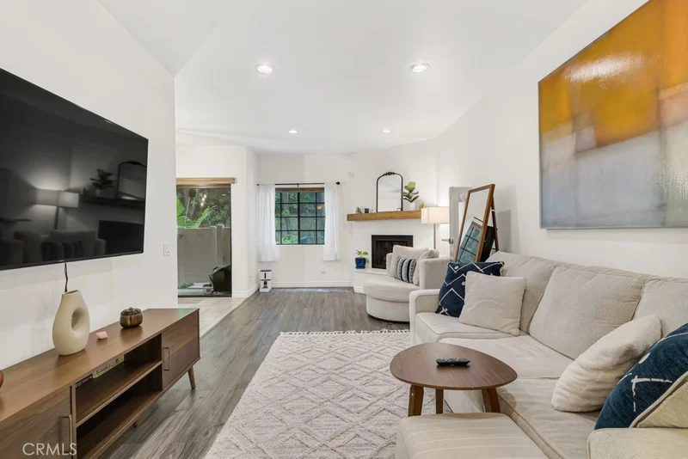
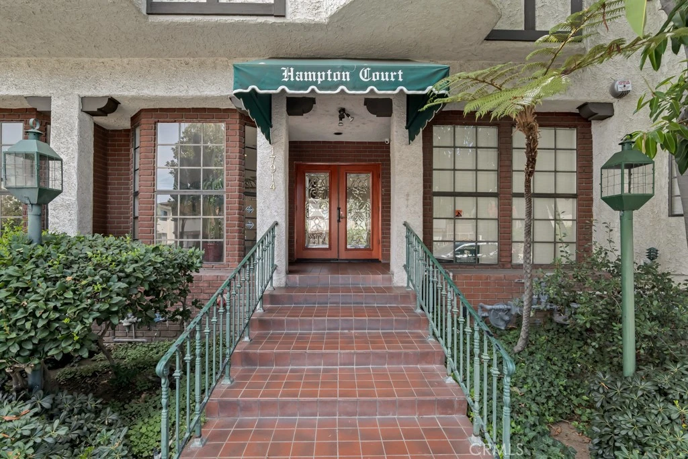
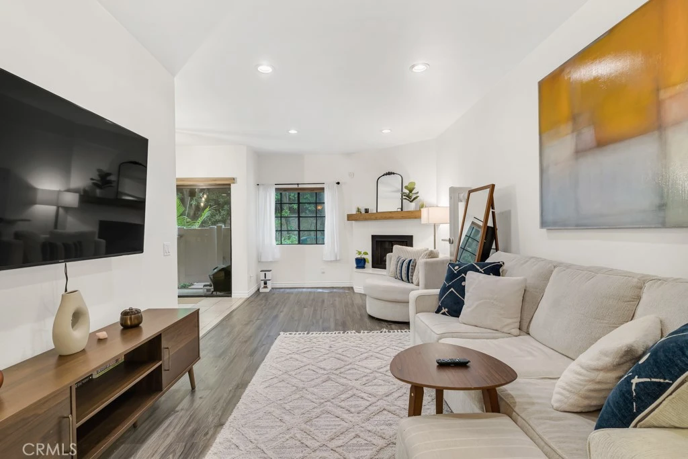
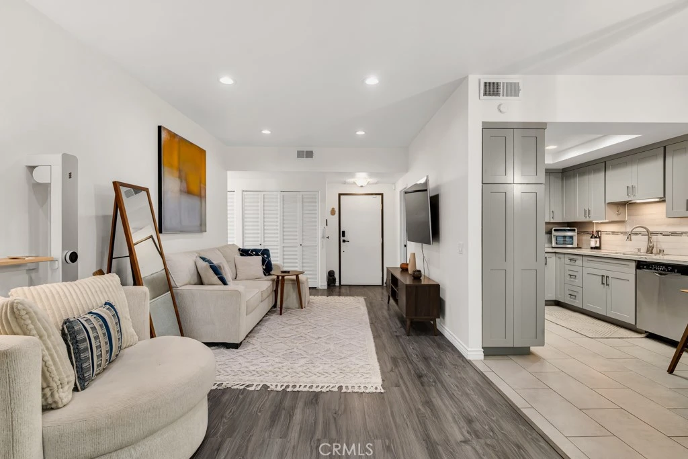
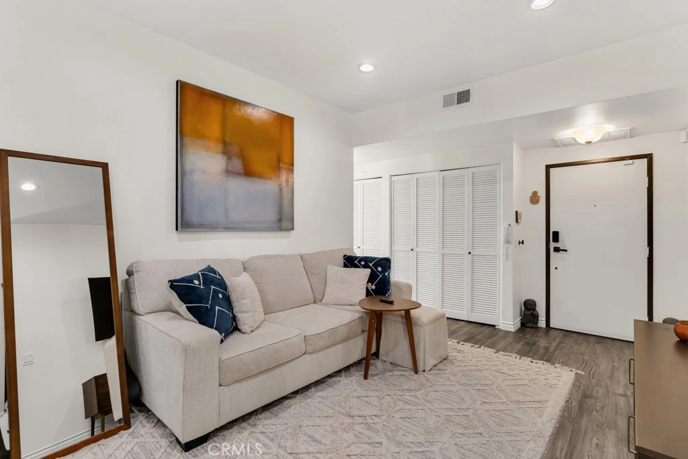
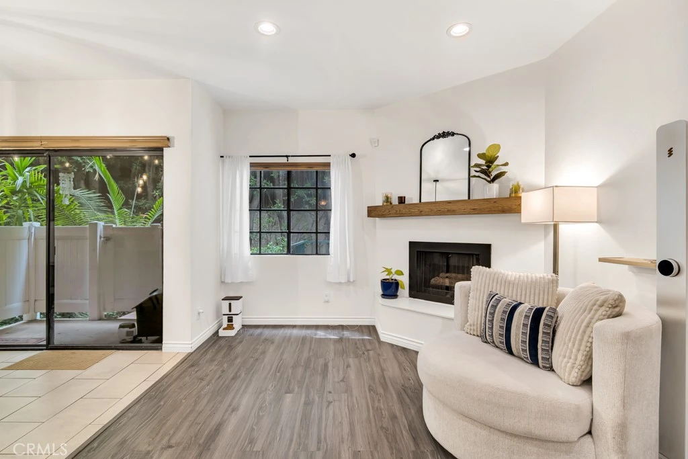
Welcome to Hampton Court, a beautifully maintained 1,107-square-foot condominium offering comfort, style, and an excellent location. This inviting two-bedroom, two-bath home features two ensuite bedrooms and laminate hardwood flooring throughout, providing a warm and cohesive feel. The kitchen is finished with tile floors, granite countertops, grey shaker-style cabinetry, a subway tile backsplash with attractive accent tiles, under-cabinet lighting, and stainless steel appliances, including a Bosch dishwasher, five-burner gas range with oven, and microwave. A newer stainless steel refrigerator and stackable washer and dryer are also included in the sale. The primary suite offers an entire wall of wardrobe space, a ceiling fan/light fixture, and a private bath with tub/shower and dressing table. The second bedroom features a built-in desk with cabinets, shelving and drawers, its own bathroom with stall shower, and direct access to an oversized private patio enclosed by white vinyl fencing. The comfortable living room features a fireplace, while the adjacent dining area opens to another patio, creating wonderful indoor-outdoor living spaces. Additional features include a Google Doorbell and security system. Hampton Court is a 61-unit complex with a large, furnished lobby, inviting outdoor patio areas with tables and chairs, and a fenced pool and spa. The unit comes with two tandem parking spaces, #117 and #102, plus a storage locker. Ideally situated near Ventura Boulevard, you'll enjoy easy access to shopping, restaurants and markets, as well as convenient proximity to the 101 Freeway.
Property Facts
bed
Bedrooms
2
bathtub
Bathrooms
2
square_foot
Square Feet
1,107
landscape
Lot Size
54,595 sqft
calendar_month
Year Built
1981
home_work
Property Type
Condominium
timer
Days on Market
0
payments
HOA Fee
$754.5/mo
garage
Garage Total
2
fingerprint
MLS #
SR26174650
Interior Details
General Interior
Interior Features
Built In Features, Ceiling Fans, Granite Counters, Open Floorplan, Recessed Lighting, Bedroom On Main Level, Main Level Primary, Primary Suite
Flooring
Tile, Wood
Fireplace
Living Room
Kitchen & Appliances
Appliances
Dryer, Washer
Laundry
Inside, Laundry Closet, Stacked
Bed & Bath
Main Level Bedrooms
2
Main Level Bathrooms
2
Climate Control
Cooling
Central Air
Heating
Central
Parking
Total Parking Spaces
2
Garage Spaces
2
Parking Features
Assigned, Covered, Underground, Storage, Tandem
Exterior & Lot
Building & Construction
Fencing
Vinyl
Security
Security System, Gated Community
Construction
Frame, Stucco
Foundation
Slab
Lot & Grounds
Pool Features
Community, Fenced, Gunite, In Ground, Association
Spa Features
Community, In Ground
Sewer
Public Sewer
Water Source
Public
Community & HOA
Association Info
HOA Fee$754.5
FrequencyMonthly
Fee Includes
Earthquake Insurance
HOA Amenities
Management, Pool, Recreation Room, Spa Hot Tub, Security, Storage, Trash, Water
Community Features
Street Lights, Sidewalks, Gated, Pool
Mortgage Calculator
Total Monthly
$0
Principal & Interest:
$0Property Tax:
$0Home Insurance:
$0HOA Fees:
$0$
$
%
Nearby Schools
| Rating | School Name |
|---|---|
N/A | AMERICAN UNIFIED SCHOOL OF TECHNOLOGY Private School |
N/A | CRESPI CARMELITE HIGH SCHOOL Private School |
N/A | OUR LADY OF GRACE SCHOOL Private School |
N/A | HOLY MARTYRS FERRAHIAN HIGH SCHOOL Private School |
8 | Nestle Avenue Charter Charter School |
Convenience Score
Market Insights
91316|Encino
analytics
Estimated Value
Calculating...
trending_up0%vs. last year
Value history is still building for this area.
Market Temperature
Seller'sBalancedBuyer's
0d30d60d180d
Balanced
Balanced market
30 Days
Avg. time on market
This is a Balanced Market. Homes are selling at a moderate pace.
flood
Flood & Climate Risk
volume_up
Noise Levels

Ready to Take the Next Step?
Get expert support from a local agent today.
call
(800)-330-9306Available 9AM - 7PM
Similar Homes You Might Like
Based on price, location, and features