Topfind Realty
Renting

Search Rentals

Houses for RentTownhomes for RentCondos for RentView All Rentals →

Renting Resources

Why Rent With UsRenter GuideRent vs Buy Calculator

Renter Articles

How to Negotiate RentUnderstanding Your LeaseMoving Checklist for Renters
Buying

Search Homes

Houses for SaleTownhomes for SaleCondos for SaleView All Homes →

Buying Resources

Why Buy With UsBuyer GuideAffordability CalculatorInvestment CalculatorProperty Tax Calculator

Buyer Articles

Master Your New Home BudgetBeat Moving StressPacking Secrets
Selling

Selling Tools

Home ValuationFind a Seller's Agent

Selling Resources

Why Sell With UsSeller GuideNet Sheet CalcHELOC Calculator

Seller Articles

Strategic PricingDownsizing Tips
Mortgage Rates

Today's Rates

Mortgage RatesRefinance RatesLoan ComparisonHELOC Calculator

Mortgage Resources

Understanding Mortgage RatesFirst-Time Homebuyer GuideWhen to Refinance Your Mortgage
Realtors
Topfind
Houses for RentTownhomes for RentCondos for RentView All Rentals →
Why Rent With UsRenter GuideRent vs Buy Calculator
How to Negotiate RentUnderstanding Your LeaseMoving Checklist for Renters
Houses for SaleTownhomes for SaleCondos for SaleView All Homes →
Why Buy With UsBuyer GuideAffordability CalculatorInvestment CalculatorProperty Tax Calculator
Master Your New Home BudgetBeat Moving StressPacking Secrets
Home ValuationFind a Seller's Agent
Why Sell With UsSeller GuideNet Sheet CalcHELOC Calculator
Strategic PricingDownsizing Tips
Mortgage RatesRefinance RatesLoan ComparisonHELOC Calculator
Understanding Mortgage RatesFirst-Time Homebuyer GuideWhen to Refinance Your Mortgage
groupRealtorsinfoAbout Us
Continue with Google
Sign InSign Up
Topfind Realty
Renting

Search Rentals

Houses for RentTownhomes for RentCondos for RentView All Rentals →

Renting Resources

Why Rent With UsRenter GuideRent vs Buy Calculator

Renter Articles

How to Negotiate RentUnderstanding Your LeaseMoving Checklist for Renters
Buying

Search Homes

Houses for SaleTownhomes for SaleCondos for SaleView All Homes →

Buying Resources

Why Buy With UsBuyer GuideAffordability CalculatorInvestment CalculatorProperty Tax Calculator

Buyer Articles

Master Your New Home BudgetBeat Moving StressPacking Secrets
Selling

Selling Tools

Home ValuationFind a Seller's Agent

Selling Resources

Why Sell With UsSeller GuideNet Sheet CalcHELOC Calculator

Seller Articles

Strategic PricingDownsizing Tips
Mortgage Rates

Today's Rates

Mortgage RatesRefinance RatesLoan ComparisonHELOC Calculator

Mortgage Resources

Understanding Mortgage RatesFirst-Time Homebuyer GuideWhen to Refinance Your Mortgage
Realtors
Topfind
Houses for RentTownhomes for RentCondos for RentView All Rentals →
Why Rent With UsRenter GuideRent vs Buy Calculator
How to Negotiate RentUnderstanding Your LeaseMoving Checklist for Renters
Houses for SaleTownhomes for SaleCondos for SaleView All Homes →
Why Buy With UsBuyer GuideAffordability CalculatorInvestment CalculatorProperty Tax Calculator
Master Your New Home BudgetBeat Moving StressPacking Secrets
Home ValuationFind a Seller's Agent
Why Sell With UsSeller GuideNet Sheet CalcHELOC Calculator
Strategic PricingDownsizing Tips
Mortgage RatesRefinance RatesLoan ComparisonHELOC Calculator
Understanding Mortgage RatesFirst-Time Homebuyer GuideWhen to Refinance Your Mortgage
groupRealtorsinfoAbout Us
Continue with Google
Sign InSign Up
Real Estate/CA/Encino/17711 Margate Street 211
3d_rotation3D Tour
Interior
For Sale
$575,000
Est. $3,220/mo

17711 Margate Street 211, Encino, CA 91316

bed
2
Bedrooms
bathtub
2
Bathrooms
square_foot
1,626
Square Feet

About this home

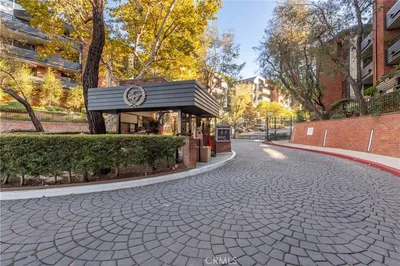
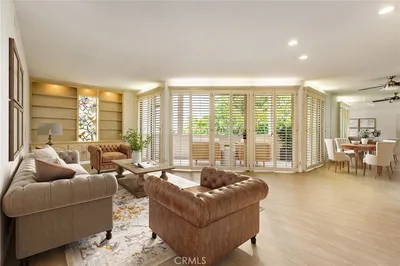
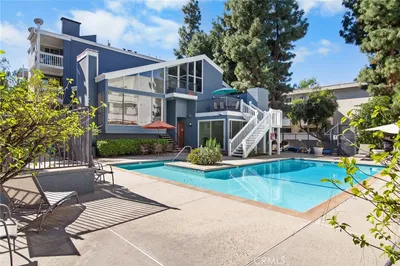
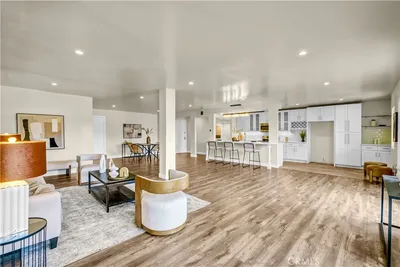
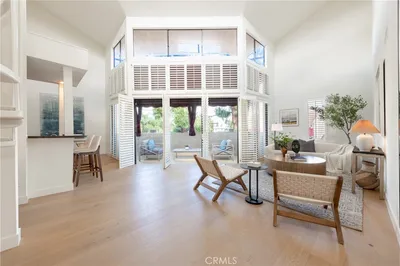
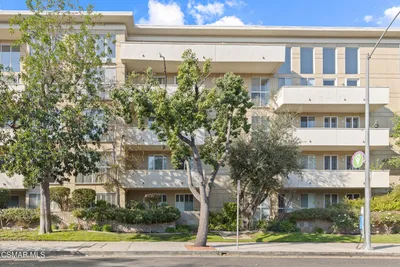
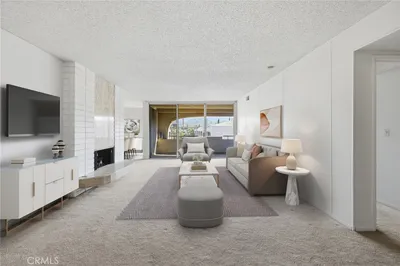
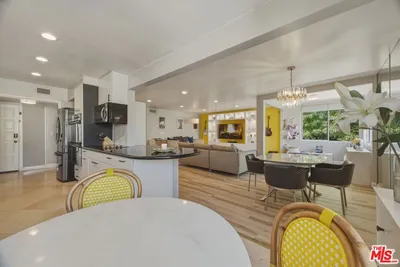

This single-level Encino condo stands out for its bright, expansive main living area, where the living room, dining area, and updated kitchen connect in one open, easy-to-use space. Leafy treetop views bring in natural light and give the home a more private, tucked-away feel.The main living area is open, bright, and impressively scaled, with the living room, dining area, and kitchen all connected in one continuous space. Large windows in the living room bring in natural light and treetop views, while the dining area sits comfortably at the center of the layout with room for a full table. The beautifully updated kitchen opens directly to both spaces, anchored by a large peninsula that adds generous prep space, casual seating, and an easy place to serve when hosting. Gray shaker cabinetry, white countertops, stainless steel appliances, and pendant lighting give the kitchen a polished, modern feel without overpowering the rest of the home.The living room adds warmth and character with a stone fireplace, built-in shelving, recessed lighting, and room for generous seating. A sliding glass door opens from the living room to a covered balcony, extending the space toward the surrounding greenery.The primary suite offers excellent privacy, with a door that separates it from the rest of the home. The oversized bedroom has room for a sitting area or home office, along with a walk-in closet and a beautifully remodeled bath with a dual-sink vanity, a glass-enclosed shower, and a freestanding soaking tub. The bath feels especially elevated, with marble-look tile, clean modern finishes, and a separate shower and tub layout that gives the space a calm, spa-like quality. The additional bedroom and flex-space used as an office complete the floor plan. The home also includes full-size side-by-side laundry in the unit, side-by-side parking with wide spaces, and access to a well-maintained pool and spa. Located within walking distance to Ventura Blvd's shops and restaurants, enjoy the convenience of Valley living within an established Encino community. SELLER WILLING TO CREDIT BUYER UP TO 6 MONTHS OF HOA DUES AT CLOSING.

Property Facts

bed

Bedrooms

2

bathtub

Bathrooms

2

square_foot

Square Feet

1,626

landscape

Lot Size

77,073 sqft

calendar_month

Year Built

1973

home_work

Property Type

Condominium

timer

Days on Market

41

payments

HOA Fee

$952.64/mo

fingerprint

MLS #

26844991

Interior Details

General Interior

Fireplace

Living Room

Kitchen & Appliances

Appliances

Dishwasher, Electric Oven, Microwave, Refrigerator, Dryer, Washer

Laundry

Laundry Closet

Climate Control

Cooling

Central Air

Heating

Central

Parking

Parking Features

Private

Exterior & Lot

Building & Construction

Security

Gated Community

Direction Faced

East

Lot & Grounds

Pool Features

In Ground, Association

Spa Features

Association

Sewer

Other

Community & HOA

Association Info

HOA Fee$952.64
FrequencyMonthly

HOA Amenities

Pool, Recreation Room, Spa Hot Tub

Community Features

Gated

Mortgage Calculator

Total Monthly

$0

Principal & Interest:
$0
Property Tax:
$0
Home Insurance:
$0
HOA Fees:
$0
$
$
%

Nearby Schools

RatingSchool NameGradesDistance
N/A
HOLY MARTYRS FERRAHIAN HIGH SCHOOL
Private School
K-120.1 mi
N/A
AMERICAN UNIFIED SCHOOL OF TECHNOLOGY
Private School
K-120.3 mi
10
Academy for Enriched Sciences
Elementary School
K-50.4 mi
N/A
WESTMARK SCHOOL
Private School
K-120.5 mi
N/A
OUR LADY OF GRACE SCHOOL
Private School
K-120.5 mi

Convenience Score

Market Insights

91316|Encino
analytics

Estimated Value

Calculating...
trending_up0%vs. last year
202120222023202420252026

Market Temperature

Seller'sBalancedBuyer's
0d30d60d180d
Balanced

Balanced market

30 Days

Avg. time on market

This is a Balanced Market. Homes are selling at a moderate pace.

flood

Flood & Climate Risk

Flood Risk

Minimal — not in a FEMA flood zone

Low

Wildfire Risk

Moderate — near wildland-urban interface

Moderate

Heat Risk

Low — moderate summer temperatures

Low

Earthquake Risk

Southern California seismic zone

Moderate
volume_up

Noise Levels

TrafficQuiet residential street
AirportMinimal airport noise
CommercialLow commercial activity nearby
location_on

Location

17711 Margate Street 211

Encino, CA 91316

Open in Mapsopen_in_new
Topfind Realty

Ready to Take the Next Step?

Get expert support from a local agent today.

call
(800)-330-9306Available 9AM - 7PM

Similar Homes You Might Like

Based on price, location, and features
5301 Balboa Boulevard F2

$425,000

FOR SALE

5301 Balboa Boulevard F2, Encino, CA 91316

2 beds · 2 baths · 1,378 sqft

5301 Yarmouth Avenue 10
3D TOUR

$499,000

FOR SALE

5301 Yarmouth Avenue 10, Encino, CA 91316

2 beds · 2 baths · 1,315 sqft

4727 Park Encino Lane 230
VIRTUAL TOUR

$1,095,000

FOR SALE

4727 Park Encino Lane 230, Encino, CA 91436

2 beds · 2 baths · 1,837 sqft

4774 Park Encino 206

$1,150,000

FOR SALE

4774 Park Encino 206, Encino, CA 91436

2 beds · 2 baths · 1,837 sqft

5243 Yarmouth Avenue 31
NEW 12 HRS AGO

$749,000

FOR SALE

5243 Yarmouth Avenue 31, Encino, CA 91316

3 beds · 3 baths · 1,744 sqft

4549 Haskell Avenue 1
3D TOUR

$725,000

FOR SALE

4549 Haskell Avenue 1, Encino, CA 91436

2 beds · 3 baths · 1,434 sqft

5350 White Oak Avenue 113

$650,000

FOR SALE

5350 White Oak Avenue 113, Encino, CA 91316

2 beds · 2 baths · 1,387 sqft

5216 Yarmouth 105

$659,000

FOR SALE

5216 Yarmouth 105, Encino, CA 91316

2 beds · 2 baths · 1,786 sqft

Recently Sold

17711 Margate 313

$665,000

SOLD

17711 Margate 313, Encino, CA 91316

2 beds · 2 baths · 1,428 sqft

5343 Yarmouth Avenue 201
VIDEO TOUR

$481,000

SOLD

5343 Yarmouth Avenue 201, Encino, CA 91316

2 beds · 3 baths · 1,440 sqft

5412 Lindley Avenue 325
3D TOUR

$610,000

SOLD

5412 Lindley Avenue 325, Encino, CA 91316

2 beds · 3 baths · 1,558 sqft

5236 Yarmouth Avenue 313

$685,000

SOLD

5236 Yarmouth Avenue 313, Encino, CA 91316

2 beds · 2 baths · 1,938 sqft

4949 Genesta

$795,000

SOLD

4949 Genesta, Encino, CA 91316

2 beds · 2 baths · 1,885 sqft

5330 Lindley Avenue 305
3D TOUR

$599,999

SOLD

5330 Lindley Avenue 305, Encino, CA 91316

2 beds · 2 baths · 1,669 sqft

5301 Balboa Boulevard F8

$575,000

SOLD

5301 Balboa Boulevard F8, Encino, CA 91316

2 beds · 2 baths · 1,378 sqft

4728 Park Encino Lane 318

$1,136,000

SOLD

4728 Park Encino Lane 318, Encino, CA 91436

2 beds · 2 baths · 1,837 sqft

Topfind Realty

Company

  • About Us
  • Careers
  • Articles
  • Home Estimate

Explore

  • Renting
  • Buying
  • Selling
  • Realtors

Support

  • Help Center
  • Contact Us
  • Terms & Conditions
  • Privacy Policy

Topfind Realty, DRE # 02240815, is a licensed real estate broker in California. Topfind Realty pledges to support the Fair Housing Act and adhere to Equal Housing Opportunity laws.

Copyright © 2026 Topfind Realty. All Rights Reserved.