For Sale
$3,200,000
Est. $17,920/mo398 Andrew Avenue, Encinitas, CA 92024
bed
3
Bedrooms
bathtub
3
Bathrooms
square_foot
3,121
Square Feet
About this home
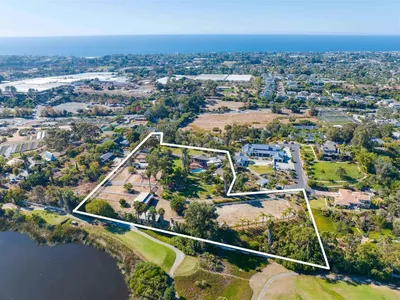
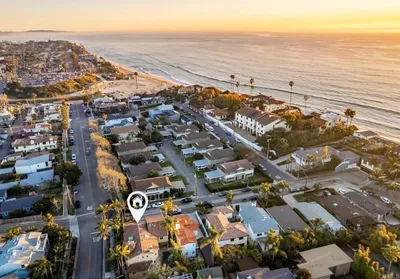
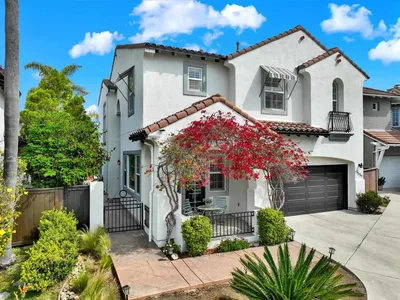
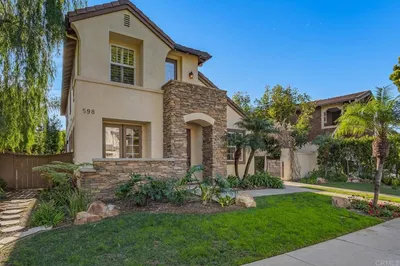
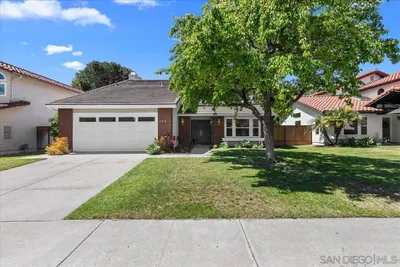
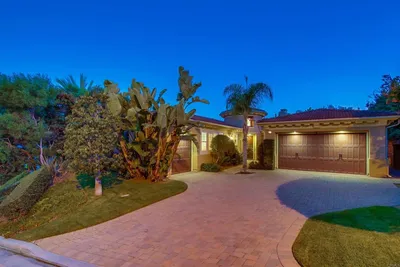
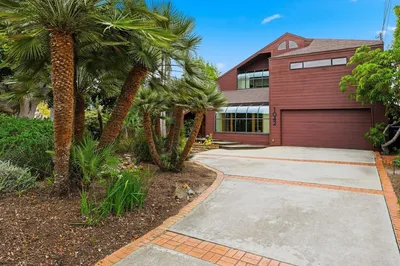
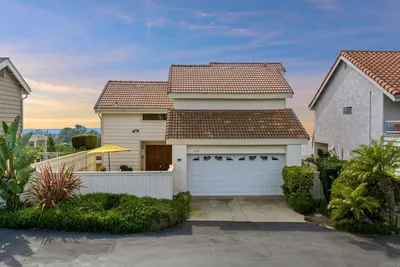
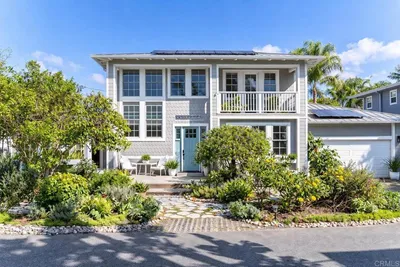
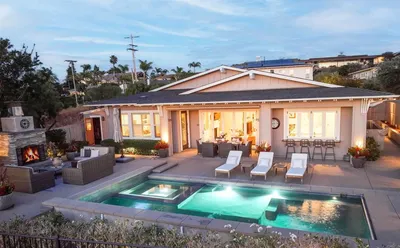
A Rare Slice of Coastal Paradise in the Heart of Leucadia Offered at $3.0M–$3.2M, this extraordinary opportunity sits in the heart of Leucadia, Encinitas' beloved beachside enclave. This two-story coastal home has room to breathe, set on a level, third-acre lot just west of I-5. There's even room to add a guest house or ADU. With 3,121 square feet, this is one of the larger homes in the neighborhood, offering three bedrooms downstairs plus a family room and game room that flex to fit your life: home gym, media room, playroom, or guest space. Owned solar and dual-paned windows and doors deliver comfort, quiet, and lower energy bills year-round. The entire upper level is built for entertaining. A light and bright open kitchen, bar, dining, and living space flows onto an extensive wraparound deck, so the party, the sunset, and the coastal air are never more than a few steps away. Outside, the fenced backyard is level and private, a peaceful retreat with room to relax, entertain, or add a pool. The terraced side yard features a small vegetable garden with room to grow. A two-car attached garage offers EV charging and extra storage, and the circular driveway parks four more cars. This home puts the best of the coast within reach. Explore the trails at nearby Batiquitos Lagoon or bike to Grandview, the closest of the area's renowned surf beaches, along with Beacons and Swami's. Moonlight Beach and Encinitas Ranch Golf Course are minutes away. Grab your morning coffee from a local brewer, then head to the beach. Renowned restaurants, cafés, and boutique shopping are part of the rhythm here, served by the acclaimed Encinitas Union and San Dieguito Union High School districts. Parks, skateparks, bike paths, and easy I-5 access round it out. Come feel the good vibes, and make coastal Leucadia yours.
Property Facts
bed
Bedrooms
3
bathtub
Bathrooms
3
square_foot
Square Feet
3,121
landscape
Lot Size
13,200 sqft
calendar_month
Year Built
1990
home_work
Property Type
Single Family Residence
timer
Days on Market
0
payments
HOA Fee
N/A
garage
Garage Total
2
fingerprint
MLS #
NDP2607263
Interior Details
General Interior
Interior Features
Breakfast Bar, Separate Formal Dining Room, Eat In Kitchen, High Ceilings, Living Room Deck Attached, Pantry, Bar, All Bedrooms Down, Primary Suite, Walk In Pantry, Walk In Closets
Flooring
Carpet, Wood
Fireplace
Gas, Gas Starter, Great Room, Living Room, Primary Bedroom
Kitchen & Appliances
Appliances
Dishwasher, Gas Cooktop, Disposal, Water Softener, Tankless Water Heater, Water To Refrigerator, Dryer, Washer
Laundry
Laundry Room
Bed & Bath
Main Level Bathrooms
1
Climate Control
Heating
Forced Air
Parking
Total Parking Spaces
6
Garage Spaces
2
Open Parking Spaces
4
Attached Garage
Yes
Parking Features
Asphalt, Circular Driveway, Door Single, Garage Faces Front, Garage, Garage Door Opener
Exterior & Lot
Building & Construction
Patio & Porch
Deck, Patio, Wrap Around
Fencing
Good Condition, Wood
Roof
Asphalt
Lot & Grounds
Lot Features
Zero To One Unit Acre, Drip Irrigation Bubblers, Garden, Lawn, Landscaped, Level, Secluded, Sprinkler System
Community & HOA
Association Info
Community Features
Biking
Mortgage Calculator
Total Monthly
$0
Principal & Interest:
$0Property Tax:
$0Home Insurance:
$0HOA Fees:
$0$
$
%
Nearby Schools
| Rating | School Name |
|---|---|
9 | Capri Elementary Elementary School |
9 | Paul Ecke-Central Elementary Elementary School |
10 | Pacific Rim Elementary Elementary School |
10 | Aviara Oaks Elementary Elementary School |
9 | Aviara Oaks Middle Middle School |
Convenience Score
Market Insights
92024|Encinitas
analytics
Estimated Value
Calculating...
trending_up0%vs. last year
202120222023202420252026
Market Temperature
Seller'sBalancedBuyer's
0d30d60d180d
Balanced
Balanced market
30 Days
Avg. time on market
This is a Balanced Market. Homes are selling at a moderate pace.
flood
Flood & Climate Risk
Flood Risk
Minimal — not in a FEMA flood zone
Wildfire Risk
Moderate — near wildland-urban interface
Heat Risk
Low — moderate summer temperatures
Earthquake Risk
Southern California seismic zone
volume_up
Noise Levels
TrafficQuiet residential street
AirportMinimal airport noise
CommercialLow commercial activity nearby

Ready to Take the Next Step?
Get expert support from a local agent today.
call
(800)-330-9306Available 9AM - 7PM
Similar Homes You Might Like
Based on price, location, and features