Topfind Realty
Renting

Search Rentals

Houses for RentTownhomes for RentCondos for RentView All Rentals →

Renting Resources

Why Rent With UsRenter GuideRent vs Buy Calculator

Renter Articles

How to Negotiate RentUnderstanding Your LeaseMoving Checklist for Renters
Buying

Search Homes

Houses for SaleTownhomes for SaleCondos for SaleView All Homes →

Buying Resources

Why Buy With UsBuyer GuideAffordability CalculatorInvestment CalculatorProperty Tax Calculator

Buyer Articles

Master Your New Home BudgetBeat Moving StressPacking Secrets
Selling

Selling Tools

Home ValuationFind a Seller's Agent

Selling Resources

Why Sell With UsSeller GuideNet Sheet CalcHELOC Calculator

Seller Articles

Strategic PricingDownsizing Tips
Mortgage Rates

Today's Rates

Mortgage RatesRefinance RatesLoan ComparisonHELOC Calculator

Mortgage Resources

Understanding Mortgage RatesFirst-Time Homebuyer GuideWhen to Refinance Your Mortgage
Realtors
Topfind
Houses for RentTownhomes for RentCondos for RentView All Rentals →
Why Rent With UsRenter GuideRent vs Buy Calculator
How to Negotiate RentUnderstanding Your LeaseMoving Checklist for Renters
Houses for SaleTownhomes for SaleCondos for SaleView All Homes →
Why Buy With UsBuyer GuideAffordability CalculatorInvestment CalculatorProperty Tax Calculator
Master Your New Home BudgetBeat Moving StressPacking Secrets
Home ValuationFind a Seller's Agent
Why Sell With UsSeller GuideNet Sheet CalcHELOC Calculator
Strategic PricingDownsizing Tips
Mortgage RatesRefinance RatesLoan ComparisonHELOC Calculator
Understanding Mortgage RatesFirst-Time Homebuyer GuideWhen to Refinance Your Mortgage
groupRealtorsinfoAbout Us
Continue with Google
Sign InSign Up
Topfind Realty
Renting

Search Rentals

Houses for RentTownhomes for RentCondos for RentView All Rentals →

Renting Resources

Why Rent With UsRenter GuideRent vs Buy Calculator

Renter Articles

How to Negotiate RentUnderstanding Your LeaseMoving Checklist for Renters
Buying

Search Homes

Houses for SaleTownhomes for SaleCondos for SaleView All Homes →

Buying Resources

Why Buy With UsBuyer GuideAffordability CalculatorInvestment CalculatorProperty Tax Calculator

Buyer Articles

Master Your New Home BudgetBeat Moving StressPacking Secrets
Selling

Selling Tools

Home ValuationFind a Seller's Agent

Selling Resources

Why Sell With UsSeller GuideNet Sheet CalcHELOC Calculator

Seller Articles

Strategic PricingDownsizing Tips
Mortgage Rates

Today's Rates

Mortgage RatesRefinance RatesLoan ComparisonHELOC Calculator

Mortgage Resources

Understanding Mortgage RatesFirst-Time Homebuyer GuideWhen to Refinance Your Mortgage
Realtors
Topfind
Houses for RentTownhomes for RentCondos for RentView All Rentals →
Why Rent With UsRenter GuideRent vs Buy Calculator
How to Negotiate RentUnderstanding Your LeaseMoving Checklist for Renters
Houses for SaleTownhomes for SaleCondos for SaleView All Homes →
Why Buy With UsBuyer GuideAffordability CalculatorInvestment CalculatorProperty Tax Calculator
Master Your New Home BudgetBeat Moving StressPacking Secrets
Home ValuationFind a Seller's Agent
Why Sell With UsSeller GuideNet Sheet CalcHELOC Calculator
Strategic PricingDownsizing Tips
Mortgage RatesRefinance RatesLoan ComparisonHELOC Calculator
Understanding Mortgage RatesFirst-Time Homebuyer GuideWhen to Refinance Your Mortgage
groupRealtorsinfoAbout Us
Continue with Google
Sign InSign Up
Real Estate/CA/Encinitas/3244 Olivenhain Farms Rd.
view_in_arVirtual Tour
Main
Interior 1
Interior 2
Interior 3
Interior 4
imagesmode View 46 photos
For Sale
$5,495,000
Est. $30,772/mo

3244 Olivenhain Farms Rd., Encinitas, CA 92024

bed
5
Bedrooms
bathtub
7
Bathrooms
square_foot
7,524
Square Feet

About this home

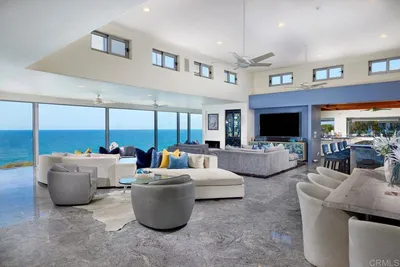
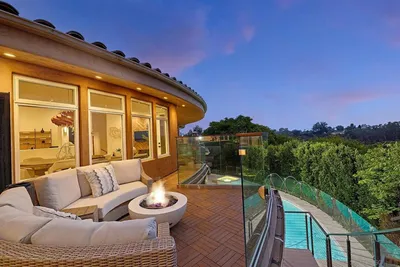
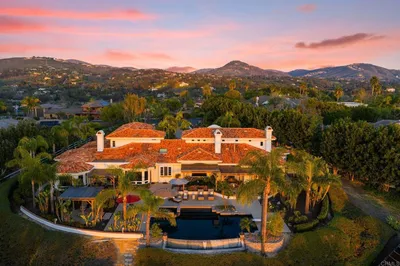
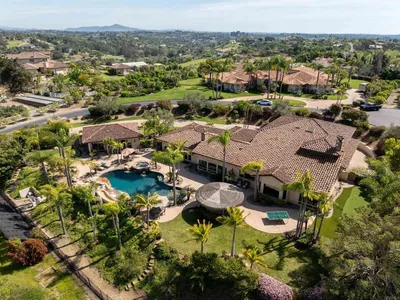
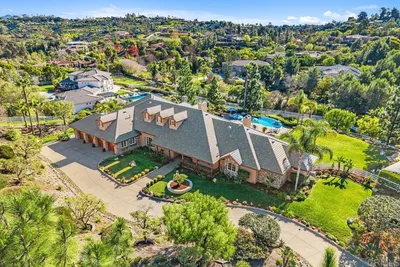
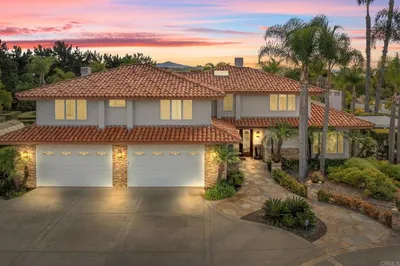
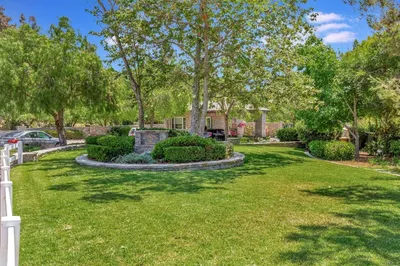
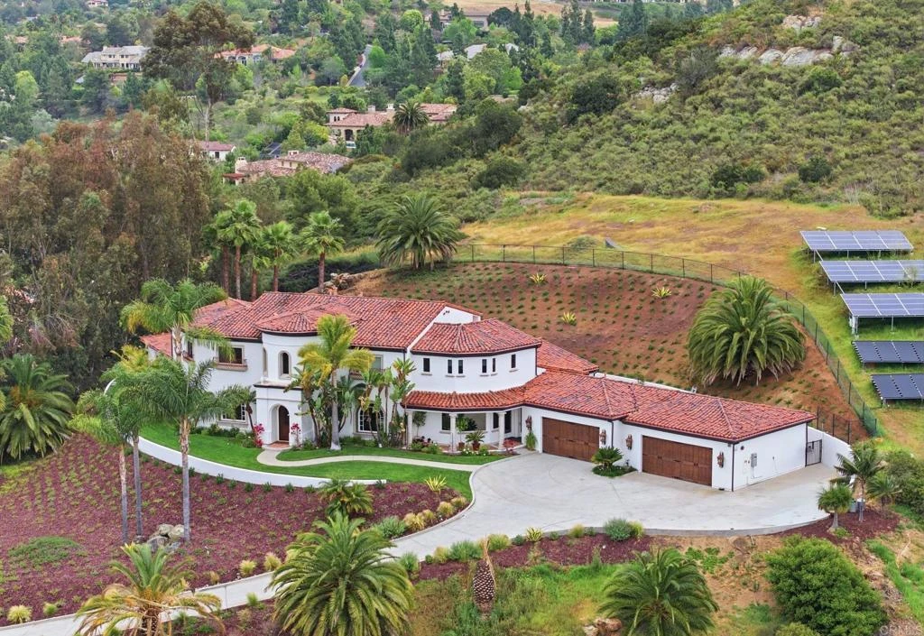
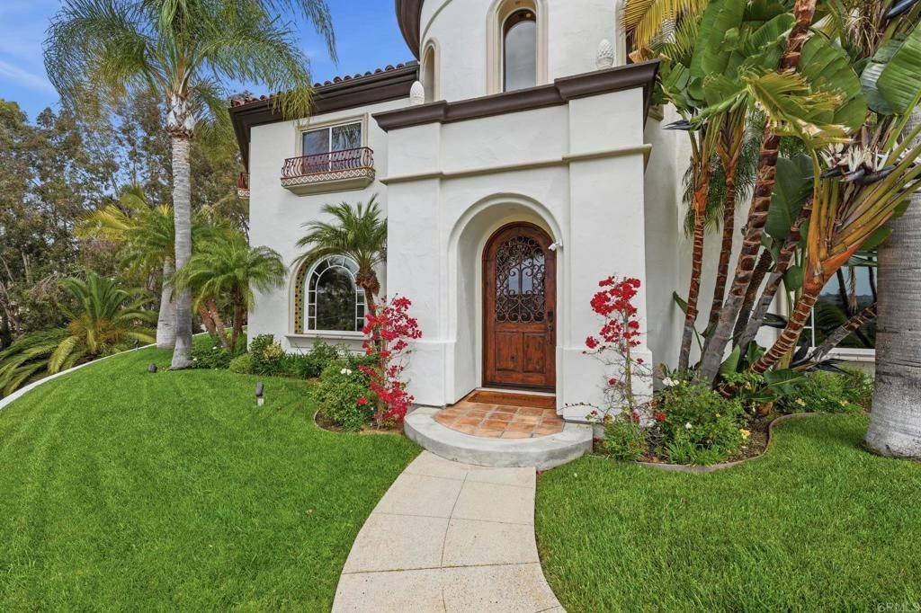
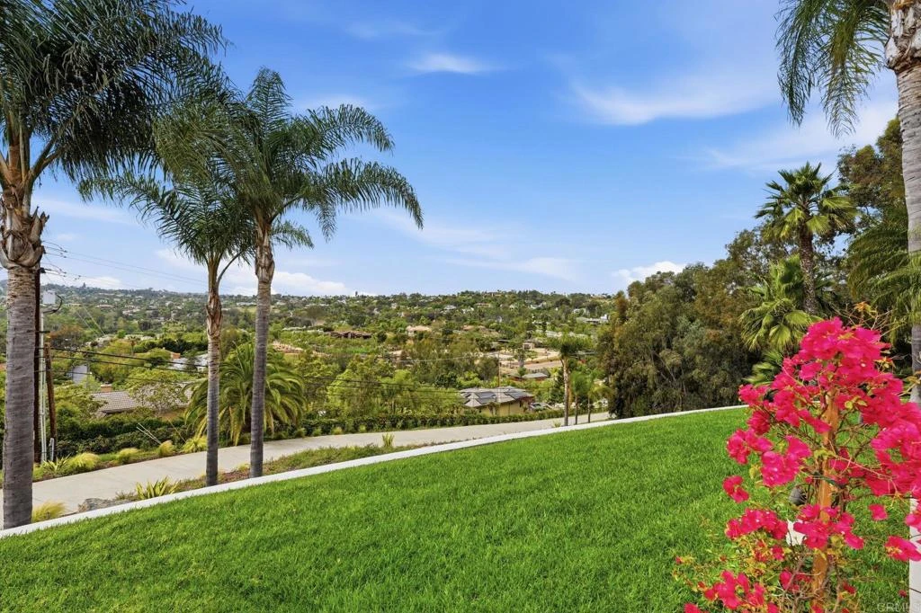
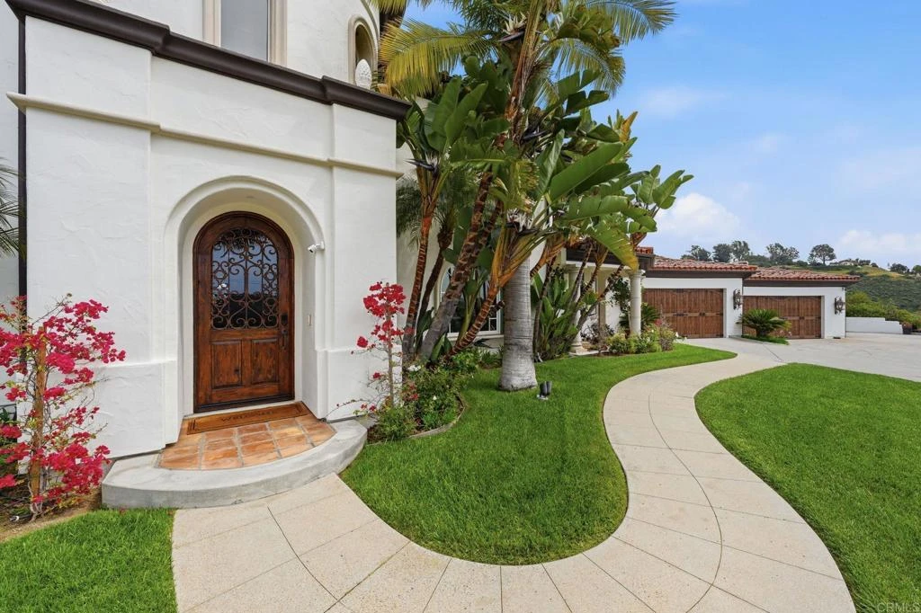
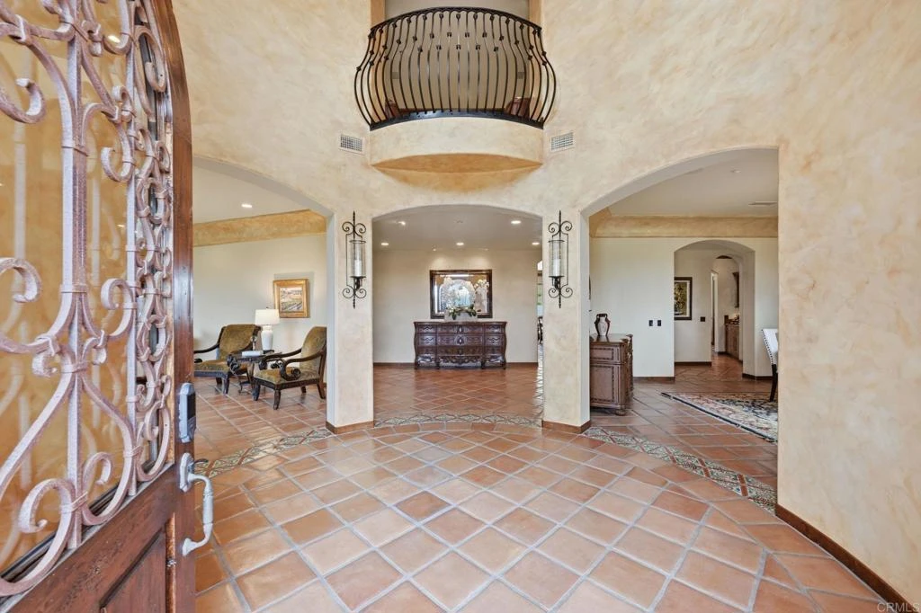
Enjoy panoramic views from this custom Spanish/Mediterranean-style Olivenhain hilltop estate. The home features high-end finishes, a grand two-story foyer, elegant living and dining rooms with arched windows with lovely views to the west, Tecate tile flooring, imported Talavera kitchen and bath tiles with matching custom bath sinks and expertly detailed custom doors & woodwork throughout. The main floor offers a spacious primary suite with two patios, luxurious bath, walk-in closet, a separate office with private entrance, guest ensuite, large kitchen with premium appliances, and family room with Alderwood built-ins and fireplace. Upstairs includes a second primary with ensuite and walk-in closet, additional bedroom with ensuite and walk-in closet, custom home theater room (convertible to a bedroom), and library with Juliet balcony overlooking the foyer. 4 HV-AC units with 6 zones and owned solar. The fully fenced backyard has a pool and spa with both gas and solar heat, and solar electric system. The acreage allows space for amenities like a sport court, stable or orchard. There is also an approximately 1,300 sq ft 4-car extra deep garage with storage in this private hilltop estate. Possible owner financing available at attractive rate.

Property Facts

bed

Bedrooms

5

bathtub

Bathrooms

7

square_foot

Square Feet

7,524

landscape

Lot Size

295,336.8 sqft

calendar_month

Year Built

2002

home_work

Property Type

Single Family Residence

timer

Days on Market

122

payments

HOA Fee

N/A

garage

Garage Total

4

fingerprint

MLS #

NDP2603089

Interior Details

General Interior

Interior Features

Bedroom On Main Level, Main Level Primary, Multiple Primary Suites, Primary Suite, Walk In Closets

Fireplace

Family Room, Living Room, Primary Bedroom

Kitchen & Appliances

Appliances

Dryer, Washer

Laundry

Laundry Room

Bed & Bath

Main Level Bedrooms

2

Main Level Bathrooms

4

Climate Control

Cooling

Central Air, Zoned

Parking

Total Parking Spaces

8

Garage Spaces

4

Open Parking Spaces

4

Attached Garage

Yes

Exterior & Lot

Lot & Grounds

Lot Features

Six To Ten Units Acre, Back Yard, Lawn, Sprinkler System

Pool Features

In Ground, Private, Solar Heat

Sewer

Public Sewer

Community & HOA

Association Info

Community Features

Foothills, Horse Trails, Preserve Public Land

Mortgage Calculator

Total Monthly

$0

Principal & Interest:
$0
Property Tax:
$0
Home Insurance:
$0
HOA Fees:
$0
$
$
%

Nearby Schools

RatingSchool NameGradesDistance
10
Olivenhain Pioneer Elementary
Elementary School
K-61.5 mi
9
La Costa Canyon High
High School
9-121.6 mi
10
Diegueno Middle
Middle School
7-81.6 mi
9
Park Dale Lane Elementary
Elementary School
K-61.7 mi
N/A
THE RHOADES SCHOOL
Private School
K-121.8 mi

Convenience Score

Market Insights

92024|Encinitas
analytics

Estimated Value

Calculating...
trending_up0%vs. last year
202120222023202420252026

Market Temperature

Seller'sBalancedBuyer's
0d30d60d180d
Balanced

Balanced market

30 Days

Avg. time on market

This is a Balanced Market. Homes are selling at a moderate pace.

flood

Flood & Climate Risk

Flood Risk

Minimal — not in a FEMA flood zone

Low

Wildfire Risk

Moderate — near wildland-urban interface

Moderate

Heat Risk

Low — moderate summer temperatures

Low

Earthquake Risk

Southern California seismic zone

Moderate
volume_up

Noise Levels

TrafficQuiet residential street
AirportMinimal airport noise
CommercialLow commercial activity nearby
location_on

Location

3244 Olivenhain Farms Rd.

Encinitas, CA 92024

Open in Mapsopen_in_new
Topfind Realty

Ready to Take the Next Step?

Get expert support from a local agent today.

call
(800)-330-9306Available 9AM - 7PM

Similar Homes You Might Like

Based on price, location, and features
1212 Hymettus Avenue
NEW 11 HRS AGO

$9,900,000

FOR SALE

1212 Hymettus Avenue, Encinitas, CA 92024

5 beds · 7 baths · 6,550 sqft

1230 Neptune Ave

$22,880,000

FOR SALE

1230 Neptune Ave, Encinitas, CA 92024

4 beds · 7 baths · 7,089 sqft

330 Neptune Ave
VIRTUAL TOUR

$4,999,000

FOR SALE

330 Neptune Ave, Encinitas, CA 92024

3 beds · 3 baths · 2,217 sqft

940 Sealane Drive 7
VIRTUAL TOUR

$1,999,900

FOR SALE

940 Sealane Drive 7, Encinitas, CA 92024

3 beds · 3 baths · 1,486 sqft

806 4th Street
VIRTUAL TOUR

$12,900,000

FOR SALE

806 4th Street, Encinitas, CA 92024

5 beds · 7 baths · 5,365 sqft

200 2 Neptune
VIRTUAL TOUR

$6,995,000

FOR SALE

200 2 Neptune, Encinitas, CA 92024

6 beds · 5 baths · 6,858 sqft

1602 San Remo Place 201
VIRTUAL TOUR

$1,499,999

FOR SALE

1602 San Remo Place 201, Encinitas, CA 92024

2 beds · 2 baths · 1,021 sqft

687 S Coast Hwy 101 206
VIRTUAL TOUR

$799,000

FOR SALE

687 S Coast Hwy 101 206, Encinitas, CA 92024

1 beds · 1 baths · 956 sqft

Recently Sold

1749 Noma Lane
VIRTUAL TOUR

$3,575,000

SOLD

1749 Noma Lane, Encinitas, CA 92024

5 beds · 6 baths · 6,149 sqft

3435 Jasmine Crest
VIRTUAL TOUR

$3,900,000

SOLD

3435 Jasmine Crest, Encinitas, CA 92024

6 beds · 6 baths · 7,400 sqft

3368 CALLE MARGARITA
VIRTUAL TOUR

$5,800,000

SOLD

3368 CALLE MARGARITA, Encinitas, CA 92024

5 beds · 7 baths · 6,859 sqft

2953 Corte La Bella
VIDEO TOUR

$4,175,000

SOLD

2953 Corte La Bella, Encinitas, CA 92024

6 beds · 7 baths · 6,156 sqft

3303 Lilac Summit
VIRTUAL TOUR

$4,575,000

SOLD

3303 Lilac Summit, Encinitas, CA 92024

5 beds · 6 baths · 6,331 sqft

3183 Wildflower

$5,600,000

SOLD

3183 Wildflower, Encinitas, CA 92024

5 beds · 6 baths · 6,070 sqft

1072 Wiegand Street
VIRTUAL TOUR

$4,200,000

SOLD

1072 Wiegand Street, Encinitas, CA 92024

6 beds · 6 baths · 6,106 sqft

3331 Wildflower Valley Drive

$4,500,000

SOLD

3331 Wildflower Valley Drive, Encinitas, CA 92024

5 beds · 6 baths · 6,767 sqft

Topfind Realty

Company

  • About Us
  • Careers
  • Articles
  • Home Estimate

Explore

  • Renting
  • Buying
  • Selling
  • Realtors

Support

  • Help Center
  • Contact Us
  • Terms & Conditions
  • Privacy Policy

Topfind Realty, DRE # 02240815, is a licensed real estate broker in California. Topfind Realty pledges to support the Fair Housing Act and adhere to Equal Housing Opportunity laws.

Copyright © 2026 Topfind Realty. All Rights Reserved.