Topfind Realty
Renting

Search Rentals

Houses for RentTownhomes for RentCondos for RentView All Rentals →

Renting Resources

Why Rent With UsRenter GuideRent vs Buy Calculator

Renter Articles

How to Negotiate RentUnderstanding Your LeaseMoving Checklist for Renters
Buying

Search Homes

Houses for SaleTownhomes for SaleCondos for SaleView All Homes →

Buying Resources

Why Buy With UsBuyer GuideAffordability CalculatorInvestment CalculatorProperty Tax Calculator

Buyer Articles

Master Your New Home BudgetBeat Moving StressPacking Secrets
Selling

Selling Tools

Home ValuationFind a Seller's Agent

Selling Resources

Why Sell With UsSeller GuideNet Sheet CalcHELOC Calculator

Seller Articles

Strategic PricingDownsizing Tips
Mortgage Rates

Today's Rates

Mortgage RatesRefinance RatesLoan ComparisonHELOC Calculator

Mortgage Resources

Understanding Mortgage RatesFirst-Time Homebuyer GuideWhen to Refinance Your Mortgage
Realtors
Topfind
Houses for RentTownhomes for RentCondos for RentView All Rentals →
Why Rent With UsRenter GuideRent vs Buy Calculator
How to Negotiate RentUnderstanding Your LeaseMoving Checklist for Renters
Houses for SaleTownhomes for SaleCondos for SaleView All Homes →
Why Buy With UsBuyer GuideAffordability CalculatorInvestment CalculatorProperty Tax Calculator
Master Your New Home BudgetBeat Moving StressPacking Secrets
Home ValuationFind a Seller's Agent
Why Sell With UsSeller GuideNet Sheet CalcHELOC Calculator
Strategic PricingDownsizing Tips
Mortgage RatesRefinance RatesLoan ComparisonHELOC Calculator
Understanding Mortgage RatesFirst-Time Homebuyer GuideWhen to Refinance Your Mortgage
groupRealtorsinfoAbout Us
Continue with Google
Sign InSign Up
Topfind Realty
Renting

Search Rentals

Houses for RentTownhomes for RentCondos for RentView All Rentals →

Renting Resources

Why Rent With UsRenter GuideRent vs Buy Calculator

Renter Articles

How to Negotiate RentUnderstanding Your LeaseMoving Checklist for Renters
Buying

Search Homes

Houses for SaleTownhomes for SaleCondos for SaleView All Homes →

Buying Resources

Why Buy With UsBuyer GuideAffordability CalculatorInvestment CalculatorProperty Tax Calculator

Buyer Articles

Master Your New Home BudgetBeat Moving StressPacking Secrets
Selling

Selling Tools

Home ValuationFind a Seller's Agent

Selling Resources

Why Sell With UsSeller GuideNet Sheet CalcHELOC Calculator

Seller Articles

Strategic PricingDownsizing Tips
Mortgage Rates

Today's Rates

Mortgage RatesRefinance RatesLoan ComparisonHELOC Calculator

Mortgage Resources

Understanding Mortgage RatesFirst-Time Homebuyer GuideWhen to Refinance Your Mortgage
Realtors
Topfind
Houses for RentTownhomes for RentCondos for RentView All Rentals →
Why Rent With UsRenter GuideRent vs Buy Calculator
How to Negotiate RentUnderstanding Your LeaseMoving Checklist for Renters
Houses for SaleTownhomes for SaleCondos for SaleView All Homes →
Why Buy With UsBuyer GuideAffordability CalculatorInvestment CalculatorProperty Tax Calculator
Master Your New Home BudgetBeat Moving StressPacking Secrets
Home ValuationFind a Seller's Agent
Why Sell With UsSeller GuideNet Sheet CalcHELOC Calculator
Strategic PricingDownsizing Tips
Mortgage RatesRefinance RatesLoan ComparisonHELOC Calculator
Understanding Mortgage RatesFirst-Time Homebuyer GuideWhen to Refinance Your Mortgage
groupRealtorsinfoAbout Us
Continue with Google
Sign InSign Up
Real Estate/CA/Encinitas/201 Meadow Vista Way (Sold)
3d_rotation3D Tour
Main
SOLD
Interior 1
Interior 2
Interior 3
Interior 4
grid_view Show all photos
SoldClosed on April 9, 2026
$2,495,000
Sold Price

201 Meadow Vista Way, Encinitas, CA 92024

bed
5
Bedrooms
bathtub
3
Bathrooms
square_foot
2,433
Square Feet

About this home

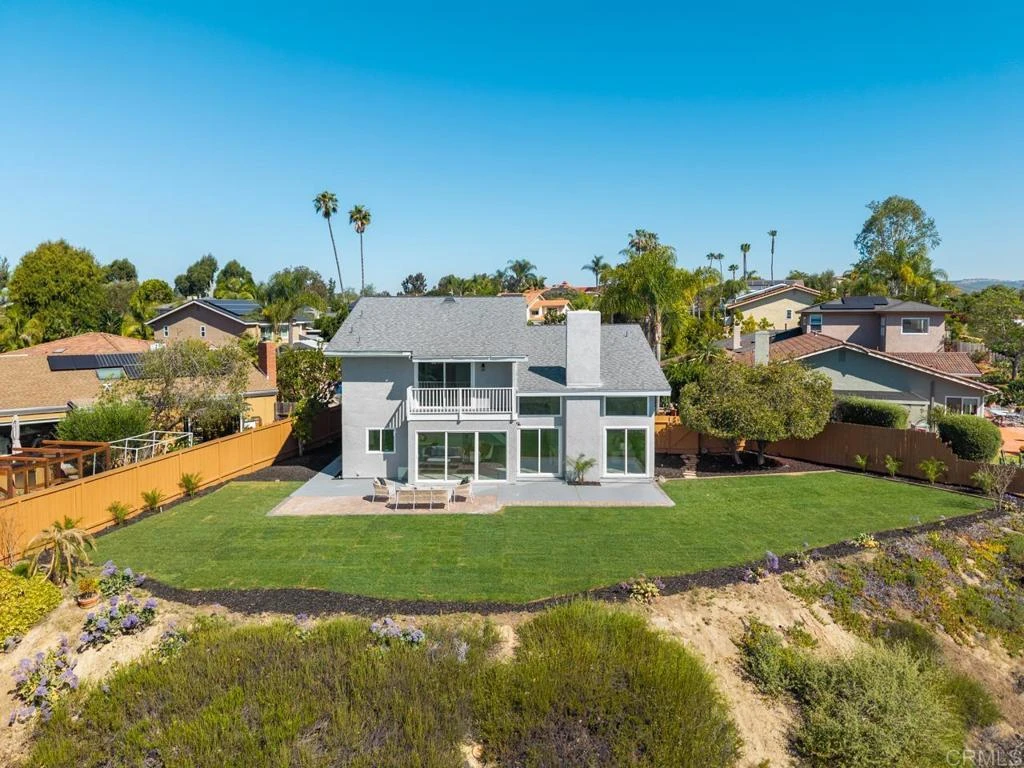
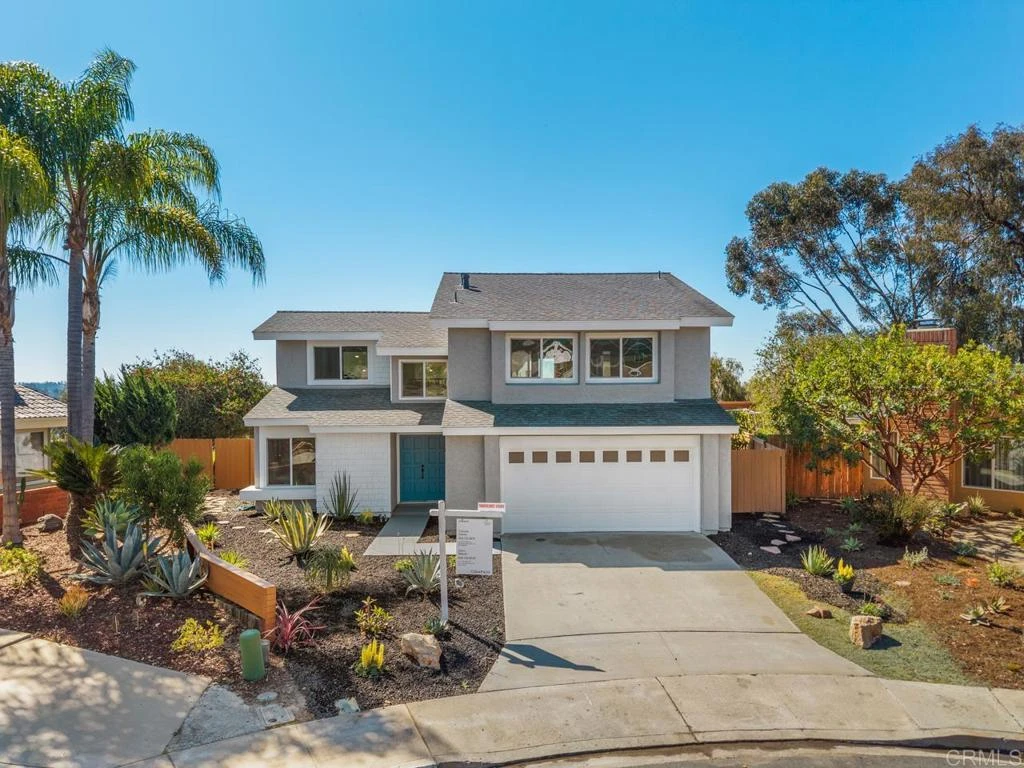
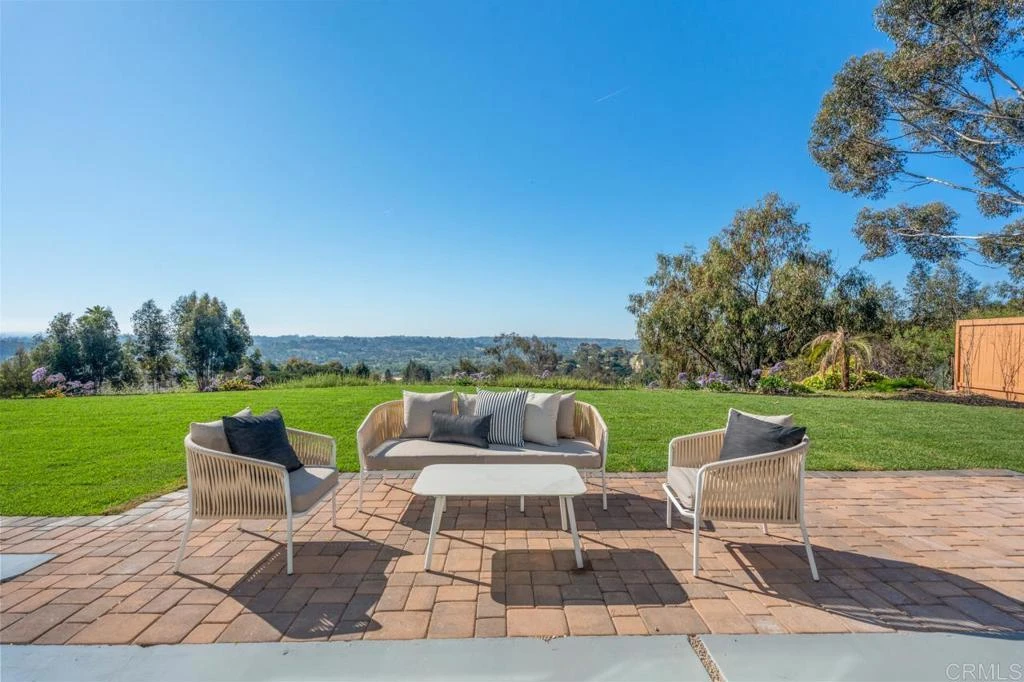
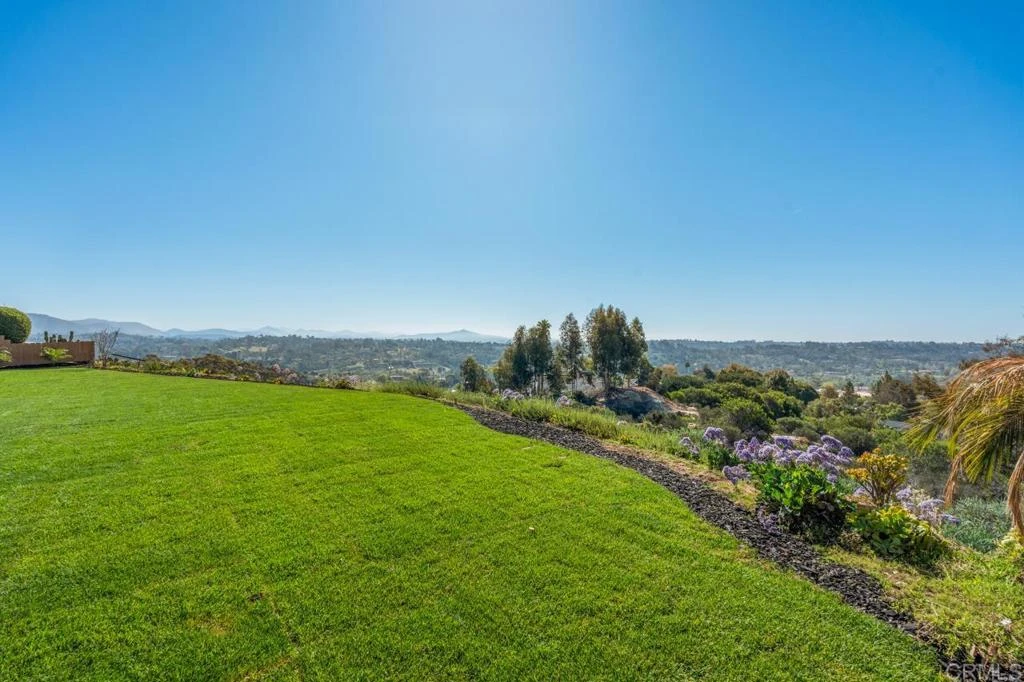
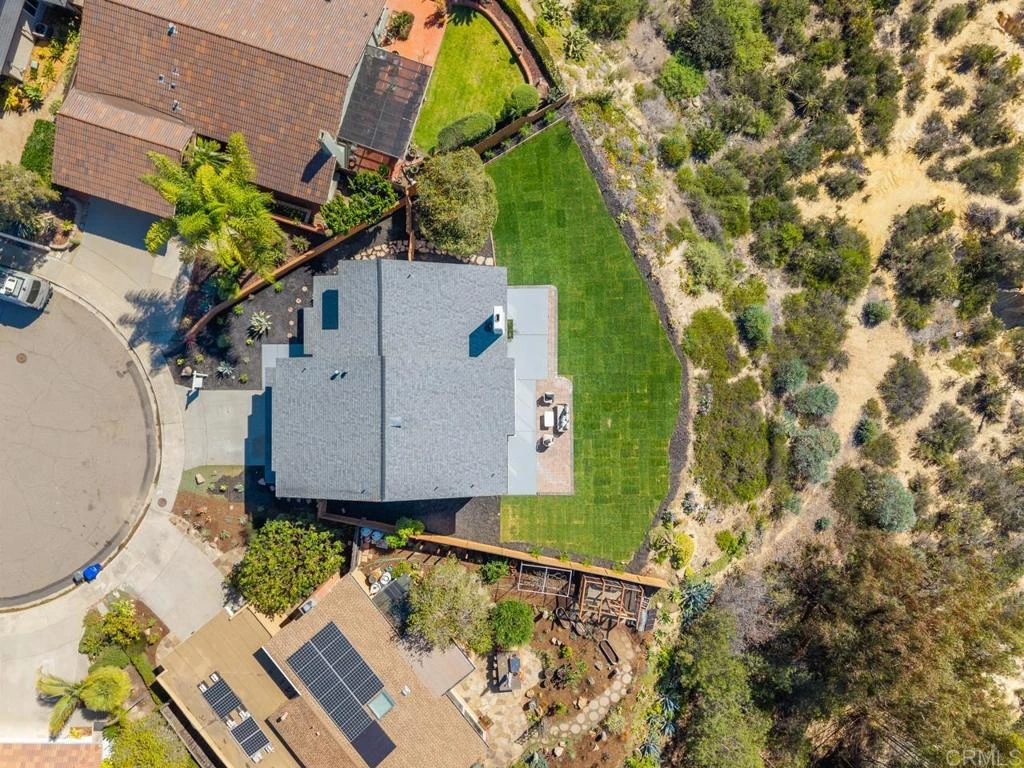
Completely remodeled and ideally located at the end of a premier cul-de-sac, this exceptional Encinitas home offers sweeping 180° panoramic valley and mountain views with a true great room design spanning the entire rear of the home. The open floor plan was reimagined to create a seamless connection from the kitchen through the main living areas, all oriented toward breathtaking panoramic views of rolling hills, canyon, valley, and surrounding natural landscape. With a comprehensive interior and exterior renovation, high-end finishes throughout, and expansive indoor-outdoor living spaces designed to capture the views, this home represents a rare combination of thoughtful design, privacy, and dramatic scenery in one of Village Park’s most sought-after locations.The home was thoughtfully reconfigured with removal of an interior bearing wall to create a true great-room layout and installation of an expanded sliding door system to maximize the panoramic valley views. All structural improvements were completed with City of Encinitas permits and finaled with Certificate of Occupancy. Approaching the home, you immediately notice the quiet end-of-cul-de-sac setting and the newly redesigned front landscape with drought-tolerant plantings that complement the natural surroundings. Inside, soaring ceilings and an abundance of natural light create an immediate sense of openness. As you enter, your eye is drawn through the main living area directly to the sweeping panoramic valley and mountain views beyond. The interior has been fully renovated with new windows, updated lighting, new outlets and fixtures, new shaker-style interior doors with updated handles and hinges, mirrored closet doors, six-inch baseboards, and extra-wide luxury vinyl plank flooring throughout.The main living areas were completely reconfigured to create a true great room overlooking the incredible panoramic views. A wall was removed (with permits) to open the space from end to end, connecting the kitchen, breakfast area, and family room into one expansive living environment designed for entertaining and everyday living. At the center of the room is a dramatic custom two-story fireplace finished with custom black tile and accented by a large white oak mantle, creating a striking architectural focal point. The fully custom kitchen has been thoughtfully opened and redesigned with both style and function in mind. It features an oversized center island with breakfast bar seating, quartz countertops, a glazed ceramic artisan subway tile backsplash, custom soft-close cabinetry, and all new stainless steel appliances. A Signature Curington farmhouse single-basin fireclay sink sits beneath new windows framing the landscape, while Xidane Alturas gold pendant lighting highlights the island. Cooking has been upgraded from electric to gas, making the kitchen as functional as it is beautiful. Large new windows and sliding doors throughout the home maximize the incredible scenery. A dual sliding door system adjacent to the kitchen has been expanded to a triple-panel configuration, creating a seamless indoor-outdoor connection and allowing the entire great room, breakfast area, and living room to open directly to the backyard and views beyond. The flexible Village Park floor plan offers five bedrooms and three bathrooms, including a bedroom and full bathroom on the main level, ideal for guests or a home office. All bathrooms have been completely remodeled with new custom cabinetry, coastal gray quartz countertops, new tile flooring, backlit mirrors, and new fixtures. Upstairs, the oversized primary suite enjoys elevated panoramic views of the canyon, valley, and surrounding hillsides. The suite features a newly built private balcony overlooking the open space, creating the perfect setting for morning coffee or sunset evenings while taking in the scenery. The backyard has been redesigned to take full advantage of the pie-shaped lot and unobstructed views. Fresh sod provides open space

infoProperty Facts

bed

Bedrooms

5

bathtub

Bathrooms

3

square_foot

Square Feet

2,433

landscape

Lot Size

7,840.8 sqft

calendar_month

Year Built

1977

home_work

Property Type

Single Family Residence

timer

Days on Market

7

payments

HOA Fee

$86/mo

garage

Garage Total

2

fingerprint

MLS #

NDP2600561

chairInterior Details

General Interior

Interior Features

Breakfast Bar, Cathedral Ceilings, Separate Formal Dining Room, High Ceilings, Open Floorplan, Pantry, Recessed Lighting, Two Story Ceilings, Bedroom On Main Level, Primary Suite

Flooring

Tile, Vinyl

Fireplace

Family Room, Gas

Accessibility

No Stairs

Kitchen & Appliances

Appliances

Dishwasher, Gas Cooking, Disposal, Gas Range, Gas Water Heater, Microwave, Refrigerator

Laundry

See Remarks

Bed & Bath

Main Level Master

Yes

Climate Control

Cooling

Central Air

Heating

Central, Forced Air, Fireplaces

deckExterior & Lot

Building & Construction

Patio & Porch

Deck, Patio

Fencing

Wood

Roof

Asphalt

Nearby Schools

RatingSchool NameGradesDistance
9
Park Dale Lane Elementary
Elementary School
K-60.3 mi
N/A
THE RHOADES SCHOOL
Private School
K-120.5 mi
N/A
MONTESSORI SCHOOL OF ENCINITAS
Private School
K-121.0 mi
10
Diegueno Middle
Middle School
7-81.0 mi
9
Flora Vista Elementary
Elementary School
K-61.1 mi

Convenience Score

Topfind Realty

This Home is Sold

Curious what your home is worth? Get a free valuation.

call
(800)-330-9306Available 9AM - 6PM

Similar Homes You Might Like

Based on price, location, and features
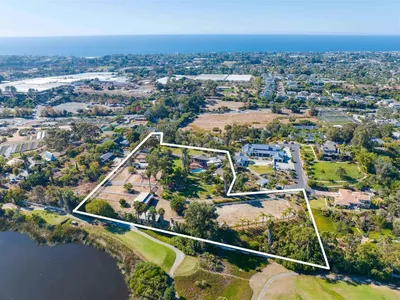
623 Quail Gardens Lane
VIRTUAL TOUR

$8,999,000

FOR SALE

623 Quail Gardens Lane, Encinitas, CA 92024

4 beds · 3 baths · 2,770 sqft

1044 Arcadia Rd
VIRTUAL TOUR

$2,598,000

FOR SALE

1044 Arcadia Rd, Encinitas, CA 92024

4 beds · 3 baths · 2,012 sqft

4110 Manchester Avenue
VIRTUAL TOUR

$2,799,000

FOR SALE

4110 Manchester Avenue, Encinitas, CA 92024

4 beds · 2 baths · 2,000 sqft

1663 Linda Sue Lane
VIRTUAL TOUR

$2,095,000

FOR SALE

1663 Linda Sue Lane, Encinitas, CA 92024

5 beds · 3 baths · 2,584 sqft

1243 Saxony Road
VIRTUAL TOUR

$2,500,000

FOR SALE

1243 Saxony Road, Encinitas, CA 92024

4 beds · 3 baths · 2,294 sqft

1528 Avenida De Los Lirios
VIRTUAL TOUR

$1,998,000

FOR SALE

1528 Avenida De Los Lirios, Encinitas, CA 92024

4 beds · 3 baths · 2,175 sqft

1551 Burgundy Road
VIRTUAL TOUR

$2,695,000

FOR SALE

1551 Burgundy Road, Encinitas, CA 92024

4 beds · 3 baths · 2,307 sqft

637 Sparta Drive
VIRTUAL TOUR

$2,595,000

FOR SALE

637 Sparta Drive, Encinitas, CA 92024

4 beds · 4 baths · 2,051 sqft

Recently Sold

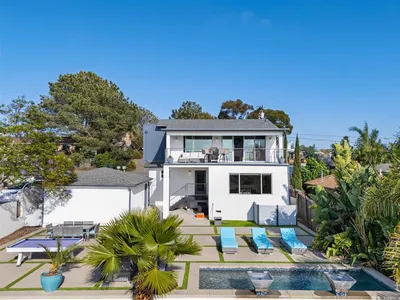
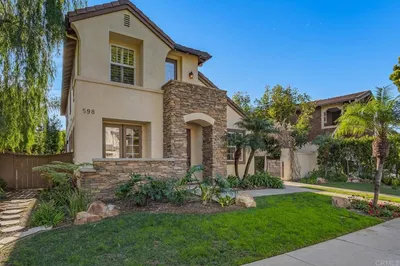
598 Paloma Court
VIRTUAL TOUR

$2,425,000

SOLD

598 Paloma Court, Encinitas, CA 92024

4 beds · 4 baths · 2,543 sqft

1990 Avenida La Posta
VIRTUAL TOUR

$1,700,000

SOLD

1990 Avenida La Posta, Encinitas, CA 92024

4 beds · 3 baths · 2,355 sqft

246 Via Tavira
VIRTUAL TOUR

$2,051,000

SOLD

246 Via Tavira, Encinitas, CA 92024

4 beds · 3 baths · 2,614 sqft

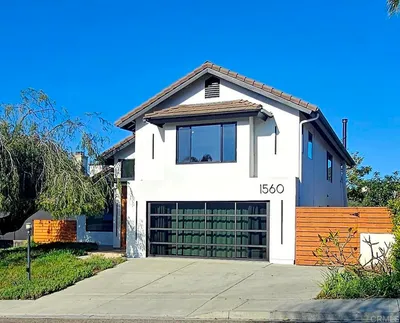
1560 Hawk View Dr
VIRTUAL TOUR

$2,794,000

SOLD

1560 Hawk View Dr, Encinitas, CA 92024

4 beds · 4 baths · 2,860 sqft

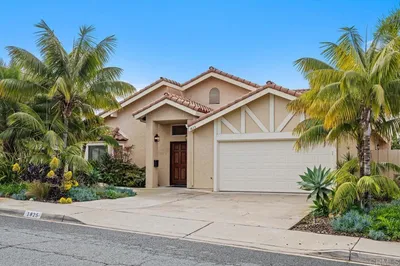
1825 Hummock Lane
VIRTUAL TOUR

$1,799,000

SOLD

1825 Hummock Lane, Encinitas, CA 92024

5 beds · 3 baths · 2,492 sqft

1981 AVENIDA jOAQUIN
VIRTUAL TOUR

$1,825,000

SOLD

1981 AVENIDA jOAQUIN, Encinitas, CA 92024

4 beds · 3 baths · 2,167 sqft

551 Splitrail Drive
VIRTUAL TOUR

$1,850,000

SOLD

551 Splitrail Drive, Encinitas, CA 92024

4 beds · 3 baths · 2,159 sqft

1528 Calle Narcisos
VIRTUAL TOUR

$2,730,000

SOLD

1528 Calle Narcisos, Encinitas, CA 92024

4 beds · 3 baths · 2,306 sqft

Topfind Realty

Company

  • About Us
  • Careers
  • Articles
  • Home Estimate

Explore

  • Renting
  • Buying
  • Selling
  • Realtors

Support

  • Help Center
  • Contact Us
  • Terms & Conditions
  • Privacy Policy

Topfind Realty, DRE # 02240815, is a licensed real estate broker in California. Topfind Realty pledges to support the Fair Housing Act and adhere to Equal Housing Opportunity laws.

Copyright © 2026 Topfind Realty. All Rights Reserved.