For Sale
$979,000
Est. $5,482/mo1940 Park Dale, Encinitas, CA 92024
bed
2
Bedrooms
bathtub
2
Bathrooms
square_foot
1,080
Square Feet
About this home
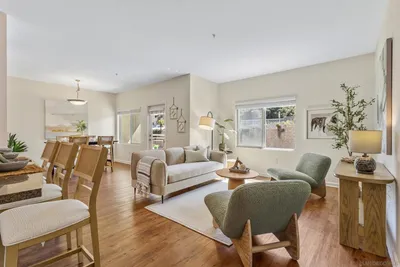
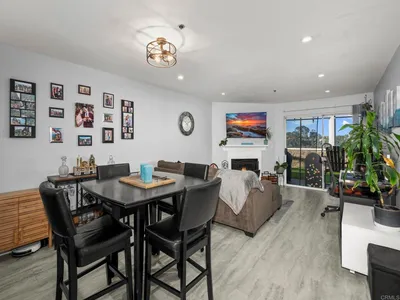
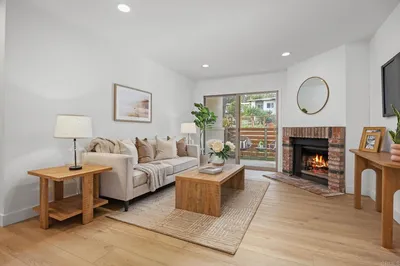


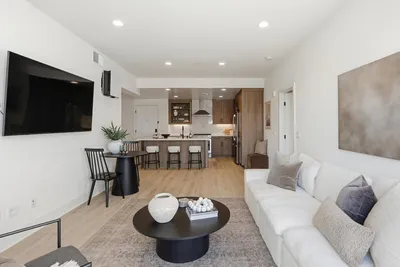
Welcome to 1940 Park Dale Lane, a beautifully updated end-unit condominium that embodies the relaxed coastal lifestyle Encinitas is known for. This light-filled, move-in-ready residence offers 2 bedrooms, 2 bathrooms, and a thoughtfully designed floor plan that blends comfort, style, and functionality. The updated kitchen features new quartz countertops, freshly painted cabinetry, and ample workspace, flowing effortlessly into the open-concept living and dining areas. Large sliding doors create a seamless connection to the expansive wraparound private patio—an exceptional outdoor living space that’s perfect for morning coffee, al fresco dining, entertaining guests, or simply relaxing in the coastal breeze. Ideally situated on a quiet, landscaped corner lot, this end-unit home enjoys abundant natural light, enhanced privacy, and a peaceful setting that elevates everyday living. Recent updates including both bathrooms and a neutral palette make it easy to move right in and start enjoying everything this wonderful home has to offer. Located in the highly sought-after Village Park community, residents enjoy access to a community pool, recreation center, lush greenbelts, walking paths, and award-winning Encinitas schools. Just minutes from shopping, dining, parks, hiking trails, and North County’s renowned beaches, this location offers the very best of Southern California coastal living. Whether you’re looking for a primary residence, a vacation getaway, or an investment opportunity, 1940 Park Dale Lane presents an exceptional chance to own a home in one of Encinitas’ most desirable communities.
Property Facts
bed
Bedrooms
2
bathtub
Bathrooms
2
square_foot
Square Feet
1,080
calendar_month
Year Built
1978
home_work
Property Type
Condominium
timer
Days on Market
0
payments
HOA Fee
$412/mo
garage
Garage Total
2
fingerprint
MLS #
NP26162911
Interior Details
General Interior
Interior Features
Open Floorplan, All Bedrooms Down, Attic, Bedroom On Main Level, Main Level Primary, Walk In Closets
Flooring
Carpet
Fireplace
Gas, Living Room
Kitchen & Appliances
Appliances
Dishwasher, Electric Cooktop, Electric Oven, Gas Water Heater, Microwave, Refrigerator, Water Heater
Laundry
Laundry Room, Outside
Bed & Bath
Main Level Bedrooms
2
Main Level Bathrooms
2
Climate Control
Cooling
None, Attic Fan
Heating
Forced Air, Fireplaces, Natural Gas
Parking
Total Parking Spaces
2
Garage Spaces
2
Parking Features
Door Single, Garage
Exterior & Lot
Building & Construction
Patio & Porch
Patio, Porch
Fencing
Vinyl
Security
Carbon Monoxide Detectors, Smoke Detectors
Construction
Stucco
Foundation
Slab
Lot & Grounds
Lot Features
Corner Lot, Yard
Sewer
Sewer Tap Paid
Water Source
Public
Community & HOA
Association Info
HOA Fee$412
FrequencyMonthly
Fee Includes
Pest Control
HOA Amenities
Maintenance Grounds
Community Features
Curbs, Street Lights, Sidewalks
Mortgage Calculator
Total Monthly
$0
Principal & Interest:
$0Property Tax:
$0Home Insurance:
$0HOA Fees:
$0$
$
%
Nearby Schools
| Rating | School Name | ||
|---|---|---|---|
| No school data available for this area. | |||
Convenience Score
Market Insights
92024|Encinitas
analytics
Estimated Value
Calculating...
trending_up0%vs. last year
202120222023202420252026
Market Temperature
Seller'sBalancedBuyer's
0d30d60d180d
Balanced
Balanced market
30 Days
Avg. time on market
This is a Balanced Market. Homes are selling at a moderate pace.
flood
Flood & Climate Risk
Flood Risk
Minimal — not in a FEMA flood zone
Wildfire Risk
Moderate — near wildland-urban interface
Heat Risk
Low — moderate summer temperatures
Earthquake Risk
Southern California seismic zone
volume_up
Noise Levels
TrafficQuiet residential street
AirportMinimal airport noise
CommercialLow commercial activity nearby
streetview
Open Full Street Viewopen_in_newStreet View

Ready to Take the Next Step?
Get expert support from a local agent today.
call
(800)-330-9306Available 9AM - 7PM
Similar Homes You Might Like
Based on price, location, and features