Topfind Realty
Renting

Search Rentals

Houses for RentTownhomes for RentCondos for RentView All Rentals →

Renting Resources

Why Rent With UsRenter GuideRent vs Buy Calculator

Renter Articles

How to Negotiate RentUnderstanding Your LeaseMoving Checklist for RentersAll Renter Articles
Buying

Search Homes

Houses for SaleTownhomes for SaleCondos for SaleView All Homes →

Buying Resources

Why Buy With UsBuyer GuideAffordability CalculatorInvestment CalculatorProperty Tax Calculator

Buyer Articles

Home Inspection TipsFirst-Time Buyer ChecklistImprove Your Credit Score
Selling

Selling Tools

Home ValuationNet Sheet CalculatorHELOC CalculatorRefinance Calculator

Selling Resources

Why Sell With UsSeller GuideFind a Seller's Agent

Seller Articles

Strategic PricingMaximize Profit When SellingSell While Buying Your Next Home
Mortgage

Today's Rates

Mortgage RatesRefinance Rates

Mortgage Tools

Mortgage CalculatorLoan Comparison

Mortgage Resources

Why Pre-Approval MattersCompare Mortgage OffersFind the Right Loan Program
Realtors
Topfind
Houses for RentTownhomes for RentCondos for RentView All Rentals →
Why Rent With UsRenter GuideRent vs Buy Calculator
How to Negotiate RentUnderstanding Your LeaseMoving Checklist for Renters
Houses for SaleTownhomes for SaleCondos for SaleView All Homes →
Why Buy With UsBuyer GuideAffordability CalculatorInvestment CalculatorProperty Tax Calculator
Home Inspection TipsFirst-Time Buyer ChecklistImprove Your Credit Score
Home ValuationNet Sheet CalculatorHELOC CalculatorRefinance Calculator
Why Sell With UsSeller GuideFind a Seller's Agent
Strategic PricingMaximize Profit When SellingSell While Buying Your Next Home
Mortgage RatesRefinance RatesMortgage CalculatorLoan Comparison
Why Pre-Approval MattersCompare Mortgage OffersFind the Right Loan Program
groupRealtorsinfoAbout Us
Continue with Google
Sign InSign Up
Topfind Realty
Renting

Search Rentals

Houses for RentTownhomes for RentCondos for RentView All Rentals →

Renting Resources

Why Rent With UsRenter GuideRent vs Buy Calculator

Renter Articles

How to Negotiate RentUnderstanding Your LeaseMoving Checklist for RentersAll Renter Articles
Buying

Search Homes

Houses for SaleTownhomes for SaleCondos for SaleView All Homes →

Buying Resources

Why Buy With UsBuyer GuideAffordability CalculatorInvestment CalculatorProperty Tax Calculator

Buyer Articles

Home Inspection TipsFirst-Time Buyer ChecklistImprove Your Credit Score
Selling

Selling Tools

Home ValuationNet Sheet CalculatorHELOC CalculatorRefinance Calculator

Selling Resources

Why Sell With UsSeller GuideFind a Seller's Agent

Seller Articles

Strategic PricingMaximize Profit When SellingSell While Buying Your Next Home
Mortgage

Today's Rates

Mortgage RatesRefinance Rates

Mortgage Tools

Mortgage CalculatorLoan Comparison

Mortgage Resources

Why Pre-Approval MattersCompare Mortgage OffersFind the Right Loan Program
Realtors
Topfind
Houses for RentTownhomes for RentCondos for RentView All Rentals →
Why Rent With UsRenter GuideRent vs Buy Calculator
How to Negotiate RentUnderstanding Your LeaseMoving Checklist for Renters
Houses for SaleTownhomes for SaleCondos for SaleView All Homes →
Why Buy With UsBuyer GuideAffordability CalculatorInvestment CalculatorProperty Tax Calculator
Home Inspection TipsFirst-Time Buyer ChecklistImprove Your Credit Score
Home ValuationNet Sheet CalculatorHELOC CalculatorRefinance Calculator
Why Sell With UsSeller GuideFind a Seller's Agent
Strategic PricingMaximize Profit When SellingSell While Buying Your Next Home
Mortgage RatesRefinance RatesMortgage CalculatorLoan Comparison
Why Pre-Approval MattersCompare Mortgage OffersFind the Right Loan Program
groupRealtorsinfoAbout Us
Continue with Google
Sign InSign Up
Real Estate/CA/Encanto/309 61st Street
view_in_arVirtual Tour
Photo 1 of 309 61st Street
Photo 2 of 309 61st Street
1 / 20
Main
Interior 1
Interior 2
Interior 3
Interior 4
imagesmode View 20 photos
For Sale
$635,999
Est. $3,562/mo

309 61st Street, Encanto, CA 92114

bed
3
Bedrooms
bathtub
2
Bathrooms
square_foot
1,307
Sq Ft

About this home

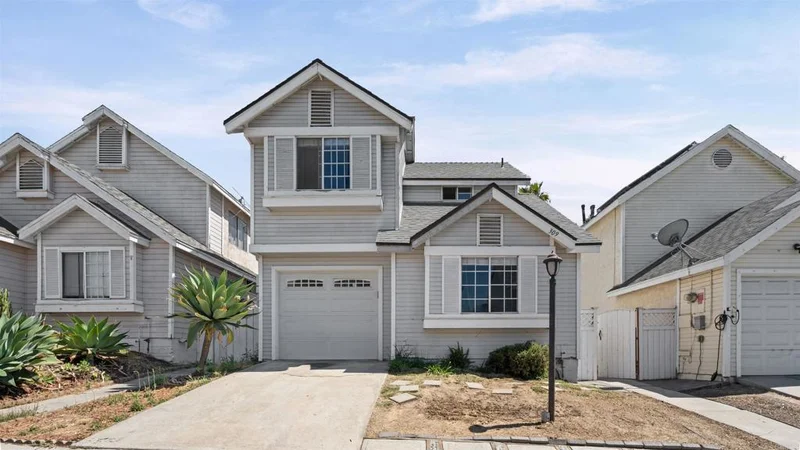
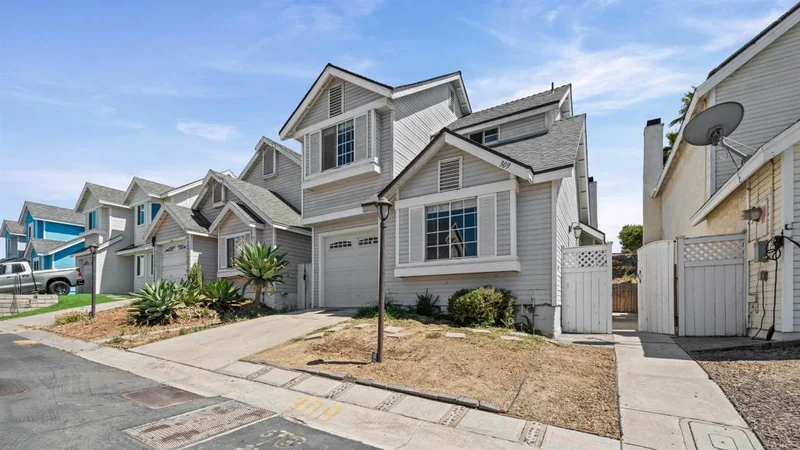
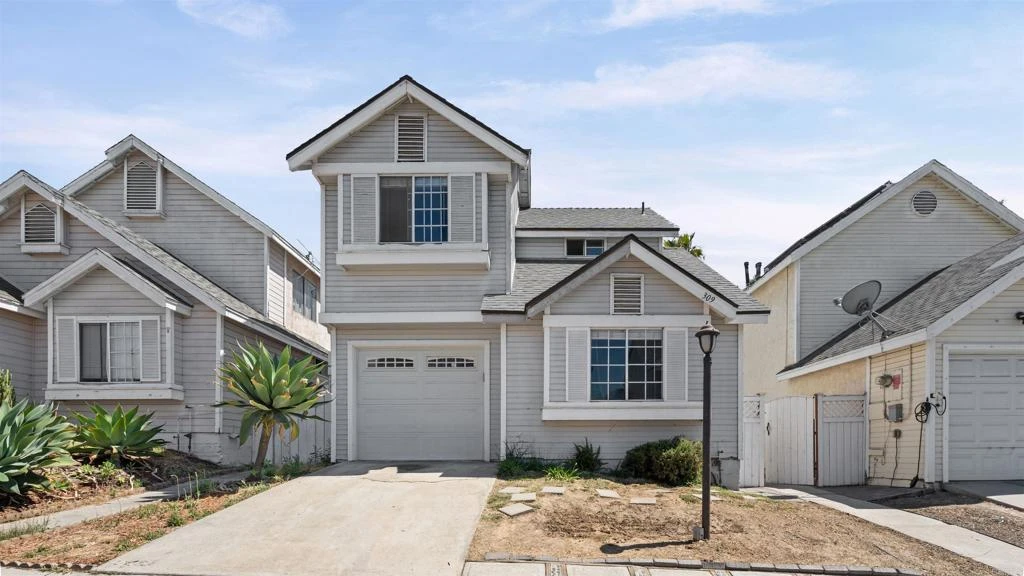
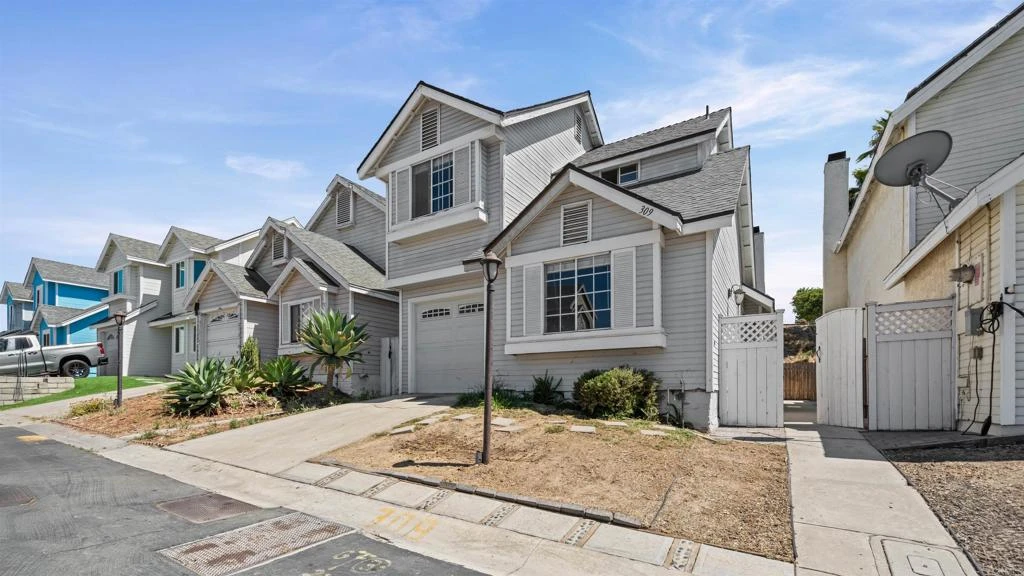
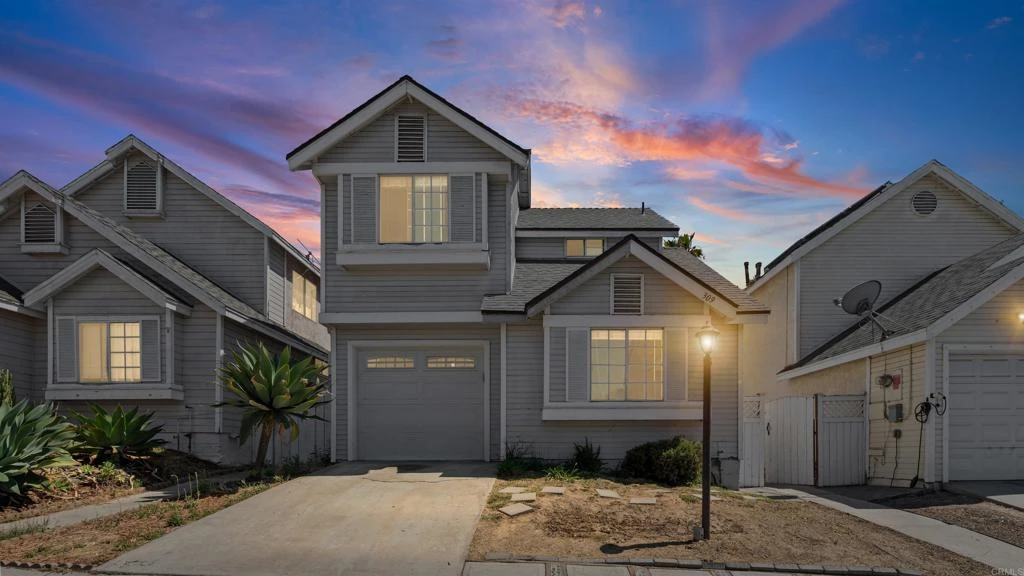
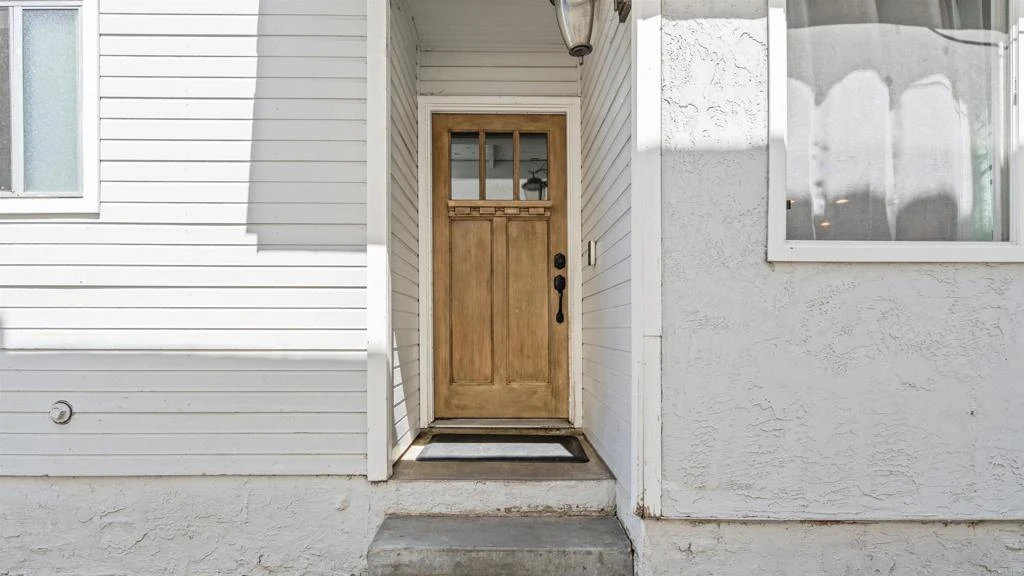
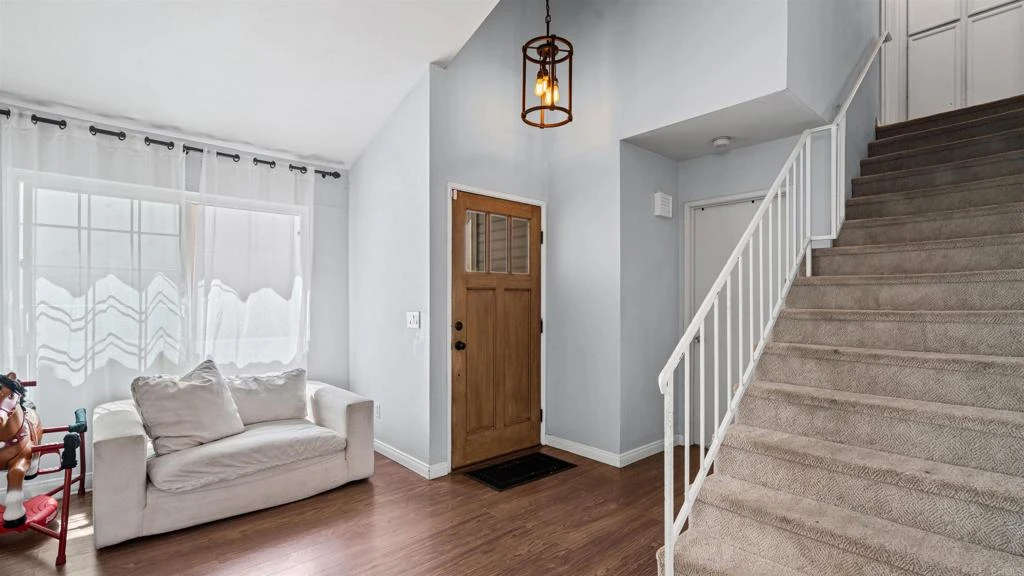
This 3-bedroom, 2-bathroom home offers 1,307 square feet of move-in-ready living space with a layout that actually works. One bedroom and full bath sit right on the main level, ideal for guests, extended stays, or a home office setup that doesn't require climbing stairs. The updated kitchen features newer cabinetry, countertops, and stainless appliances, and there's a sunroom off the main living space that flexes as a playroom, reading nook, or extra workspace. A gas fireplace anchors the living room, and the private patio out back is set up for easy indoor-outdoor living, low maintenance and good for morning coffee or evening wind-down. Upstairs are two more good-sized bedrooms and a full bathroom. Parking is covered with a one-car attached garage plus a driveway space. Solar panels are already in place, helping keep energy costs and utility bills down. The home also has a peaceful canyon view, a rare bonus at this price point. This home sits in a central location close to top schools, parks, shopping, dining, and freeway access, making the commute easy. Modern updates, flexible living space, and a sought-after address make this one worth seeing in person.

Property Facts

bed

Bedrooms

3

bathtub

Bathrooms

2

square_foot

Square Feet

1,307

landscape

Lot Size

114,714 sqft

calendar_month

Year Built

1989

home_work

Property Type

Townhouse

timer

Days on Market

55

payments

HOA Fee

$78/mo

garage

Garage Total

1

fingerprint

MLS #

PTP2604939

Interior Details

General Interior

Interior Features

Main Level Primary

Fireplace

Gas

Kitchen & Appliances

Laundry

In Garage

Bed & Bath

Main Level Bedrooms

1

Main Level Bathrooms

1

Parking

Total Parking Spaces

2

Garage Spaces

1

Open Parking Spaces

1

Attached Garage

Yes

Parking Features

Driveway, Garage

Exterior & Lot

Community & HOA

Association Info

AssociationSunset Views
HOA Fee$78
FrequencyMonthly

HOA Amenities

Controlled Access, Maintenance Grounds

Community Features

Curbs, Storm Drains, Street Lights, Sidewalks

Schedule a home tour with a Topfind agent

Mortgage Calculator

Total Monthly

$0

Principal & Interest:
$0
Property Tax:
$0
Home Insurance:
$0
HOA Fees:
$0
$
$
%

Nearby Schools

RatingSchool NameGradesDistance
5
Valencia Park Elementary
Elementary School
P-50.4 mi
4
Encanto Elementary
Elementary School
P-50.7 mi
9
Nye Elementary
Elementary School
K-50.7 mi
N/A
St Rita'S School
Private School
K-121.0 mi
4
Johnson Elementary
Elementary School
P-51.1 mi

Convenience Score

Market Insights

92114|Encanto

Estimated Value

Calculating...
No change vs. last year
Value history is still building for this area.

Market Temperature

Seller'sBalancedBuyer's
0d30d60d180d
Balanced

Balanced market

30 Days

Avg. time on market

This is a Balanced Market. Homes are selling at a moderate pace.

Flood & Climate Risk

Noise Levels

Location

309 61st Street

Encanto, CA 92114

Open in Mapsopen_in_new
Topfind Realty

Ready to Take the Next Step?

Get expert support from a local agent today.

call
(800)-330-9306Available 9AM - 7PM

Similar Homes You Might Like

Based on price, location, and features

No similar listings found at this time.

Recently Sold

323 S 65th Street
VIRTUAL TOUR

$825,000

323 S 65th Street, Encanto, CA 92114

3 beds · 2 baths · 1,650 sqft

7453 Guthrie Way
VIRTUAL TOUR

$585,776

7453 Guthrie Way, Encanto, CA 92114

4 beds · 2 baths · 1,176 sqft

5454 Roswell Street

$730,000

5454 Roswell Street, Encanto, CA 92114

3 beds · 2 baths · 1,491 sqft

6205 Wunderlin Avenue
VIRTUAL TOUR

$785,000

6205 Wunderlin Avenue, Encanto, CA 92114

3 beds · 2 baths · 1,280 sqft

611 SUNNYSIDE AVE
VIRTUAL TOUR

$695,000

611 Sunnyside Ave, Encanto, CA 92114

3 beds · 2 baths · 1,345 sqft

1420 Ebbs Street
VIRTUAL TOUR

$790,000

1420 Ebbs Street, Encanto, CA 92114

4 beds · 2 baths · 1,760 sqft

771 Sunnyside Ave
VIRTUAL TOUR

$716,000

771 Sunnyside Ave, Encanto, CA 92114

3 beds · 1 baths · 1,025 sqft

$635,999
3 bd | 2 ba | 1,307 sqft
call
Topfind Realty

Company

  • About Us
  • Careers
  • Articles
  • Home Estimate

Explore

  • Renting
  • Buying
  • Selling
  • Realtors

Support

  • Help Center
  • Contact Us
  • Terms & Conditions
  • Privacy Policy

Tools

  • Mortgage Calculator
  • Affordability Calculator
  • Rent vs Buy Calculator
  • Refinance Calculator

Topfind Realty, DRE # 02240815, is a licensed real estate broker in California. Topfind Realty pledges to support the Fair Housing Act and adhere to Equal Housing Opportunity laws.

Copyright © 2026 Topfind Realty. All Rights Reserved.