1 / 58
3D TOUR
$650,000FOR SALE
3 beds · 2 baths · 1,428 sqft
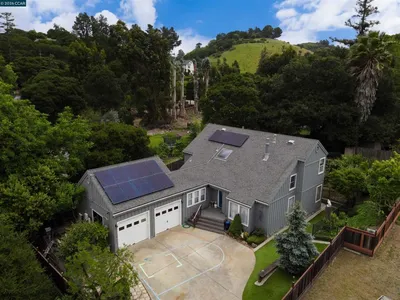
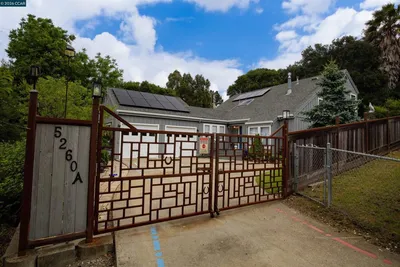
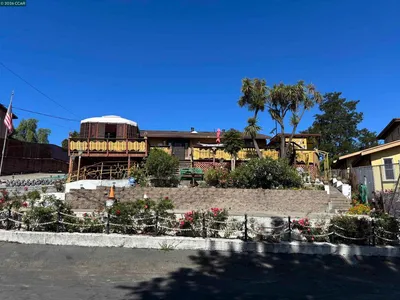
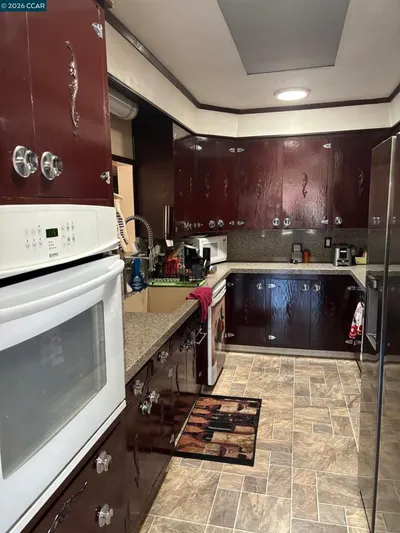
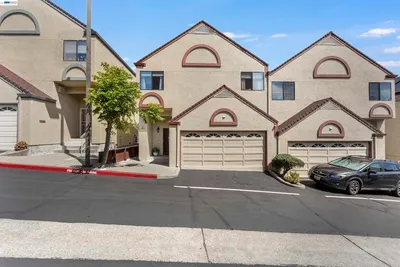
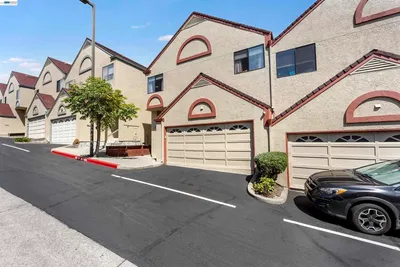
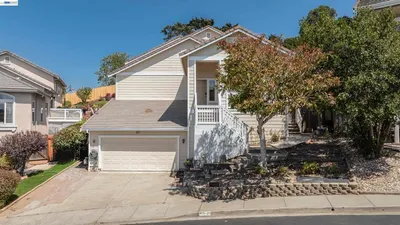
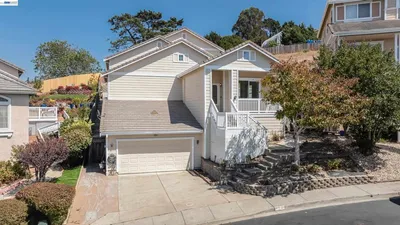
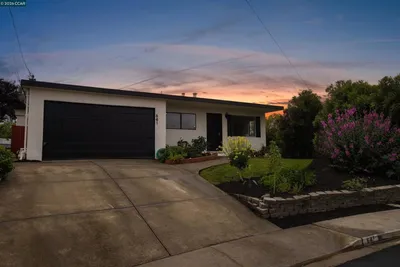
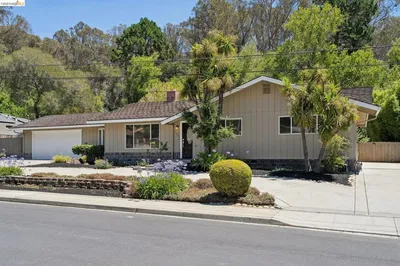
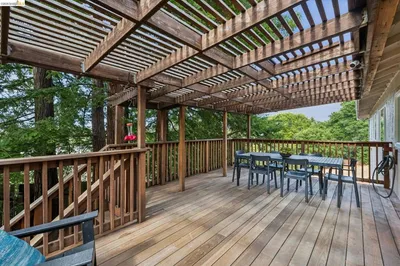
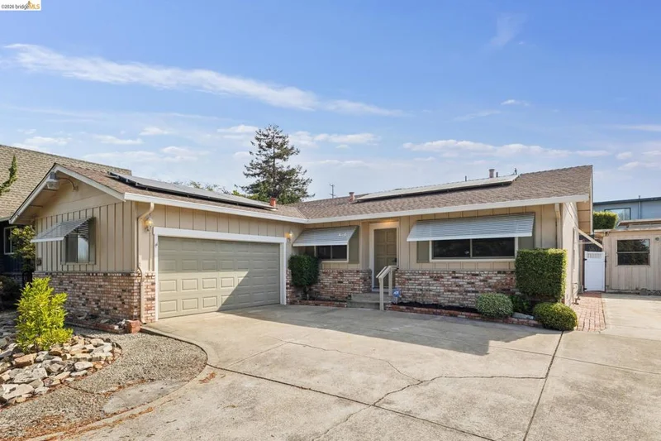
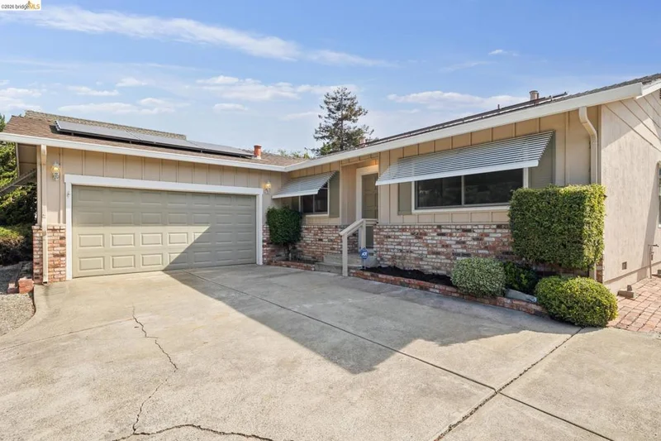
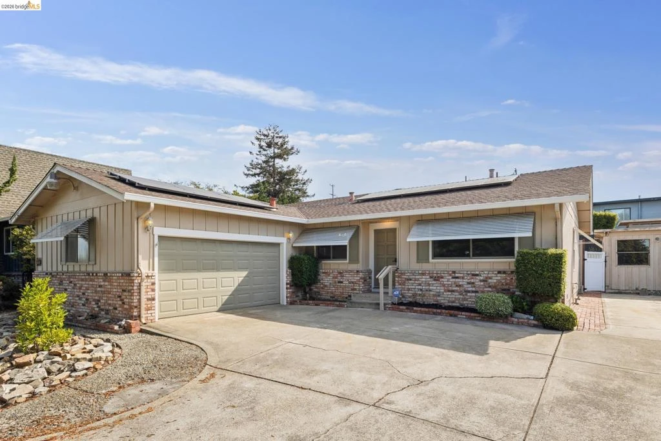
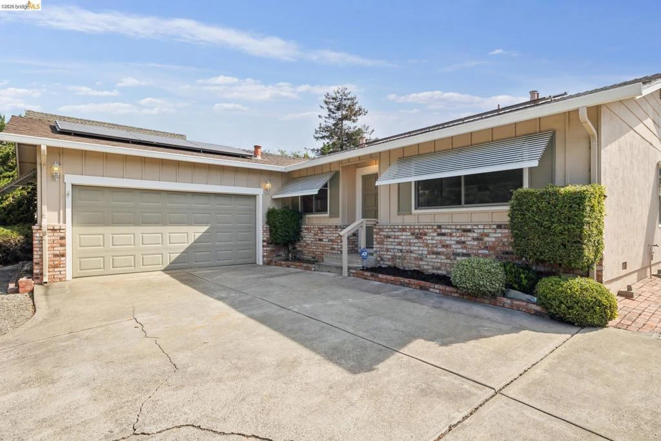
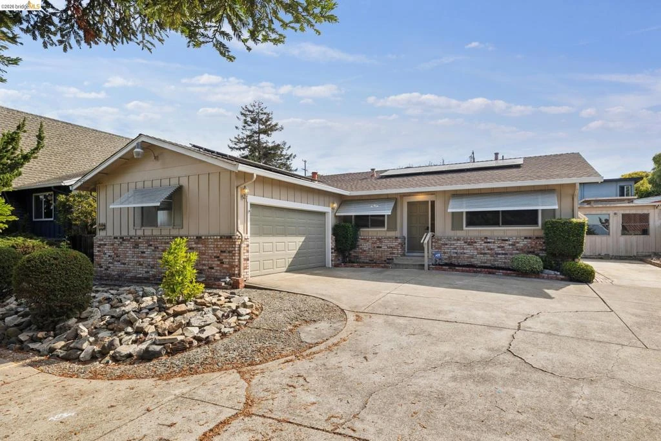
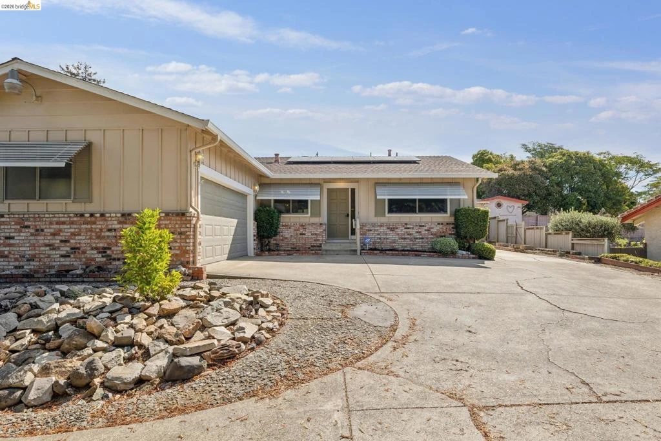
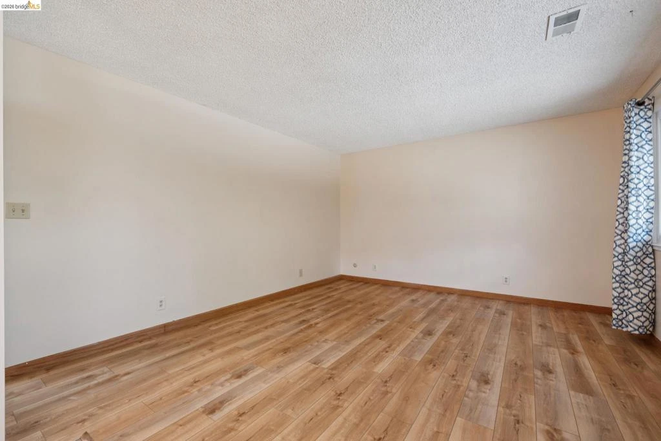
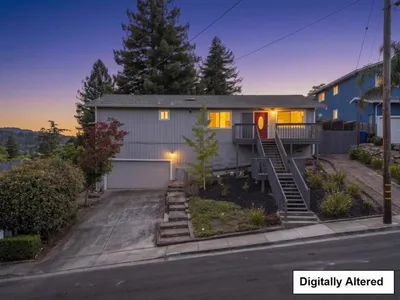
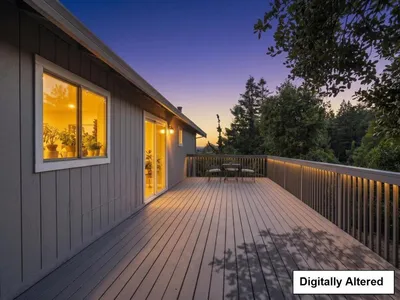
Tucked away at the back of a shared driveway, 1112 Kelvin Road offers privacy, generous living space, and an opportunity to make a well-loved home your own. Cherished by the same family for over 45 years, this 3-bedroom, 2-bathroom, single-level home offers 1,623 square feet* of living space and a flexible layout. Step inside to a welcoming front living and dining room with newer LVP flooring that flows into the kitchen. With an open connection to the main living area beyond, the kitchen and living room create the heart of the home, an inviting space for gathering and enjoying everyday life. Built-in bookshelves flank a large slider at the back of the main living room, providing easy access to the backyard. The spacious primary bedroom offers a private retreat with ample closet space and an ensuite bathroom featuring a level-in shower and vanity. Two additional bedrooms are located on the opposite side of the home, each offering generous proportions and large windows that fill the rooms with natural light. The recently renovated hall bathroom brings a fresh feel with new (2025) flooring, tub, tile, vanity, and fixtures. A convenient mudroom provides interior access to the large two-car garage, where you'll find laundry facilities and abundant storage shelving. Outside, enjoy a quiet afternoon on the patio beneath the shade of the awning, tend to the terraced garden, or pick a fresh lemon from the established lemon tree. A detached structure*, formerly used to house a hot tub, offers an opportunity for a workshop, creative space, hobby area, or whatever suits your needs. Built in 1973 and thoughtfully cared for over the years, the home offers good bones and an opportunity to add your own personal style and vision. It's conveniently located just minutes from I-80 and Pinole Vista Shopping Center, with easy access to Target, Panera Bread, shopping, dining, and everyday amenities. Comfortable, private, and full of possibility, 1112 Kelvin Road is ready for its next chapter. 1112KelvinRd.com * Buyer to investigate.
Bedrooms
3
Bathrooms
2
Square Feet
1,623
Lot Size
8,712 sqft
Year Built
1973
Property Type
Single Family Residence
Days on Market
0
Garage Total
2
MLS #
41146214
Flooring
Carpet, Laminate, Vinyl
Appliances
Gas Water Heater, Dryer, Washer
Heating
Forced Air, Natural Gas
Total Parking Spaces
2
Garage Spaces
2
Attached Garage
Yes
Parking Features
Garage, Rv Access Parking
Construction
Asphalt, Brick, Wood Siding
Roof
Shingle
Lot Features
Back Yard, Street Level

$0
| Rating | School Name |
|---|---|
N/A | Harbour Way Elementary Community Day Elementary School |
1 | Betty Reid Soskin Middle Middle School |
N/A | Seneca Family Of Agencie- Catalyst Academy Private School |
N/A | El Sobrante Christian School Private School |
9 | West County Mandarin Elementary School |
Balanced market
Avg. time on market
This is a Balanced Market. Homes are selling at a moderate pace.

Get expert support from a local agent today.
Based on price, location, and features
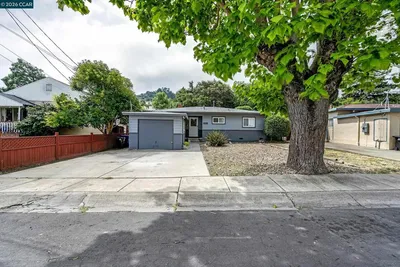
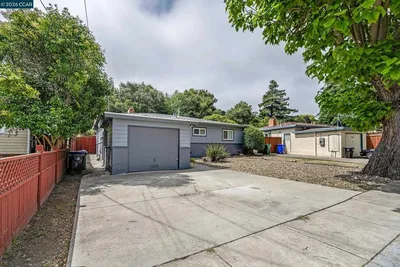
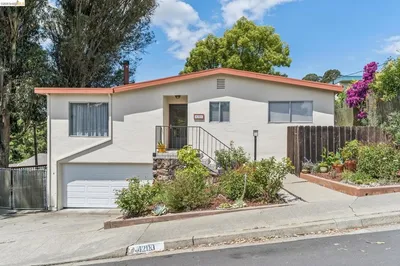
3 beds · 2 baths · 1,471 sqft
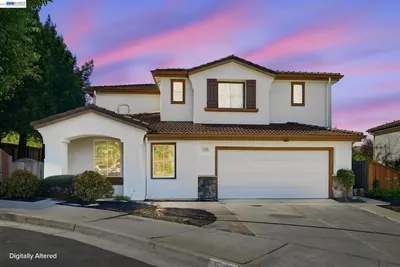
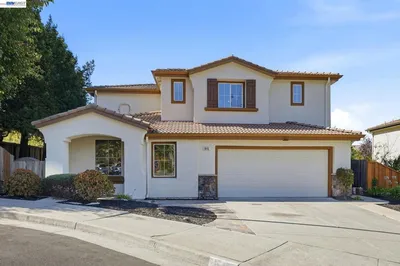
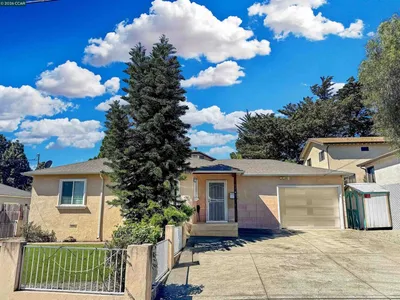
4 beds · 3 baths · 2,146 sqft