SOLD
Sold
$2,399,000
Sold Price419 Virginia Street, El Segundo, CA 90245
bed
3
Bedrooms
bathtub
3
Bathrooms
square_foot
2,131
Square Feet
About this home
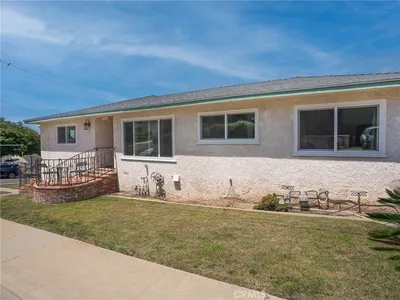
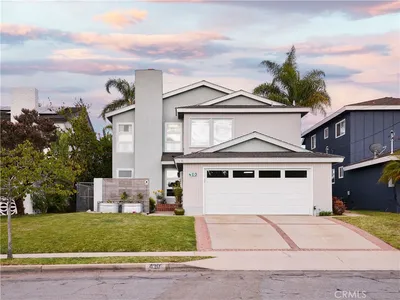
Inviting and thoughtfully updated, this 3-bedroom, 2-bath home offers approximately 1,651 sqft of living space plus a permitted 480 sqft bonus room with a 3/4 bath above the detached 2-car garage - ideal for guests, a home office, studio, or gym. Situated on an elevated and desirable street, the home is just minutes from Main Street shopping and dining, local beaches, and convenient freeway access. Step inside to a sunlit living room featuring a charming wood-burning fireplace and an oversized picture window that fills the space with natural light. The living area flows into the formal dining room and spacious galley kitchen, which was thoughtfully rebuilt with functionality in mind. The kitchen features stainless steel appliances, abundant cabinetry, maximized pantry storage, and a casual dining counter with bar seating. A generously sized laundry room offers extensive additional storage and direct access to the beautifully landscaped backyard. Engineered hardwood flooring, dual-pane windows, and air conditioning add comfort and style throughout the home. Two well-appointed secondary bedrooms share a full hallway bath with a soaking tub, including one bedroom enhanced by a skylight. The primary suite offers a private retreat complete with built-in closets, a separate walk-in closet, dual vanities, soaking tub, separate shower, and French doors opening to the backyard. Designed for entertaining and relaxation, the backyard features a spacious deck, turf area, and mature fruit trees including orange, lemon, and avocado. Additional highlights include a detached 2-car garage with alley access, approximately 97 sqft of workshop/storage space, and the versatile permitted bonus room above the garage with its own 3/4 bath. With its flexible layout, thoughtful upgrades, and highly desirable location near the beach, shopping, dining, and freeways, this home offers the perfect blend of comfort, functionality, and coastal convenience.
infoProperty Facts
bed
Bedrooms
3
bathtub
Bathrooms
3
square_foot
Square Feet
2,131
landscape
Lot Size
7,152 sqft
calendar_month
Year Built
1916
home_work
Property Type
Single Family Residence
timer
Days on Market
9
payments
HOA Fee
N/A
garage
Garage Total
2
fingerprint
MLS #
SB26115292
chairInterior Details
General Interior
Interior Features
Separate Formal Dining Room, Eat In Kitchen, Galley Kitchen, Primary Suite, Walk In Closets
Flooring
Tile, Wood
Fireplace
Living Room, Wood Burning
Kitchen & Appliances
Appliances
Dishwasher, Microwave, Refrigerator, Water Heater, Dryer, Washer
Laundry
Inside, Laundry Room
Bed & Bath
Main Level Master
Yes
Climate Control
Cooling
Central Air
Heating
Central
deckExterior & Lot
Building & Construction
Patio & Porch
Deck, Front Porch
Nearby Schools
| Rating | School Name | ||
|---|---|---|---|
| No school data available for this area. | |||
Convenience Score

This Home is Sold
Curious what your home is worth? Get a free valuation.
call
(800)-330-9306Available 9AM - 6PM
Similar Homes You Might Like
Based on price, location, and features