Topfind Realty
Renting

Search Rentals

Houses for RentTownhomes for RentCondos for RentView All Rentals →

Renting Resources

Why Rent With UsRenter GuideRent vs Buy Calculator

Renter Articles

How to Negotiate RentUnderstanding Your LeaseMoving Checklist for Renters
Buying

Search Homes

Houses for SaleTownhomes for SaleCondos for SaleView All Homes →

Buying Resources

Why Buy With UsBuyer GuideAffordability CalculatorInvestment CalculatorProperty Tax Calculator

Buyer Articles

Master Your New Home BudgetBeat Moving StressPacking Secrets
Selling

Selling Tools

Home ValuationFind a Seller's Agent

Selling Resources

Why Sell With UsSeller GuideNet Sheet CalcHELOC Calculator

Seller Articles

Strategic PricingDownsizing Tips
Mortgage Rates

Today's Rates

Mortgage RatesRefinance RatesLoan ComparisonHELOC Calculator

Mortgage Resources

Understanding Mortgage RatesFirst-Time Homebuyer GuideWhen to Refinance Your Mortgage
Realtors
Topfind
Houses for RentTownhomes for RentCondos for RentView All Rentals →
Why Rent With UsRenter GuideRent vs Buy Calculator
How to Negotiate RentUnderstanding Your LeaseMoving Checklist for Renters
Houses for SaleTownhomes for SaleCondos for SaleView All Homes →
Why Buy With UsBuyer GuideAffordability CalculatorInvestment CalculatorProperty Tax Calculator
Master Your New Home BudgetBeat Moving StressPacking Secrets
Home ValuationFind a Seller's Agent
Why Sell With UsSeller GuideNet Sheet CalcHELOC Calculator
Strategic PricingDownsizing Tips
Mortgage RatesRefinance RatesLoan ComparisonHELOC Calculator
Understanding Mortgage RatesFirst-Time Homebuyer GuideWhen to Refinance Your Mortgage
groupRealtorsinfoAbout Us
Continue with Google
Sign InSign Up
Topfind Realty
Renting

Search Rentals

Houses for RentTownhomes for RentCondos for RentView All Rentals →

Renting Resources

Why Rent With UsRenter GuideRent vs Buy Calculator

Renter Articles

How to Negotiate RentUnderstanding Your LeaseMoving Checklist for Renters
Buying

Search Homes

Houses for SaleTownhomes for SaleCondos for SaleView All Homes →

Buying Resources

Why Buy With UsBuyer GuideAffordability CalculatorInvestment CalculatorProperty Tax Calculator

Buyer Articles

Master Your New Home BudgetBeat Moving StressPacking Secrets
Selling

Selling Tools

Home ValuationFind a Seller's Agent

Selling Resources

Why Sell With UsSeller GuideNet Sheet CalcHELOC Calculator

Seller Articles

Strategic PricingDownsizing Tips
Mortgage Rates

Today's Rates

Mortgage RatesRefinance RatesLoan ComparisonHELOC Calculator

Mortgage Resources

Understanding Mortgage RatesFirst-Time Homebuyer GuideWhen to Refinance Your Mortgage
Realtors
Topfind
Houses for RentTownhomes for RentCondos for RentView All Rentals →
Why Rent With UsRenter GuideRent vs Buy Calculator
How to Negotiate RentUnderstanding Your LeaseMoving Checklist for Renters
Houses for SaleTownhomes for SaleCondos for SaleView All Homes →
Why Buy With UsBuyer GuideAffordability CalculatorInvestment CalculatorProperty Tax Calculator
Master Your New Home BudgetBeat Moving StressPacking Secrets
Home ValuationFind a Seller's Agent
Why Sell With UsSeller GuideNet Sheet CalcHELOC Calculator
Strategic PricingDownsizing Tips
Mortgage RatesRefinance RatesLoan ComparisonHELOC Calculator
Understanding Mortgage RatesFirst-Time Homebuyer GuideWhen to Refinance Your Mortgage
groupRealtorsinfoAbout Us
Continue with Google
Sign InSign Up
Real Estate/CA/El Segundo/211 E Pine Avenue
3d_rotation3D Tour
Main
Interior 1
Interior 2
Interior 3
Interior 4
imagesmode View 20 photos
For Sale
$1,539,000
Est. $8,618/mo

211 E Pine Avenue, El Segundo, CA 90245

bed
3
Bedrooms
bathtub
2
Bathrooms
square_foot
1,155
Square Feet

About this home

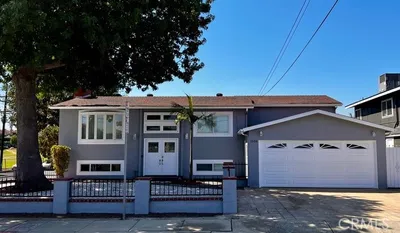
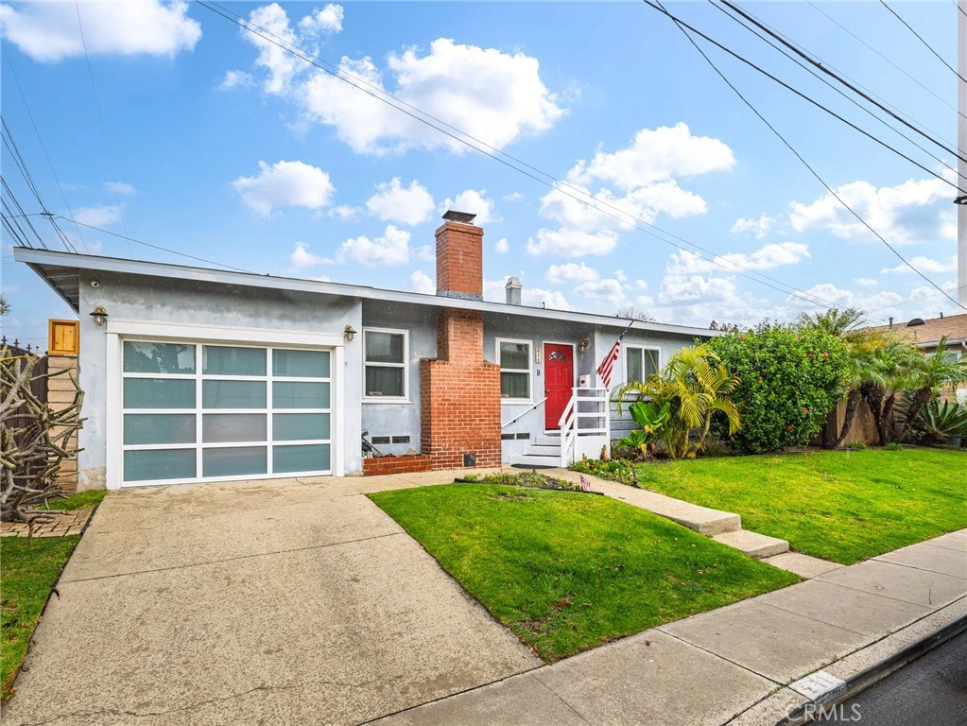
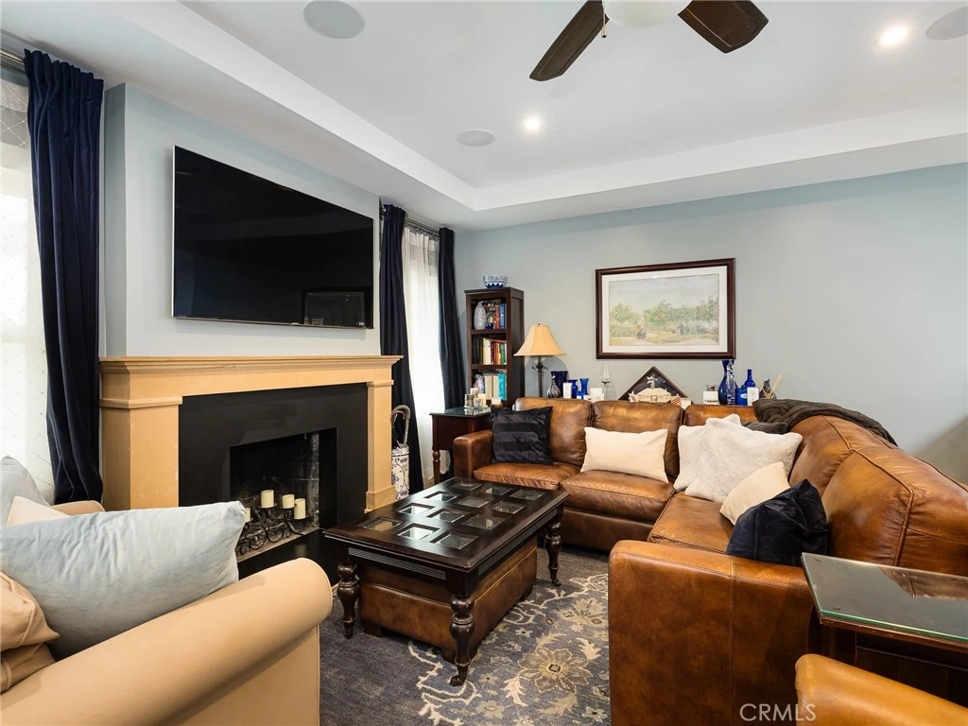
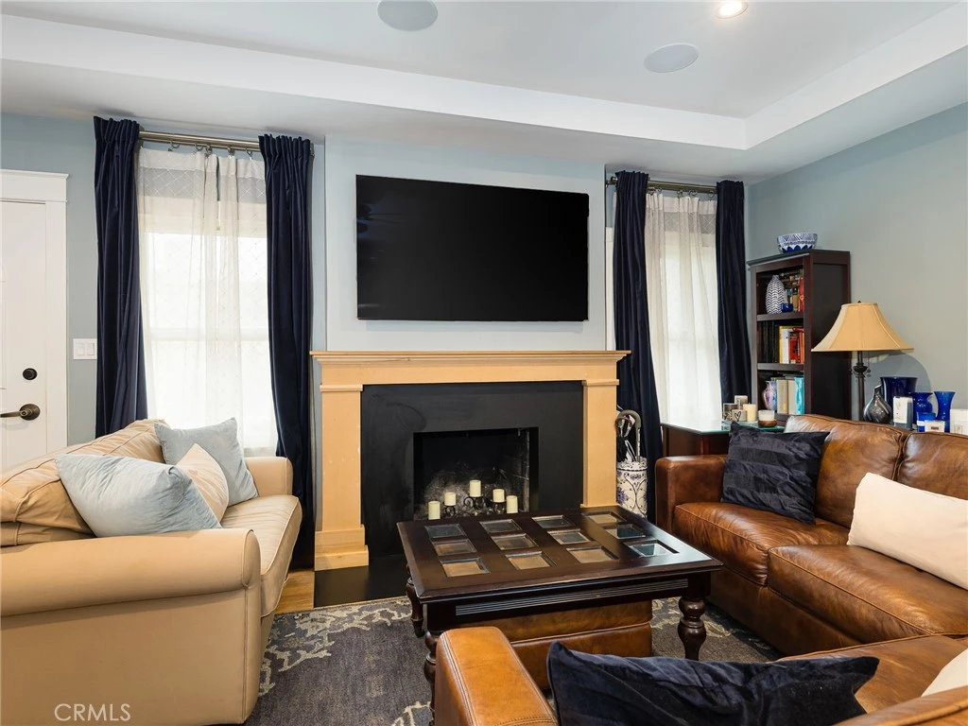
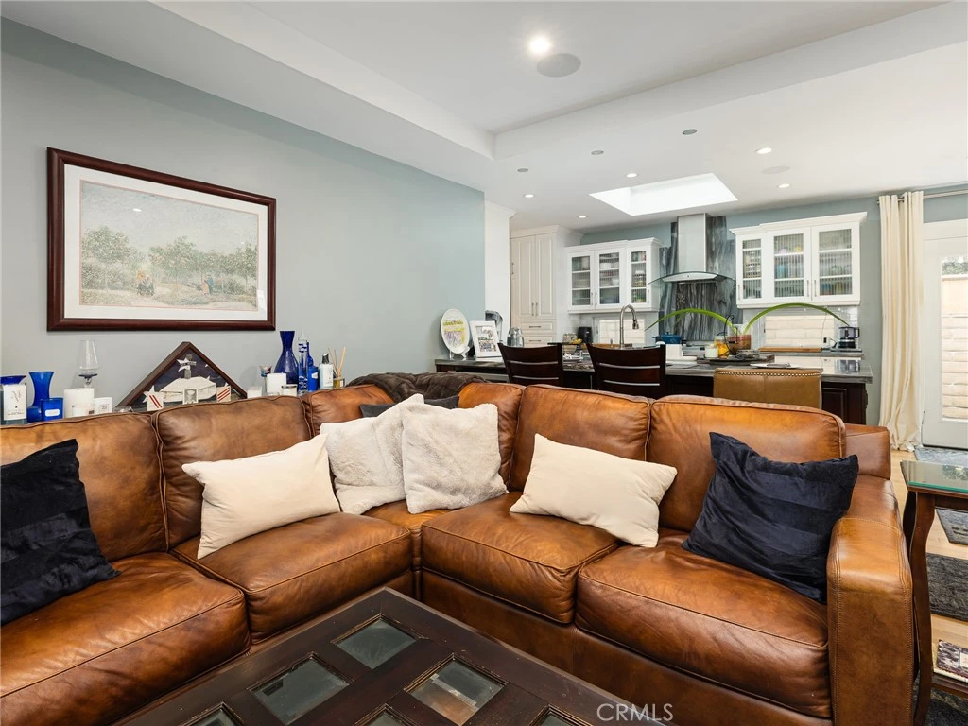
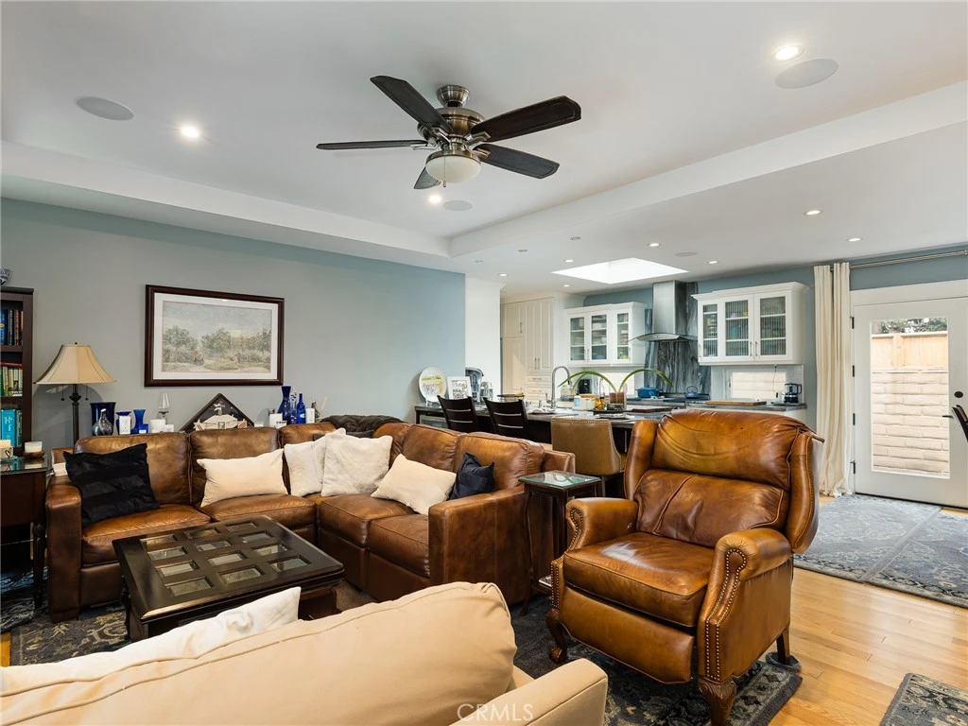
Single-story thoughtfully upgraded home in a central El Segundo location—near all schools, recreation park, city hall, and restaurants! The living room, upgraded kitchen, and large dining areas are designed in a seamless open-concept layout. The living room features recessed lights with dimmers, a wood burning fireplace with granite hearth, and custom built-in maple china hutch/storage with interior lights. The chef’s kitchen features a large peninsula with breakfast bar seating for three, custom built cherry wood and maple cabinetry with soft-close cabinets, marble countertops, stainless steel Kohler sink and faucet with an upgraded ultra quiet Insinkerator disposal, a built-in Sharp drawer microwave, Miele high-end ultra quiet dishwasher, wine refrigerator, large pantry, and Five Star Chef’s Stove with stainless steel/glass hood vent above it. Pocket doors provide separation between the kitchen and laundry areas, and the upgraded bathroom with Velux skylight, for added flexibility. A large Velux skylight in the kitchen brings in abundant light and breezes as well as quadruple-paned windows throughout most of the house provides excellent sound insulation. The east end of the house conveniently presents all of the bedrooms. The main bedroom is generously-sized and opens directly to the private yard through the French doors. The second and third bedrooms are of ample size. The sizable second bathroom sits in between all three bedrooms and offers a separate tub and shower and Velux skylight, recessed lighting with dimmers, and ample storage. The backyard features newer decking with carpet covers, direct ally access, and newer exterior brick walls/privacy fences with custom built extra large heavy duty metal gates. Additional highlights include: new 100-year red oak hardwood floors throughout the home, solid wood doors, custom craftsman trim for doors, windows, and baseboards, Sonos speakers in each room/exterior and surround sound in the living room, new Casablanca fans in each room, an alarm system and Ring doorbells, large central heating that is AC ready, a new water heater, new Windsor-One Craftsman style trim for roof, window, and doors, one-car garage with abundant overhead storage, newly installed porch handrails, and new upgraded garage door with Smart Chamberlain remote. With thoughtful upgrades throughout, quality finishes, and highly functional floor plan, this home is move-in ready.

Property Facts

bed

Bedrooms

3

bathtub

Bathrooms

2

square_foot

Square Feet

1,155

landscape

Lot Size

3,501 sqft

calendar_month

Year Built

1954

home_work

Property Type

Single Family Residence

timer

Days on Market

95

payments

HOA Fee

N/A

garage

Garage Total

1

fingerprint

MLS #

SB25280982

Interior Details

General Interior

Interior Features

Open Floorplan, See Remarks

Fireplace

Living Room

Kitchen & Appliances

Laundry

Inside, See Remarks, Stacked

Bed & Bath

Main Level Bedrooms

3

Main Level Bathrooms

2

Climate Control

Cooling

See Remarks

Heating

Central, See Remarks

Parking

Total Parking Spaces

1

Garage Spaces

1

Attached Garage

Yes

Parking Features

Direct Access, Driveway, Garage, See Remarks

Exterior & Lot

Lot & Grounds

Lot Features

Zero To One Unit Acre

Sewer

Public Sewer

Water Source

Private

Community & HOA

Association Info

Community Features

Street Lights, Sidewalks

Mortgage Calculator

Total Monthly

$0

Principal & Interest:
$0
Property Tax:
$0
Home Insurance:
$0
HOA Fees:
$0
$
$
%

Nearby Schools

RatingSchool NameGradesDistance
No school data available for this area.

Convenience Score

Market Insights

90245|El Segundo
analytics

Estimated Value

Calculating...
trending_up0%vs. last year
202120222023202420252026

Market Temperature

Seller'sBalancedBuyer's
0d30d60d180d
Balanced

Balanced market

30 Days

Avg. time on market

This is a Balanced Market. Homes are selling at a moderate pace.

flood

Flood & Climate Risk

Flood Risk

Minimal — not in a FEMA flood zone

Low

Wildfire Risk

Moderate — near wildland-urban interface

Moderate

Heat Risk

Low — moderate summer temperatures

Low

Earthquake Risk

Southern California seismic zone

Moderate
volume_up

Noise Levels

TrafficQuiet residential street
AirportMinimal airport noise
CommercialLow commercial activity nearby
streetview

Street View

Open Full Street Viewopen_in_new
Topfind Realty

Ready to Take the Next Step?

Get expert support from a local agent today.

call
(800)-330-9306Available 9AM - 7PM

Similar Homes You Might Like

Based on price, location, and features

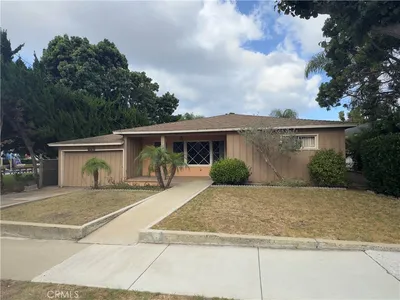
750 Sheldon Street
VIRTUAL TOUR

$1,799,900

FOR SALE

750 Sheldon Street, El Segundo, CA 90245

3 beds · 3 baths · 1,584 sqft

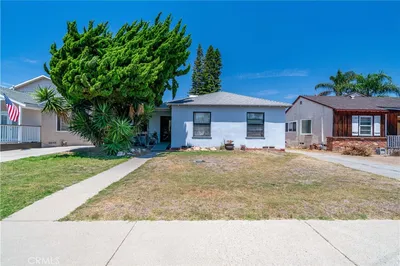
1514 E Maple Avenue

$2,450,000

FOR SALE

1514 E Maple Avenue, El Segundo, CA 90245

7 beds · 4 baths · 3,404 sqft

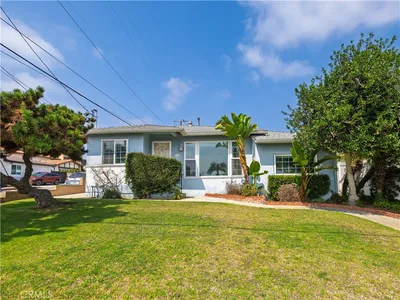
438 Sierra Street
3D TOUR

$1,699,000

FOR SALE

438 Sierra Street, El Segundo, CA 90245

4 beds · 3 baths · 2,039 sqft

219 W Acacia Ave
VIRTUAL TOUR

$2,095,000

FOR SALE

219 W Acacia Ave, El Segundo, CA 90245

4 beds · 2 baths · 2,406 sqft

703 Main Street 2
3D TOUR

$1,190,000

FOR SALE

703 Main Street 2, El Segundo, CA 90245

3 beds · 4 baths · 1,587 sqft

700 W Palm Avenue
VIRTUAL TOUR

$1,399,900

FOR SALE

700 W Palm Avenue, El Segundo, CA 90245

3 beds · 2 baths · 1,732 sqft

745 Penn Street
3D TOUR

$1,899,000

FOR SALE

745 Penn Street, El Segundo, CA 90245

3 beds · 2 baths · 1,800 sqft

307 Kansas Street A
VIRTUAL TOUR

$1,465,000

FOR SALE

307 Kansas Street A, El Segundo, CA 90245

4 beds · 4 baths · 2,080 sqft

Recently Sold

705 W Palm
VIDEO TOUR

$1,760,000

SOLD

705 W Palm, El Segundo, CA 90245

3 beds · 2 baths · 1,175 sqft

836 Eucalyptus Drive

$1,475,000

SOLD

836 Eucalyptus Drive, El Segundo, CA 90245

3 beds · 2 baths · 1,236 sqft

915 Eucalyptus Drive

$1,250,000

SOLD

915 Eucalyptus Drive, El Segundo, CA 90245

3 beds · 2 baths · 1,226 sqft

758 California Street

$1,600,000

SOLD

758 California Street, El Segundo, CA 90245

4 beds · 1 baths · 1,282 sqft

419 kansas Street

$1,850,000

SOLD

419 kansas Street, El Segundo, CA 90245

3 beds · 2 baths · 1,300 sqft

1421 E Walnut Avenue

$1,310,000

SOLD

1421 E Walnut Avenue, El Segundo, CA 90245

3 beds · 1 baths · 1,177 sqft

931 Hillcrest Street

$1,400,000

SOLD

931 Hillcrest Street, El Segundo, CA 90245

3 beds · 3 baths · 1,270 sqft


404 Kansas Street

$1,637,500

SOLD

404 Kansas Street, El Segundo, CA 90245

3 beds · 2 baths · 1,256 sqft

Topfind Realty

Company

  • About Us
  • Careers
  • Articles
  • Home Estimate

Explore

  • Renting
  • Buying
  • Selling
  • Realtors

Support

  • Help Center
  • Contact Us
  • Terms & Conditions
  • Privacy Policy

Topfind Realty, DRE # 02240815, is a licensed real estate broker in California. Topfind Realty pledges to support the Fair Housing Act and adhere to Equal Housing Opportunity laws.

Copyright © 2026 Topfind Realty. All Rights Reserved.