Topfind Realty
Renting

Search Rentals

Houses for RentTownhomes for RentCondos for RentView All Rentals →

Renting Resources

Why Rent With UsRenter GuideRent vs Buy Calculator

Renter Articles

How to Negotiate RentUnderstanding Your LeaseMoving Checklist for Renters
Buying

Search Homes

Houses for SaleTownhomes for SaleCondos for SaleView All Homes →

Buying Resources

Why Buy With UsBuyer GuideAffordability CalculatorInvestment CalculatorProperty Tax Calculator

Buyer Articles

Master Your New Home BudgetBeat Moving StressPacking Secrets
Selling

Selling Tools

Home ValuationFind a Seller's Agent

Selling Resources

Why Sell With UsSeller GuideNet Sheet CalcHELOC Calculator

Seller Articles

Strategic PricingDownsizing Tips
Mortgage Rates

Today's Rates

Mortgage RatesRefinance RatesLoan ComparisonHELOC Calculator

Mortgage Resources

Understanding Mortgage RatesFirst-Time Homebuyer GuideWhen to Refinance Your Mortgage
Realtors
Topfind
Houses for RentTownhomes for RentCondos for RentView All Rentals →
Why Rent With UsRenter GuideRent vs Buy Calculator
How to Negotiate RentUnderstanding Your LeaseMoving Checklist for Renters
Houses for SaleTownhomes for SaleCondos for SaleView All Homes →
Why Buy With UsBuyer GuideAffordability CalculatorInvestment CalculatorProperty Tax Calculator
Master Your New Home BudgetBeat Moving StressPacking Secrets
Home ValuationFind a Seller's Agent
Why Sell With UsSeller GuideNet Sheet CalcHELOC Calculator
Strategic PricingDownsizing Tips
Mortgage RatesRefinance RatesLoan ComparisonHELOC Calculator
Understanding Mortgage RatesFirst-Time Homebuyer GuideWhen to Refinance Your Mortgage
groupRealtorsinfoAbout Us
Continue with Google
Sign InSign Up
Topfind Realty
Renting

Search Rentals

Houses for RentTownhomes for RentCondos for RentView All Rentals →

Renting Resources

Why Rent With UsRenter GuideRent vs Buy Calculator

Renter Articles

How to Negotiate RentUnderstanding Your LeaseMoving Checklist for Renters
Buying

Search Homes

Houses for SaleTownhomes for SaleCondos for SaleView All Homes →

Buying Resources

Why Buy With UsBuyer GuideAffordability CalculatorInvestment CalculatorProperty Tax Calculator

Buyer Articles

Master Your New Home BudgetBeat Moving StressPacking Secrets
Selling

Selling Tools

Home ValuationFind a Seller's Agent

Selling Resources

Why Sell With UsSeller GuideNet Sheet CalcHELOC Calculator

Seller Articles

Strategic PricingDownsizing Tips
Mortgage Rates

Today's Rates

Mortgage RatesRefinance RatesLoan ComparisonHELOC Calculator

Mortgage Resources

Understanding Mortgage RatesFirst-Time Homebuyer GuideWhen to Refinance Your Mortgage
Realtors
Topfind
Houses for RentTownhomes for RentCondos for RentView All Rentals →
Why Rent With UsRenter GuideRent vs Buy Calculator
How to Negotiate RentUnderstanding Your LeaseMoving Checklist for Renters
Houses for SaleTownhomes for SaleCondos for SaleView All Homes →
Why Buy With UsBuyer GuideAffordability CalculatorInvestment CalculatorProperty Tax Calculator
Master Your New Home BudgetBeat Moving StressPacking Secrets
Home ValuationFind a Seller's Agent
Why Sell With UsSeller GuideNet Sheet CalcHELOC Calculator
Strategic PricingDownsizing Tips
Mortgage RatesRefinance RatesLoan ComparisonHELOC Calculator
Understanding Mortgage RatesFirst-Time Homebuyer GuideWhen to Refinance Your Mortgage
groupRealtorsinfoAbout Us
Continue with Google
Sign InSign Up
Real Estate/CA/El Monte/11386 McGirk Avenue
Interior
For Sale
$698,899
Est. $3,914/mo

11386 McGirk Avenue, El Monte, CA 91732

bed
4
Bedrooms
bathtub
3
Bathrooms
square_foot
1,810
Square Feet

About this home

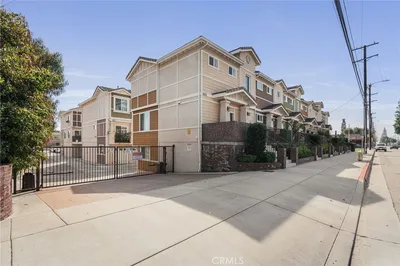
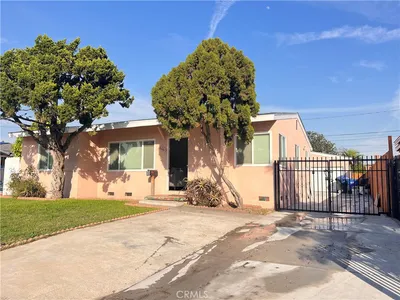
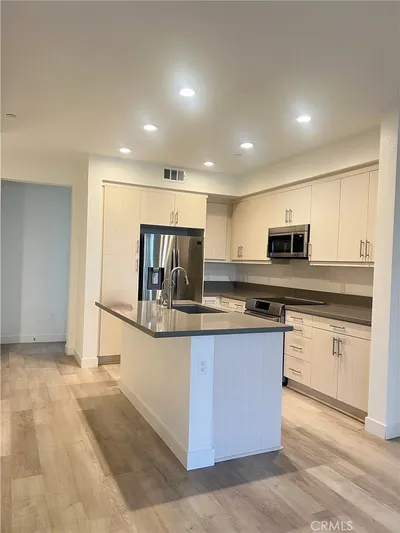
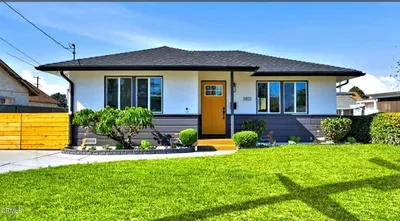
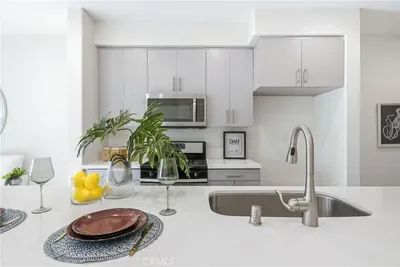
Beautifully maintained 4-bedroom, 2.5-bath detached townhouse located in a quiet and peaceful PUD community in North El Monte, ideally situated near Arcadia and Temple City. Offering approximately 1,810 sq ft of living space, this home features a spacious and functional floor plan with a large living/family room, formal dining area, and an updated kitchen. A convenient powder room is located on the main level. Upstairs, you’ll find a generously sized primary suite featuring a large walk-in closet, along with three additional well-proportioned bedrooms and two full bathrooms—providing comfort and flexibility for everyday living. Additional highlights include a two-car attached garage plus one extra secured and locked parking space, a rare and valuable feature. Enjoy a private backyard, perfect for relaxing or entertaining in a peaceful and serene setting. This home has been thoughtfully upgraded with numerous improvements, including Fresh interior paint and luxury vinyl plank flooring on the stairs and 2nd level all bedrooms (March 2026, excluding tiled areas), Roof was replaced approximately 7 years ago, Updated kitchen (2015) featuring oak cabinetries, granite countertops, backsplash, range, oven, dishwasher, and tile flooring in both kitchen and living room. Other additional upgrades include exterior paint, garage door, and automatic garage door opener, A/C, heater, and water heater… HOA dues are $200/month base, plus $30 per occupant residing in the property for water, children 6 and under is $15/child offering a flexible cost structure. Ideally located close to shopping, dining, schools, banks, public transportation, and Sam’s Club—adding everyday convenience to this already desirable home. Move-in ready and a fantastic opportunity in a highly convenient location!

Property Facts

bed

Bedrooms

4

bathtub

Bathrooms

3

square_foot

Square Feet

1,810

landscape

Lot Size

1,711 sqft

calendar_month

Year Built

1985

home_work

Property Type

Single Family Residence

timer

Days on Market

24

payments

HOA Fee

$200/mo

garage

Garage Total

2

fingerprint

MLS #

WS26127367

Interior Details

General Interior

Interior Features

Separate Formal Dining Room, All Bedrooms Up, Primary Suite

Flooring

Tile, Vinyl

Kitchen & Appliances

Appliances

Gas Range, Refrigerator

Laundry

In Garage

Bed & Bath

Main Level Bathrooms

1

Climate Control

Cooling

Central Air

Heating

Central

Parking

Total Parking Spaces

3

Garage Spaces

2

Open Parking Spaces

1

Attached Garage

Yes

Parking Features

Direct Access, Garage

Exterior & Lot

Building & Construction

Security

Carbon Monoxide Detectors, Smoke Detectors, Window Bars

Lot & Grounds

Lot Features

Six To Ten Units Acre

Sewer

Public Sewer

Water Source

Public

Community & HOA

Association Info

HOA Fee$200
FrequencyMonthly

HOA Amenities

Maintenance Front Yard, Trash, Water

Community Features

Park, Street Lights

Mortgage Calculator

Total Monthly

$0

Principal & Interest:
$0
Property Tax:
$0
Home Insurance:
$0
HOA Fees:
$0
$
$
%

Nearby Schools

RatingSchool NameGradesDistance
No school data available for this area.

Convenience Score

Market Insights

91732|El Monte
analytics

Estimated Value

Calculating...
trending_up0%vs. last year
202120222023202420252026

Market Temperature

Seller'sBalancedBuyer's
0d30d60d180d
Balanced

Balanced market

30 Days

Avg. time on market

This is a Balanced Market. Homes are selling at a moderate pace.

flood

Flood & Climate Risk

Flood Risk

Minimal — not in a FEMA flood zone

Low

Wildfire Risk

Moderate — near wildland-urban interface

Moderate

Heat Risk

Low — moderate summer temperatures

Low

Earthquake Risk

Southern California seismic zone

Moderate
volume_up

Noise Levels

TrafficQuiet residential street
AirportMinimal airport noise
CommercialLow commercial activity nearby
streetview

Street View

Open Full Street Viewopen_in_new
Topfind Realty

Ready to Take the Next Step?

Get expert support from a local agent today.

call
(800)-330-9306Available 9AM - 7PM

Similar Homes You Might Like

Based on price, location, and features
11130 Legion Loop 105
3D TOUR

$640,000

FOR SALE

11130 Legion Loop 105, El Monte, CA 91731

3 beds · 3 baths · 1,552 sqft

2843 Meeker
VIDEO TOUR

$1,668,000

FOR SALE

2843 Meeker, El Monte, CA 91732

3 beds · 2 baths · 3,065 sqft

3575 Whistler Ave

$520,000

FOR SALE

3575 Whistler Ave, El Monte, CA 91732

3 beds · 3 baths · 1,226 sqft

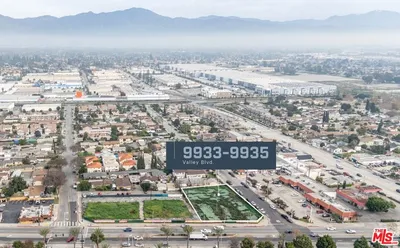
9933 Valley Boulevard

$1,650,000

FOR SALE

9933 Valley Boulevard, El Monte, CA 91731

beds · 0 baths · sqft

3652 Tyler Avenue

$669,000

FOR SALE

3652 Tyler Avenue, El Monte, CA 91731

4 beds · 3 baths · 1,640 sqft

11697 Ramona
3D TOUR

$599,900

FOR SALE

11697 Ramona, El Monte, CA 91732

2 beds · 3 baths · 1,527 sqft

2905 Maxson Road 3
VIDEO TOUR

$485,000

FOR SALE

2905 Maxson Road 3, El Monte, CA 91732

2 beds · 2 baths · 1,155 sqft

4501 Peck

$360,000

FOR SALE

4501 Peck, El Monte, CA 91732

1 beds · 1 baths · 717 sqft

Recently Sold

4612 Peck D
3D TOUR

$640,000

SOLD

4612 Peck D, El Monte, CA 91732

3 beds · 3 baths · 1,379 sqft

11657 CHERRYLEE Drive
3D TOUR

$499,900

SOLD

11657 CHERRYLEE Drive, El Monte, CA 91732

3 beds · 1 baths · 1,115 sqft

2660 Havenpark

$800,000

SOLD

2660 Havenpark, El Monte, CA 91733

5 beds · 3 baths · 1,554 sqft

9931 Rio Hondo B
VIDEO TOUR

$430,000

SOLD

9931 Rio Hondo B, El Monte, CA 91733

2 beds · 3 baths · 1,499 sqft

2718 Santa Anita Avenue
3D TOUR

$699,800

SOLD

2718 Santa Anita Avenue, El Monte, CA 91733

3 beds · 3 baths · 1,490 sqft

3656 Tyler Avenue
VIDEO TOUR

$449,000

SOLD

3656 Tyler Avenue, El Monte, CA 91731

3 beds · 3 baths · 1,457 sqft

3813 Lincoln Avenue

$779,000

SOLD

3813 Lincoln Avenue, El Monte, CA 91731

2 beds · 1 baths · 792 sqft

5320 Peck Road 3

$360,000

SOLD

5320 Peck Road 3, El Monte, CA 91732

3 beds · 3 baths · 1,294 sqft

Topfind Realty

Company

  • About Us
  • Careers
  • Articles
  • Home Estimate

Explore

  • Renting
  • Buying
  • Selling
  • Realtors

Support

  • Help Center
  • Contact Us
  • Terms & Conditions
  • Privacy Policy

Topfind Realty, DRE # 02240815, is a licensed real estate broker in California. Topfind Realty pledges to support the Fair Housing Act and adhere to Equal Housing Opportunity laws.

Copyright © 2026 Topfind Realty. All Rights Reserved.