1 / 20
$799,000FOR SALE
3 beds · 2 baths · 1,208 sqft
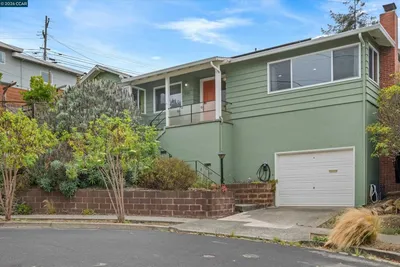
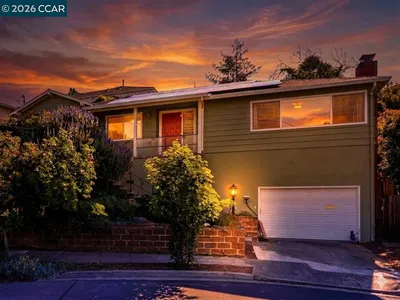
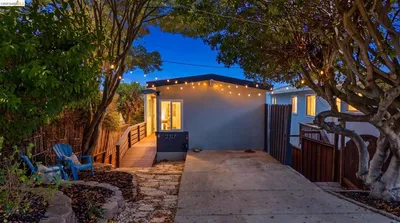
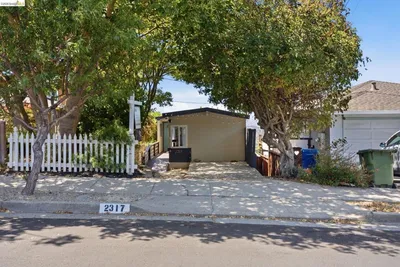
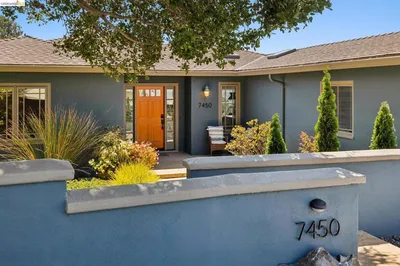
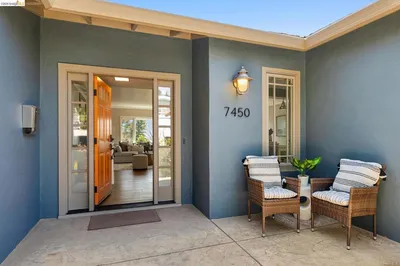
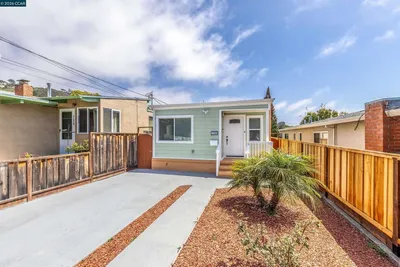
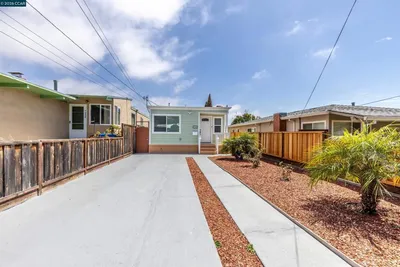
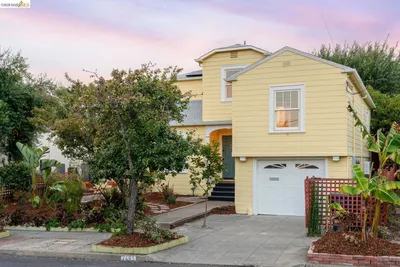
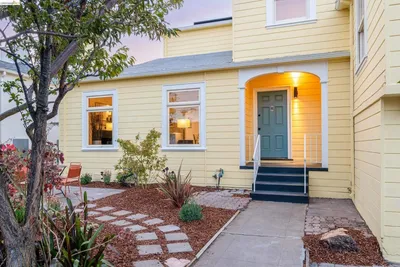
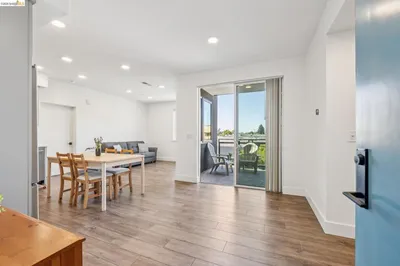
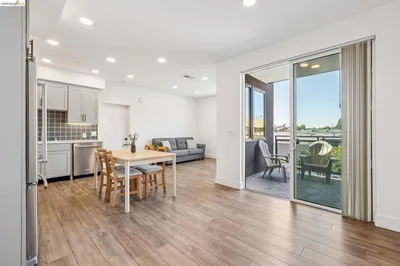
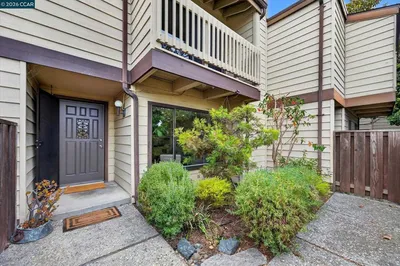
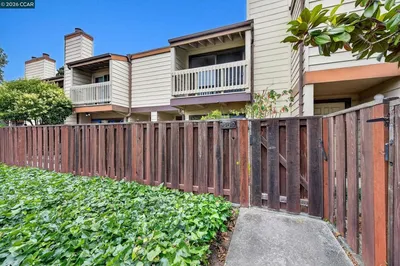

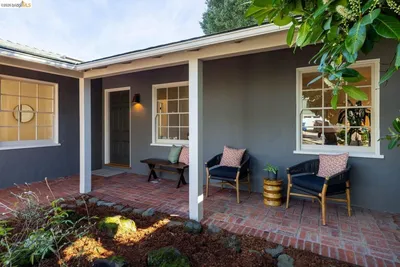
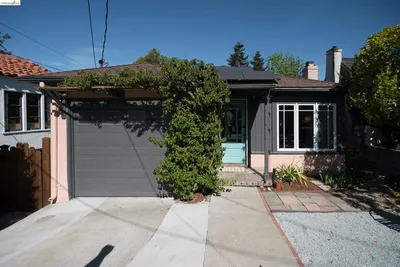
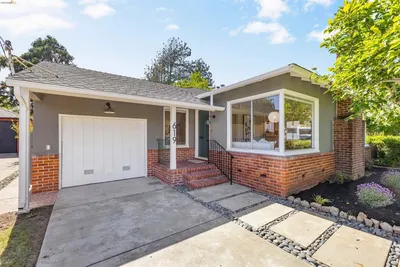
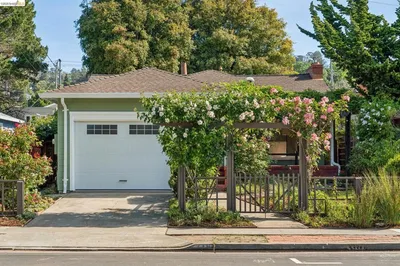
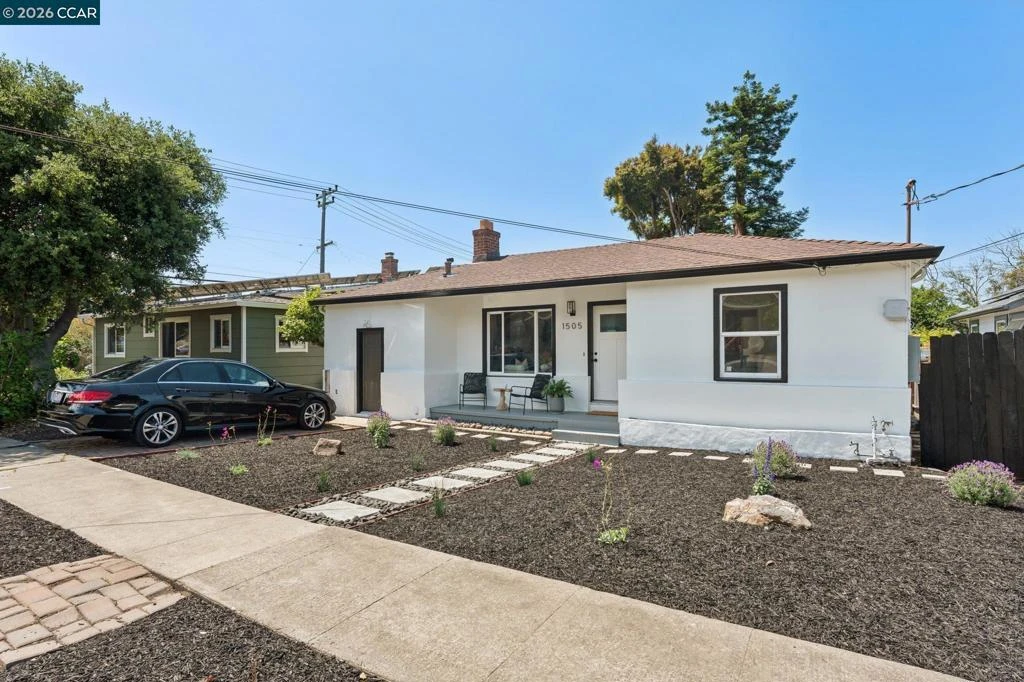
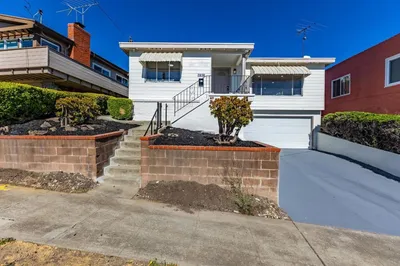
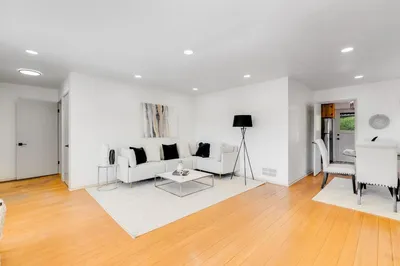
Bright and beautifully refreshed, this 2-bedroom, 1-bath split-level home blends timeless character with thoughtful modern updates in the heart of El Cerrito. Inviting interiors feature refinished hardwood floors, SPC flooring, recessed lighting, and contemporary flush-mount fixtures throughout. The spacious family room is highlighted by dramatic vaulted beamed ceilings, creating an airy atmosphere ideal for relaxing or entertaining. The flexible floor plan includes 1085 sf plus a 298 sf loft office space and separate laundry room, offering versatility for today’s work-from-home lifestyle. The remodeled bathroom features updated vanity lighting, mirror, cabinetry, and tub surround with a clean contemporary aesthetic. A custom entry door with switchable opaque and clear glass adds a sophisticated modern touch while enhancing curb appeal. Low-maintenance landscaping creates an inviting outdoor setting for entertaining, gardening, or quiet enjoyment. Set within a warm and welcoming neighborhood known for its community spirit and pride of ownership, the area offers a pleasant rhythm of neighborhood gatherings, evening walks, nearby parks, and a connected sense of community. Conveniently located near BART, shopping, dining, and major commuter routes.
Bedrooms
2
Bathrooms
1
Square Feet
1,353
Lot Size
5,000 sqft
Year Built
1946
Property Type
Single Family Residence
Days on Market
6
HOA Fee
N/A
Garage Total
0
MLS #
41139088
Flooring
Wood
Fireplace
Family Room, Living Room, Wood Burning
Appliances
Washer
Heating
Forced Air
Patio & Porch
Front Porch
Construction
Stucco, Wood Siding
Roof
Shingle
| Rating | School Name |
|---|---|
N/A | Cameron Elementary School |
6 | Fred T. Korematsu Middle Middle School |
N/A | St John The Baptist Private School |
N/A | Prospect Sierra School Private School |
1 | Stege Elementary Elementary School |

Curious what your home is worth? Get a free valuation.
Based on price, location, and features