SOLD
SoldClosed on May 17, 2019
$998,000
Sold Price1354 Contra Costa Dr, El Cerrito, CA 94530
bed
4
Bedrooms
bathtub
4
Bathrooms
square_foot
2,061
Square Feet
About this home
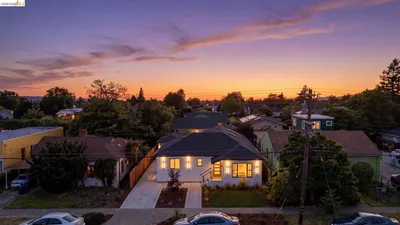
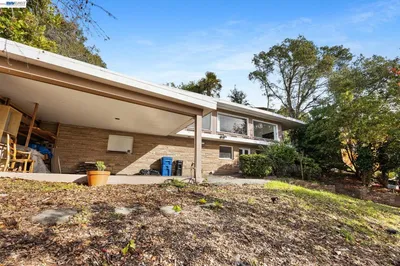
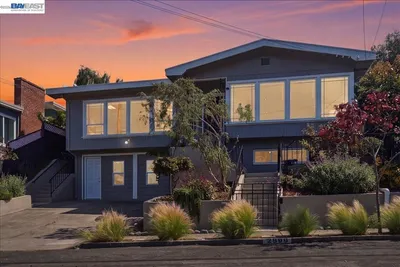
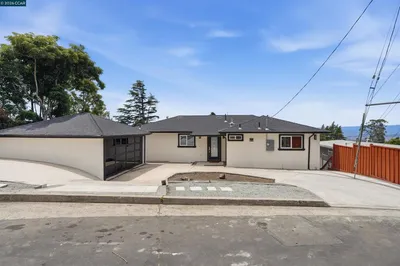
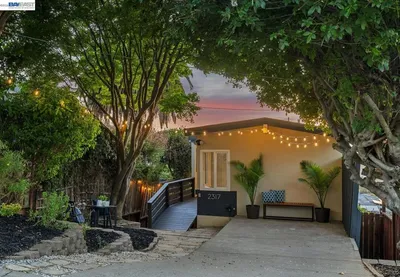
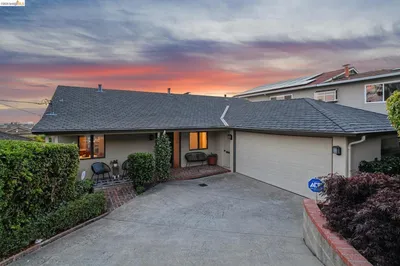
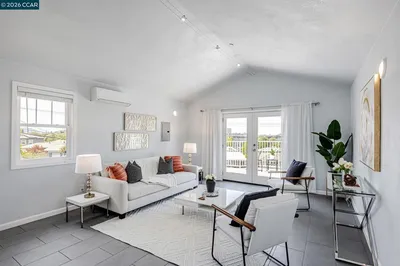
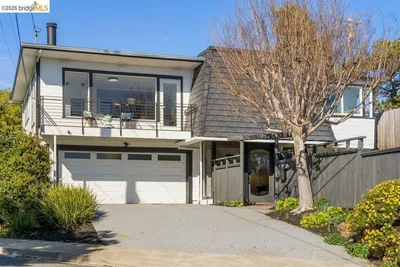
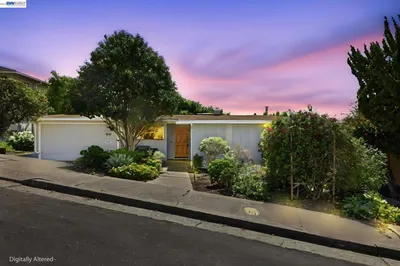
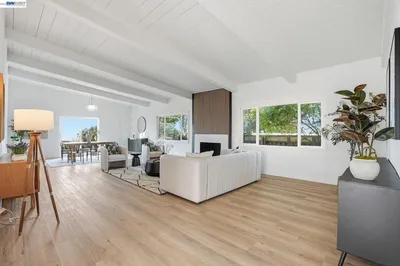
Classy custom Mid-Century home, perched in the hills just below Berkeley Country Club, expanded and updated over the decades. Sweeping Bay views with open floor plan united by continuous wood floors and lofted beamed ceilings on the main level. A chef's kitchen with stone counters, carefully designed custom cabinetry. The main floor master suite opens to spacious courtyard patio out front, and through adjacent sunroom to rear patio, and terraced gardens, ripe with berry groves and fruit trees. While the Main-floor master and bath has served as a family room, office and guest suite, a second master suite is up one-half flight of stairs, with bay-window reading nook and 12-foot continuous closet. Two more generous sized bedrooms, updated hall bath, laundry room, and access to the rear patio and gardens complete the upper level. This is a home built for long-term living and lots of family gatherings and entertaining.
infoProperty Facts
bed
Bedrooms
4
bathtub
Bathrooms
4
square_foot
Square Feet
2,061
landscape
Lot Size
11,340 sqft
calendar_month
Year Built
1958
home_work
Property Type
Single Family Residence
timer
Days on Market
12
payments
HOA Fee
N/A
garage
Garage Total
2
fingerprint
MLS #
40861519
chairInterior Details
General Interior
Flooring
See Remarks, Tile, Wood
Fireplace
Living Room
Kitchen & Appliances
Appliances
Gas Water Heater, Dryer, Washer
Climate Control
Heating
Forced Air, Natural Gas
deckExterior & Lot
Building & Construction
Construction
Stucco
Roof
Tar Gravel
Nearby Schools
| Rating | School Name | ||
|---|---|---|---|
| No school data available for this area. | |||
Convenience Score

This Home is Sold
Curious what your home is worth? Get a free valuation.
call
(800)-330-9306Available 9AM - 6PM
Similar Homes You Might Like
Based on price, location, and features