Topfind Realty
Renting

Search Rentals

Houses for RentTownhomes for RentCondos for RentView All Rentals →

Renting Resources

Why Rent With UsRenter GuideRent vs Buy Calculator

Renter Articles

How to Negotiate RentUnderstanding Your LeaseMoving Checklist for Renters
Buying

Search Homes

Houses for SaleTownhomes for SaleCondos for SaleView All Homes →

Buying Resources

Why Buy With UsBuyer GuideAffordability CalculatorInvestment CalculatorProperty Tax Calculator

Buyer Articles

Master Your New Home BudgetBeat Moving StressPacking Secrets
Selling

Selling Tools

Home ValuationFind a Seller's Agent

Selling Resources

Why Sell With UsSeller GuideNet Sheet CalcHELOC Calculator

Seller Articles

Strategic PricingDownsizing Tips
Mortgage Rates

Today's Rates

Mortgage RatesRefinance RatesLoan ComparisonHELOC Calculator

Mortgage Resources

Understanding Mortgage RatesFirst-Time Homebuyer GuideWhen to Refinance Your Mortgage
Realtors
Topfind
Houses for RentTownhomes for RentCondos for RentView All Rentals →
Why Rent With UsRenter GuideRent vs Buy Calculator
How to Negotiate RentUnderstanding Your LeaseMoving Checklist for Renters
Houses for SaleTownhomes for SaleCondos for SaleView All Homes →
Why Buy With UsBuyer GuideAffordability CalculatorInvestment CalculatorProperty Tax Calculator
Master Your New Home BudgetBeat Moving StressPacking Secrets
Home ValuationFind a Seller's Agent
Why Sell With UsSeller GuideNet Sheet CalcHELOC Calculator
Strategic PricingDownsizing Tips
Mortgage RatesRefinance RatesLoan ComparisonHELOC Calculator
Understanding Mortgage RatesFirst-Time Homebuyer GuideWhen to Refinance Your Mortgage
groupRealtorsinfoAbout Us
Continue with Google
Sign InSign Up
Topfind Realty
Renting

Search Rentals

Houses for RentTownhomes for RentCondos for RentView All Rentals →

Renting Resources

Why Rent With UsRenter GuideRent vs Buy Calculator

Renter Articles

How to Negotiate RentUnderstanding Your LeaseMoving Checklist for Renters
Buying

Search Homes

Houses for SaleTownhomes for SaleCondos for SaleView All Homes →

Buying Resources

Why Buy With UsBuyer GuideAffordability CalculatorInvestment CalculatorProperty Tax Calculator

Buyer Articles

Master Your New Home BudgetBeat Moving StressPacking Secrets
Selling

Selling Tools

Home ValuationFind a Seller's Agent

Selling Resources

Why Sell With UsSeller GuideNet Sheet CalcHELOC Calculator

Seller Articles

Strategic PricingDownsizing Tips
Mortgage Rates

Today's Rates

Mortgage RatesRefinance RatesLoan ComparisonHELOC Calculator

Mortgage Resources

Understanding Mortgage RatesFirst-Time Homebuyer GuideWhen to Refinance Your Mortgage
Realtors
Topfind
Houses for RentTownhomes for RentCondos for RentView All Rentals →
Why Rent With UsRenter GuideRent vs Buy Calculator
How to Negotiate RentUnderstanding Your LeaseMoving Checklist for Renters
Houses for SaleTownhomes for SaleCondos for SaleView All Homes →
Why Buy With UsBuyer GuideAffordability CalculatorInvestment CalculatorProperty Tax Calculator
Master Your New Home BudgetBeat Moving StressPacking Secrets
Home ValuationFind a Seller's Agent
Why Sell With UsSeller GuideNet Sheet CalcHELOC Calculator
Strategic PricingDownsizing Tips
Mortgage RatesRefinance RatesLoan ComparisonHELOC Calculator
Understanding Mortgage RatesFirst-Time Homebuyer GuideWhen to Refinance Your Mortgage
groupRealtorsinfoAbout Us
Continue with Google
Sign InSign Up
Real Estate/CA/El Cajon/8440 Snow White (Sold)
view_in_arVirtual Tour
Main
SOLD
Interior 1
Interior 2
Interior 3
Interior 4
grid_view Show all photos
SoldClosed on June 12, 2026
$640,000
Sold Price

8440 Snow White, El Cajon, CA 92021

bed
3
Bedrooms
bathtub
2
Bathrooms
square_foot
1,112
Square Feet

About this home

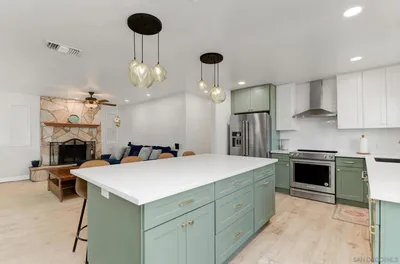
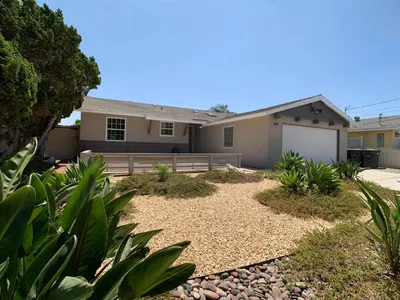
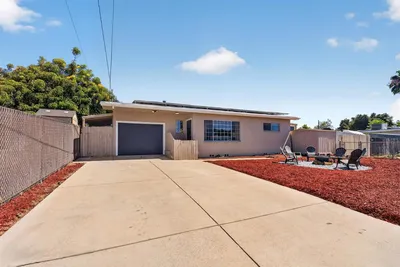
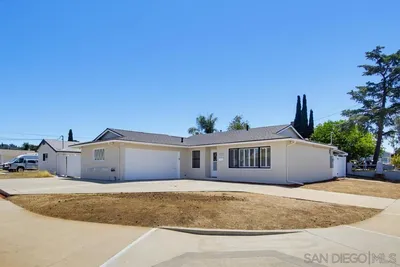
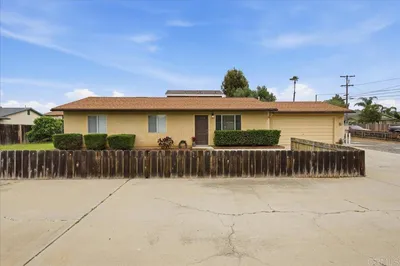
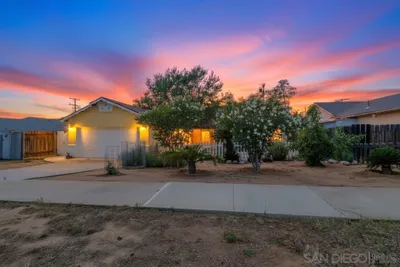
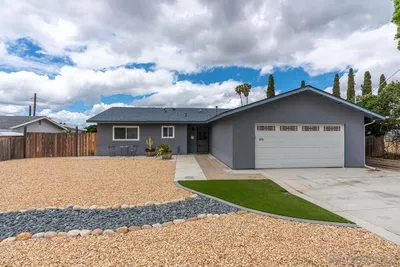
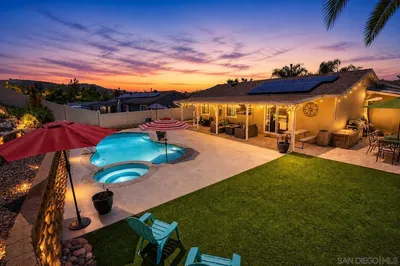
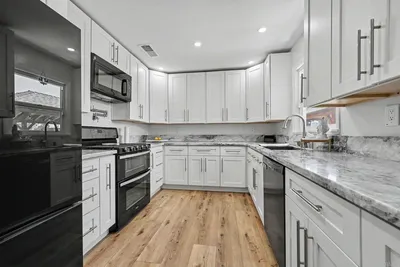
Welcome to this charming and well-priced 3-bedroom, 2-bath detached home—an exceptional opportunity for first-time buyers or anyone seeking the convenience of single-family living at a condo-like price. Thoughtfully designed for both comfort and functionality, the home features a living room, dining area, and kitchen that seamlessly overlook the backyard—creating an inviting space for everyday living and entertaining. The primary suite offers a peaceful retreat with high ceilings and a private ensuite bath. Step outside to enjoy a low-maintenance outdoor space, complete with stamped concrete and artificial turf—perfect for relaxing or hosting gatherings without the upkeep. Pet lovers will appreciate the dedicated dog run, thoughtfully partitioned and featuring a built-in dog house to keep your furry companion comfortable year-round. Additional highlights include a 2-car garage and extra driveway parking, providing plenty of space for vehicles and storage. The community enhances your lifestyle with amenities such as a pool, recreation room, optional RV parking, and ample guest parking throughout. Lovingly maintained, full of potential, and ready for your final touches—making it a wonderful place to start your next chapter. Welcome to this charming and well-priced 3-bedroom, 2-bath detached home—an exceptional opportunity for first-time buyers or anyone seeking the convenience of single-family living at a condo-like price. Thoughtfully designed for both comfort and functionality, the home features a living room, dining area, and kitchen that seamlessly overlook the backyard—creating an inviting space for everyday living and entertaining. The primary suite offers a peaceful retreat with high ceilings and a private ensuite bath. Step outside to enjoy a low-maintenance outdoor space, complete with stamped concrete and artificial turf—perfect for relaxing or hosting gatherings without the upkeep. Pet lovers will appreciate the dedicated dog run, thoughtfully partitioned and featuring a built-in dog house to keep your furry companion comfortable year-round. Additional highlights include a 2-car garage and extra driveway parking, providing plenty of space for vehicles and storage. The community enhances your lifestyle with amenities such as a pool, recreation room, optional RV parking, and ample guest parking throughout. Lovingly maintained, full of potential, and ready for your final touches—making it a wonderful place to start your next chapter.

infoProperty Facts

bed

Bedrooms

3

bathtub

Bathrooms

2

square_foot

Square Feet

1,112

calendar_month

Year Built

1988

home_work

Property Type

Single Family Residence

timer

Days on Market

8

payments

HOA Fee

$200/mo

garage

Garage Total

2

fingerprint

MLS #

260008646SD

chairInterior Details

General Interior

Flooring

Wood

Fireplace

Living Room

Kitchen & Appliances

Appliances

Dishwasher, Gas Cooking

Laundry

Electric Dryer Hookup, Gas Dryer Hookup, In Garage

Climate Control

Cooling

Central Air

Heating

Forced Air, Natural Gas

deckExterior & Lot

Building & Construction

Construction

Stone, Stucco

Nearby Schools

RatingSchool NameGradesDistance
8
Lakeview Elementary
Elementary School
K-51.0 mi
N/A
Winter Gardens Elementary
Elementary School
K-11.6 mi
5
Tierra del Sol Middle
Middle School
6-81.7 mi
2
W. D. Hall Elementary
Elementary School
K-51.8 mi
N/A
PEPPER VALLEY LEARNING CENTER
Private School
K-121.8 mi

Convenience Score

Topfind Realty

This Home is Sold

Curious what your home is worth? Get a free valuation.

call
(800)-330-9306Available 9AM - 6PM

Similar Homes You Might Like

Based on price, location, and features
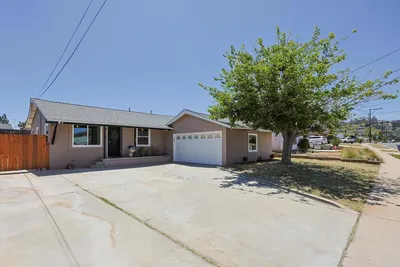
1123 Flamingo Ave
NEW 22 HRS AGO
3D TOUR

$825,000

FOR SALE

1123 Flamingo Ave, El Cajon, CA 92021

3 beds · 2 baths · 1,080 sqft

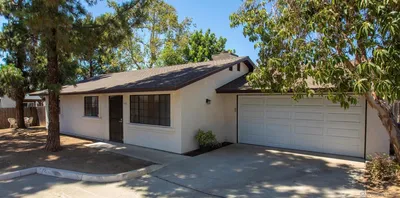
9004 El Dorado Pkwy
VIRTUAL TOUR

$799,999

FOR SALE

9004 El Dorado Pkwy, El Cajon, CA 92021

3 beds · 2 baths · 1,269 sqft

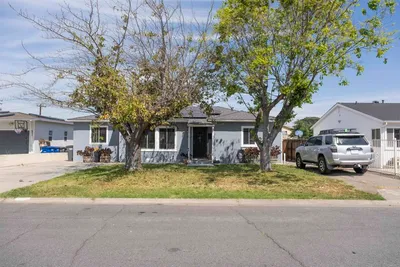
1129 Finch
VIDEO TOUR

$799,900

FOR SALE

1129 Finch, El Cajon, CA 92020

3 beds · 2 baths · 1,312 sqft

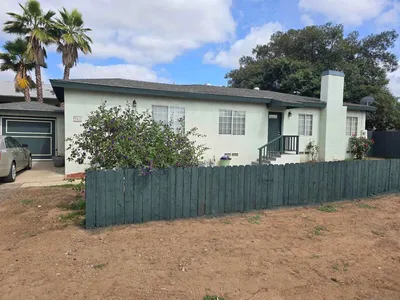
225 North Lane
VIRTUAL TOUR

$635,000

FOR SALE

225 North Lane, El Cajon, CA 92021

2 beds · 2 baths · 1,206 sqft

902 Taft Ave
VIRTUAL TOUR

$840,000

FOR SALE

902 Taft Ave, El Cajon, CA 92020

3 beds · 2 baths · 1,232 sqft

763 Waterloo
3D TOUR

$699,900

FOR SALE

763 Waterloo, El Cajon, CA 92019

3 beds · 1 baths · 1,064 sqft

1132 Bostonia St

$699,999

FOR SALE

1132 Bostonia St, El Cajon, CA 92021

3 beds · 2 baths · 1,192 sqft

638 Patricia Ln
VIRTUAL TOUR

$799,000

FOR SALE

638 Patricia Ln, El Cajon, CA 92020

3 beds · 2 baths · 1,062 sqft

Recently Sold

672 Brockwood Dr.
VIRTUAL TOUR

$779,000

SOLD

672 Brockwood Dr., El Cajon, CA 92021

3 beds · 2 baths · 1,295 sqft

981 S Lincoln Ave
VIRTUAL TOUR

$730,000

SOLD

981 S Lincoln Ave, El Cajon, CA 92020

3 beds · 3 baths · 1,328 sqft

527 La Sombra Drive
VIRTUAL TOUR

$785,000

SOLD

527 La Sombra Drive, El Cajon, CA 92020

3 beds · 2 baths · 1,320 sqft

1232 Persimmon Avenue
VIRTUAL TOUR

$725,000

SOLD

1232 Persimmon Avenue, El Cajon, CA 92021

3 beds · 2 baths · 1,100 sqft

927 Gray
VIRTUAL TOUR

$735,000

SOLD

927 Gray, El Cajon, CA 92020

3 beds · 2 baths · 1,296 sqft

1284 Tangerine St
VIRTUAL TOUR

$760,000

SOLD

1284 Tangerine St, El Cajon, CA 92021

3 beds · 2 baths · 1,152 sqft

1834 N Mollison Avenue
VIRTUAL TOUR

$765,000

SOLD

1834 N Mollison Avenue, El Cajon, CA 92021

4 beds · 2 baths · 1,200 sqft

8643 Vista del Verde
VIRTUAL TOUR

$820,000

SOLD

8643 Vista del Verde, El Cajon, CA 92021

3 beds · 2 baths · 1,250 sqft

Topfind Realty

Company

  • About Us
  • Careers
  • Articles
  • Home Estimate

Explore

  • Renting
  • Buying
  • Selling
  • Realtors

Support

  • Help Center
  • Contact Us
  • Terms & Conditions
  • Privacy Policy

Topfind Realty, DRE # 02240815, is a licensed real estate broker in California. Topfind Realty pledges to support the Fair Housing Act and adhere to Equal Housing Opportunity laws.

Copyright © 2026 Topfind Realty. All Rights Reserved.