1 / 37
imagesmode View 37 photos
For Rent
$3,795
/ month354 Travelodge Drive, El Cajon, CA 92020
bed
3
Bedrooms
bathtub
3
Bathrooms
square_foot
1,504
Sq Ft
About this home
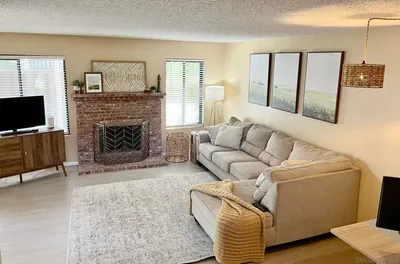
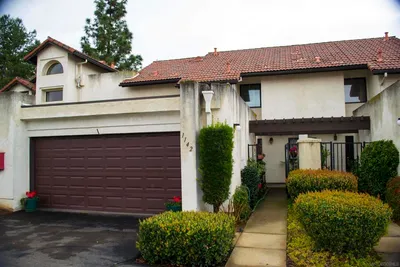
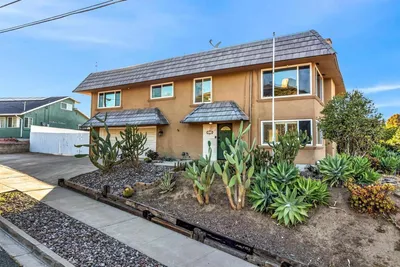
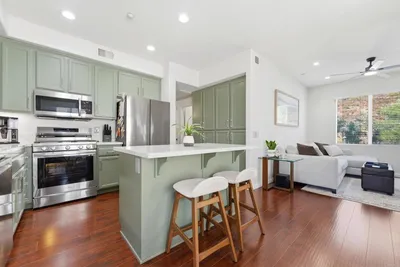
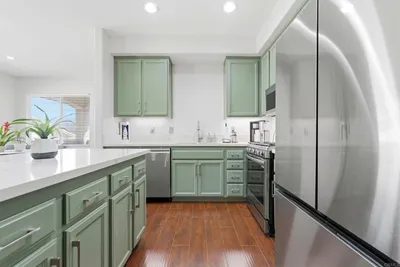
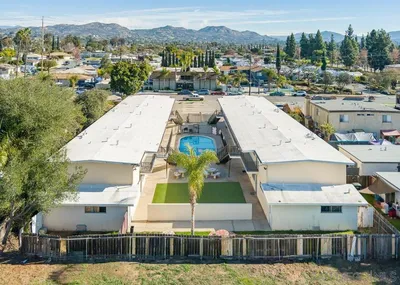
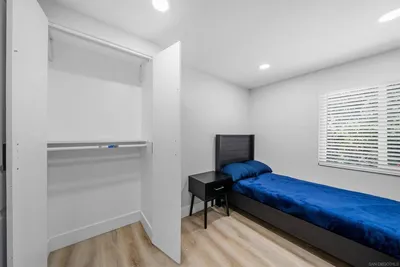
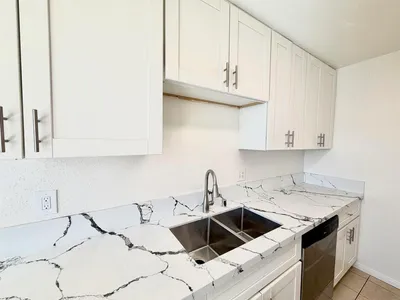
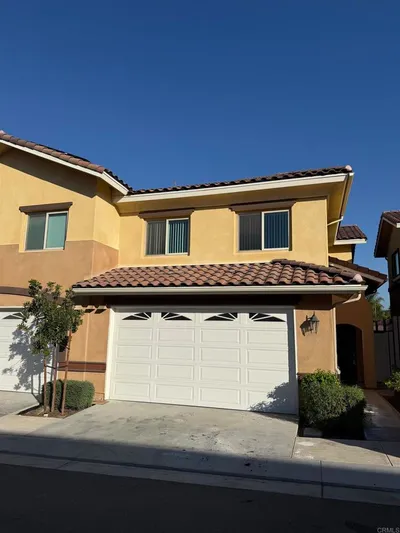
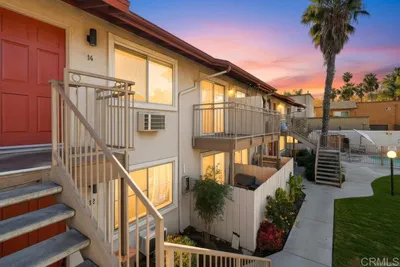
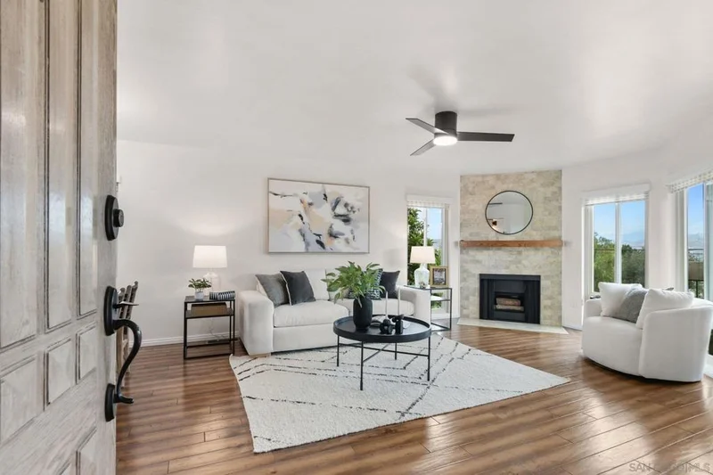
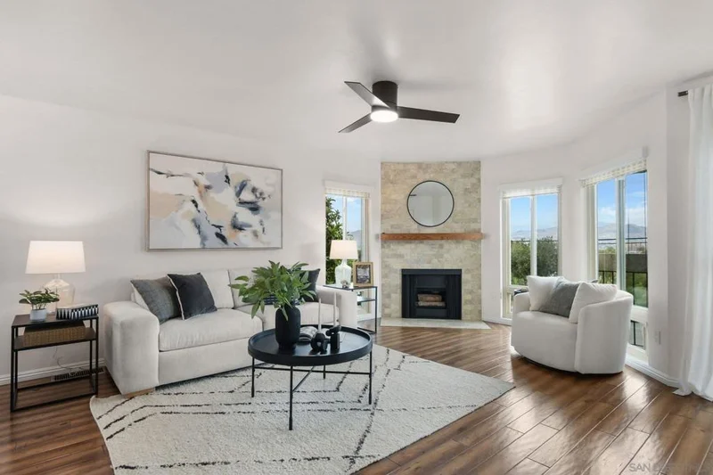
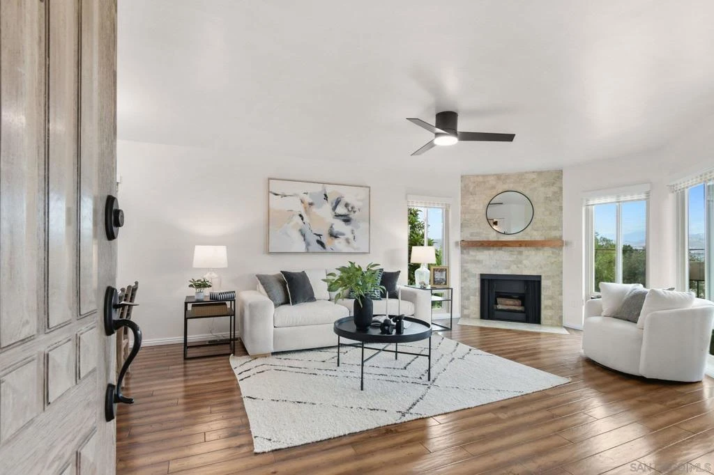
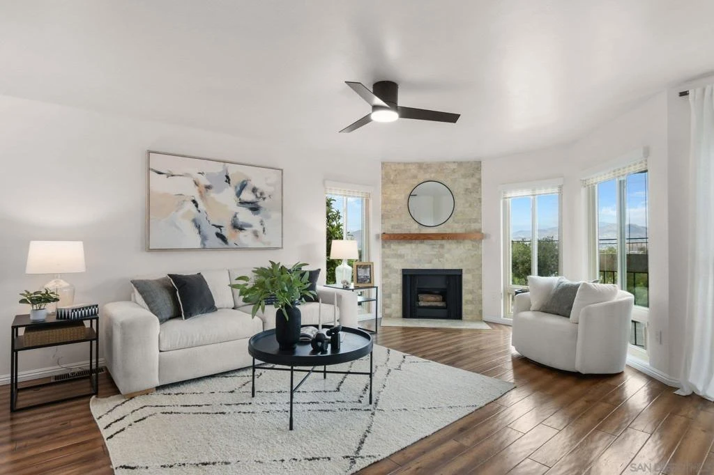
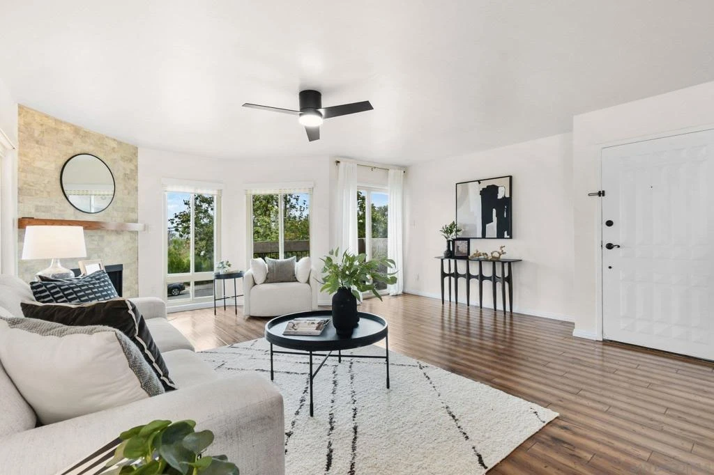
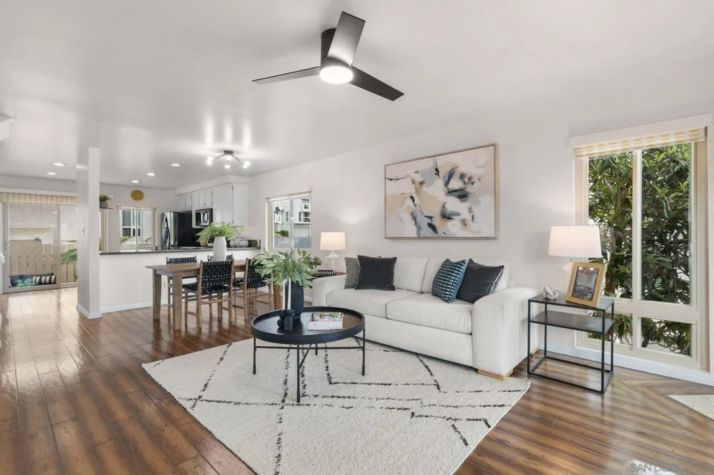
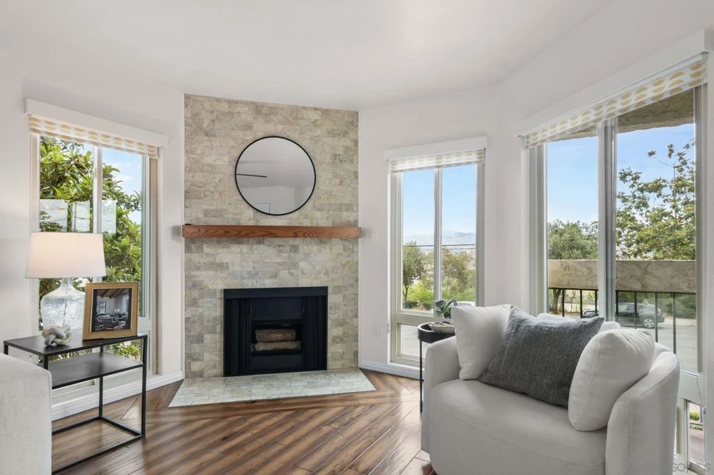
Spacious and updated end unit in Fletcher Hills with sweeping valley and mountain views! This two-story townhome offers an exceptional open concept floor plan with floor to ceiling windows in the living room that allow for tons of natural light. Featuring multiple outdoor spaces, engineered wood flooring, a stunning tile fireplace and stylish bathrooms, don’t miss out on this one! The large kitchen is perfect for the home chef, featuring LG appliances, recessed lighting and granite counters, while the connected back patio provides a wonderful space for entertaining or relaxing. Upstairs, you’ll be drawn to the primary suite with its high vaulted ceiling, beautiful tile shower, large walk-in closet with custom organizers, and a balcony boasting panoramic views. Custom light fixtures and ceiling fans provide a modern feel to the home, while a newer HVAC system and dual pane windows help with energy efficiency. Additional highlights include a two car garage, plus a community pool and spa that are just steps away. Set on a hillside and ideally located with great freeway access, you’re just minutes from Grossmont Center, downtown El Cajon and Harry Griffin Park.
Rental Terms
Pets
Allowed with limits
Furnished
Unfurnished
Laundry
Electric Dryer Hookup
Year Built
1979
Days on Market
0
Amenities
local_parkingAttached Carport
poolPool
ac_unitCentral Air
Convenience Score
Nearby Schools
| Rating | School Name |
|---|---|
6 | Northmont Elementary Elementary School |
6 | Grossmont High High School |
3 | Johnson Elementary Elementary School |
N/A | Foothills Christian High School Private School |
9 | Fletcher Hills Elementary Elementary School |

Interested in This Rental?
Get expert support from a local agent today.
call
(800)-330-9306Available 9AM - 7PM
Similar Rentals
Based on price, location, and features