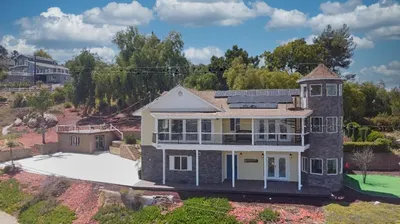
For Sale
$1,499,900
Est. $8,399/mo1847 Lawndale Dr, El Cajon, CA 92019
bed
4
Bedrooms
bathtub
3
Bathrooms
square_foot
2,538
Square Feet
About this home
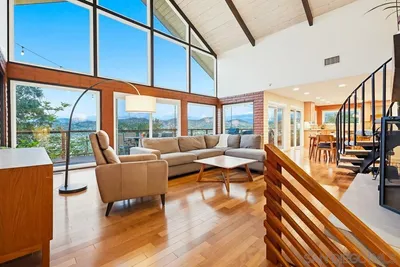
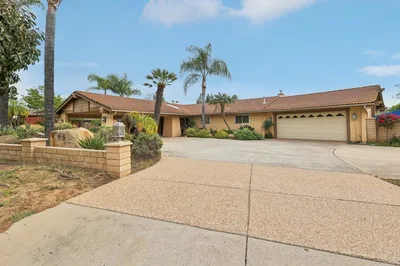
Welcome to this exceptional single-level executive home in the gated community of Hillsdale Ranch, offering 4 bedrooms and 2.5 beautifully updated bathrooms with soaring high ceilings, abundant natural light, and an open floor plan designed for comfortable living and entertaining. The remodeled gourmet kitchen features stone countertops, a custom center island, stainless steel appliances, and ample cabinetry, flowing seamlessly into the spacious family room with a cozy fireplace. The private primary suite offers a spa-inspired bath and generous closet space, while one secondary bedroom is ideal for a home office. Enjoy the peaceful, private backyard with no neighbors directly behind, featuring a BBQ island, fire pit, pergola, multiple seating areas, and a stylish spool (pool/spa combination), creating the perfect setting for relaxing or entertaining. Meticulously maintained with quality upgrades throughout, this home combines comfort, elegance, and privacy in one of East County's most desirable gated communities. Welcome to this exceptional single-level executive home in the gated community of Hillsdale Ranch, offering 4 bedrooms and 3 beautifully updated bathrooms with soaring high ceilings, abundant natural light, and an open floor plan designed for comfortable living and entertaining. The remodeled gourmet kitchen features stone countertops, a custom center island, stainless steel appliances, and ample cabinetry, flowing seamlessly into the spacious family room with a cozy fireplace. The private primary suite offers a spa-inspired bath and generous closet space, while one secondary bedroom is ideal for a home office. Enjoy the peaceful, private backyard with no neighbors directly behind, featuring a BBQ island, fire pit, pergola, multiple seating areas, and a stylish spool (pool/spa combination), creating the perfect setting for relaxing or entertaining. Meticulously maintained with quality upgrades throughout, this home combines comfort, elegance, and privacy in one of East County's most desirable gated communities.
Property Facts
bed
Bedrooms
4
bathtub
Bathrooms
3
square_foot
Square Feet
2,538
landscape
Lot Size
11,735 sqft
calendar_month
Year Built
2001
home_work
Property Type
Single Family Residence
timer
Days on Market
1
payments
HOA Fee
$285/mo
garage
Garage Total
3
fingerprint
MLS #
260018122SD
Interior Details
General Interior
Fireplace
Family Room, Living Room
Kitchen & Appliances
Appliances
Dishwasher, Gas Cooking, Microwave
Laundry
Electric Dryer Hookup, Gas Dryer Hookup, Laundry Room
Climate Control
Cooling
Central Air
Heating
Forced Air, Fireplaces, Natural Gas
Parking
Total Parking Spaces
6
Garage Spaces
3
Open Parking Spaces
3
Attached Garage
Yes
Parking Features
Driveway
Exterior & Lot
Building & Construction
Patio & Porch
Concrete, Covered
Construction
Stucco
Lot & Grounds
Spa Features
Above Ground
Community & HOA
Association Info
HOA Fee$285
FrequencyMonthly
HOA Amenities
Trash
Mortgage Calculator
Total Monthly
$0
Principal & Interest:
$0Property Tax:
$0Home Insurance:
$0HOA Fees:
$0$
$
%
Nearby Schools
| Rating | School Name | ||
|---|---|---|---|
| No school data available for this area. | |||
Market Insights
92019|El Cajon
analytics
Estimated Value
Calculating...
trending_up0%vs. last year
202120222023202420252026
Market Temperature
Seller'sBalancedBuyer's
0d30d60d180d
Balanced
Balanced market
30 Days
Avg. time on market
This is a Balanced Market. Homes are selling at a moderate pace.
flood
Flood & Climate Risk
Flood Risk
Minimal — not in a FEMA flood zone
Wildfire Risk
Moderate — near wildland-urban interface
Heat Risk
Low — moderate summer temperatures
Earthquake Risk
Southern California seismic zone
volume_up
Noise Levels
TrafficQuiet residential street
AirportMinimal airport noise
CommercialLow commercial activity nearby

Ready to Take the Next Step?
Get expert support from a local agent today.
call
(800)-330-9306Available 9AM - 7PM
Similar Homes You Might Like
Based on price, location, and features