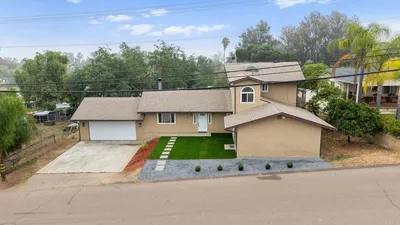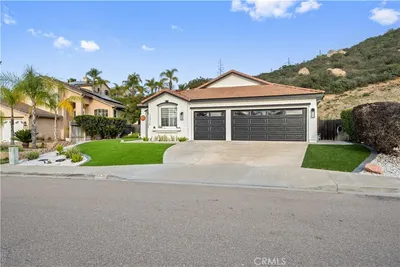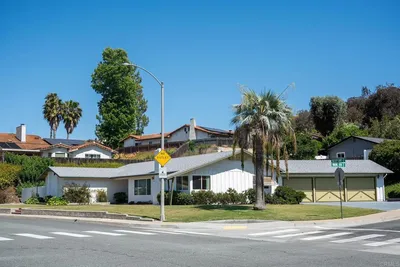
SoldClosed on July 30, 2026
$1,325,000
Sold Price1778 Shady Crest Pl, El Cajon, CA 92020
bed
4
Bedrooms
bathtub
2
Bathrooms
square_foot
2,307
Square Feet
About this home
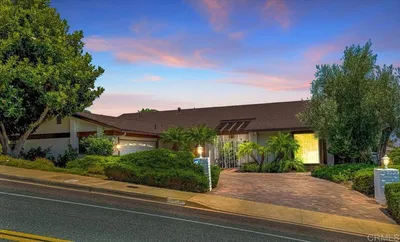
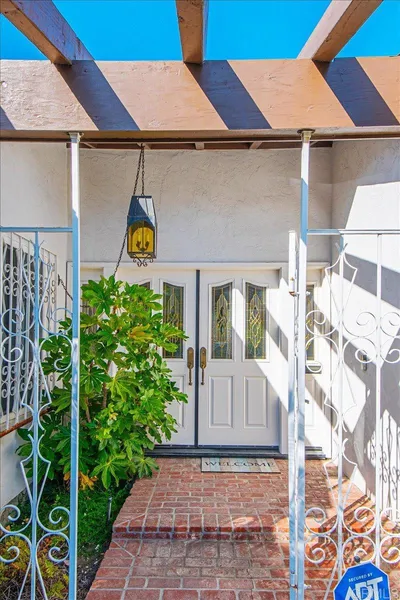
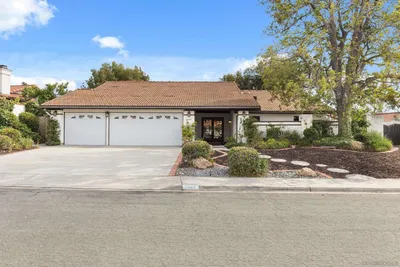
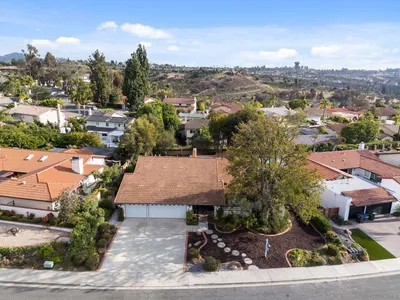
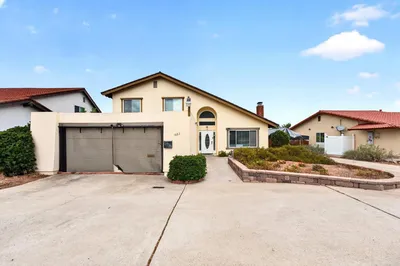
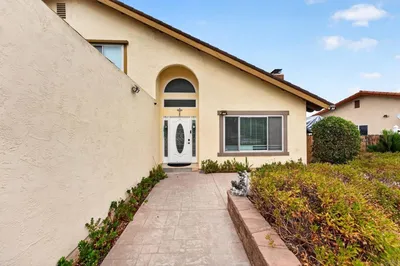
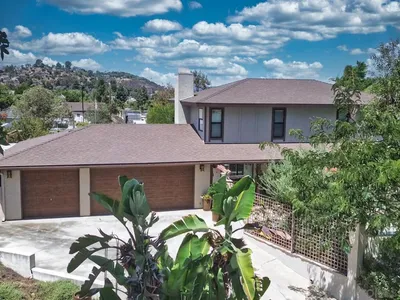
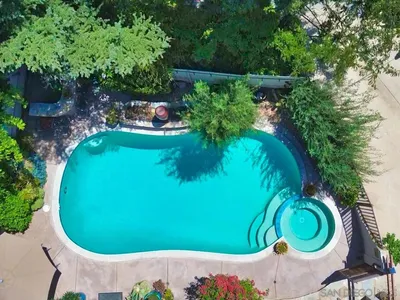
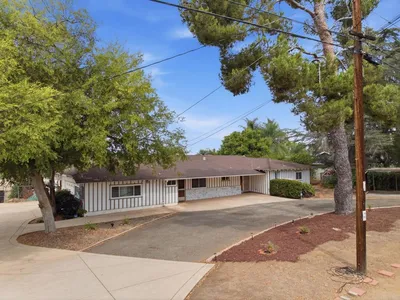
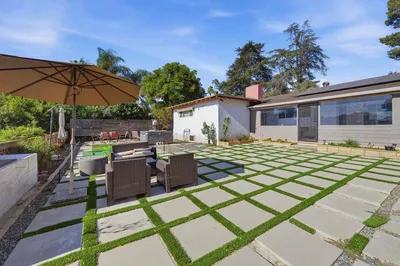
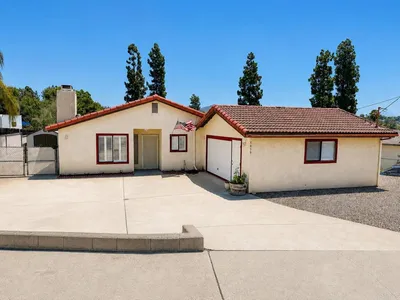
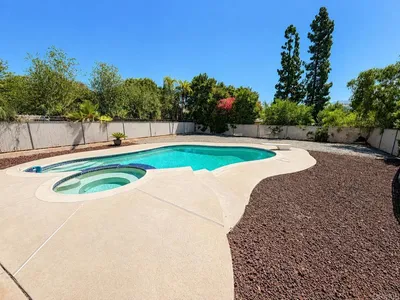
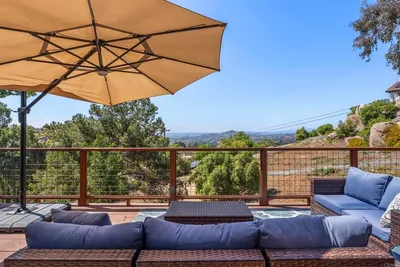
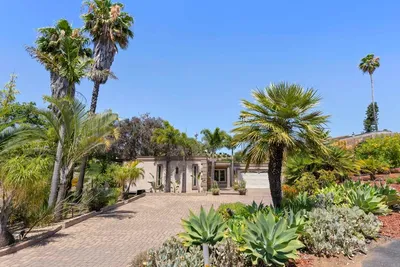
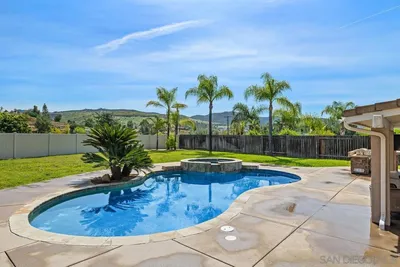
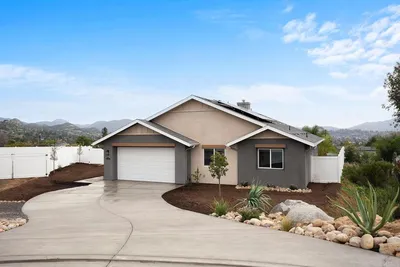
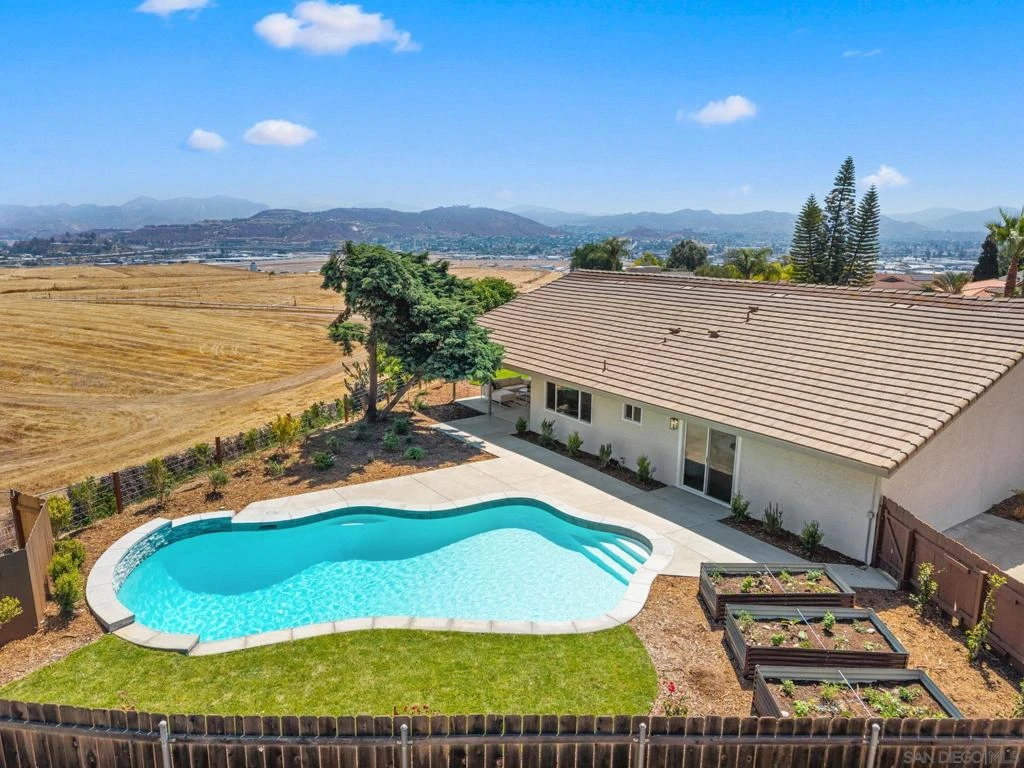
Dwell West Homes proudly presents this exceptional single-level residence in the highly coveted Premier Fletcher Hills neighborhood, perfectly positioned at the end of a private cul-de-sac and backing to county-owned open space for unmatched privacy, tranquility, and sweeping views with no neighbors behind. Thoughtfully redesigned with the guidance of a professional designer, this stunning home showcases modern elegance and impeccable craftsmanship throughout. Grand double doors welcome you into a light-filled, open-concept floor plan where the living room, dining area, and gourmet kitchen flow seamlessly together, all framed by picturesque views. The beautifully appointed kitchen is a true showpiece, featuring crisp white shaker cabinetry, quartz countertops, a spacious eat-in island, an elegant designer tile backsplash, and brand-new stainless steel appliances—perfect for everyday living and effortless entertaining. Retreat to the spacious primary suite, complete with private sliding door access to the backyard oasis, a generous walk-in closet, and a luxurious custom-tiled walk-in shower designed with spa-inspired finishes. Step outside to your own private resort-style backyard. Enjoy a sparkling pool with brand-new plaster and tile, an expansive covered patio for year-round entertaining, lush new sod, raised garden beds, and breathtaking unobstructed views that create the ultimate setting for relaxation and outdoor living. Extensive upgrades provide both beauty and peace of mind, including luxury vinyl plank flooring, fresh interior and exterior paint, stylish new lighting throughout, a new 5-ton HVAC system, a new garage door, and countless additional improvements that make this home truly move-in ready. Nestled in one of Fletcher Hills' most desirable neighborhoods, surrounded by open space while remaining just minutes from shopping, dining, top-rated schools, parks, and convenient freeway access, this remarkable home offers the perfect balance of privacy, luxury, and everyday convenience. It’s not just a home—it’s a lifestyle!
infoProperty Facts
bed
Bedrooms
4
bathtub
Bathrooms
2
square_foot
Square Feet
2,307
landscape
Lot Size
12,900 sqft
calendar_month
Year Built
1969
home_work
Property Type
Single Family Residence
timer
Days on Market
10
payments
HOA Fee
N/A
garage
Garage Total
2
fingerprint
MLS #
260016654SD
chairInterior Details
General Interior
Interior Features
Ceiling Fans, Open Floorplan, Pantry, Recessed Lighting, Storage, Bedroom On Main Level, Main Level Primary, Utility Room, Walk In Pantry, Walk In Closets
Fireplace
Living Room
Kitchen & Appliances
Appliances
Dishwasher, Disposal, Gas Range, Microwave, Refrigerator
Laundry
Electric Dryer Hookup, Gas Dryer Hookup, Laundry Room
Climate Control
Cooling
Central Air
Heating
Forced Air, Natural Gas
deckExterior & Lot
Building & Construction
Patio & Porch
Covered, Patio
Construction
Stucco
Nearby Schools
| Rating | School Name |
|---|---|
1 | Merit Academy High School |
2 | Idea Center High School |
1 | Chaparral High High School |
3 | Flying Hills School Of Arts Elementary School |
10 | Grossmont Middle College High High School |
Convenience Score

This Home is Sold
Curious what your home is worth? Get a free valuation.
call
(800)-330-9306Available 9AM - 6PM
Similar Homes You Might Like
Based on price, location, and features