SoldClosed on June 29, 2026
$1,150,000
Sold Price1384 Merritt Ter, El Cajon, CA 92020
bed
5
Bedrooms
bathtub
3
Bathrooms
square_foot
2,279
Square Feet
About this home
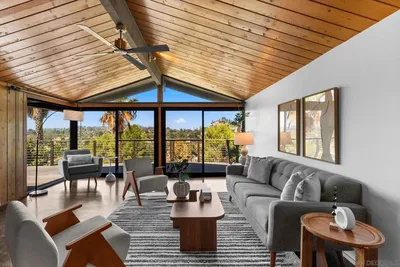
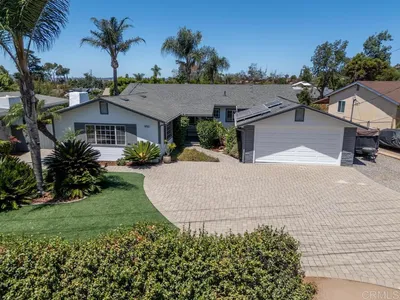
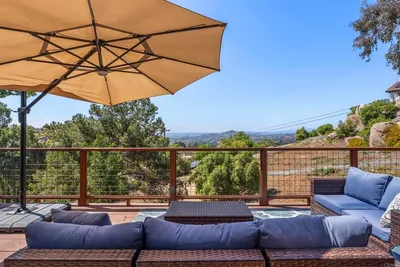
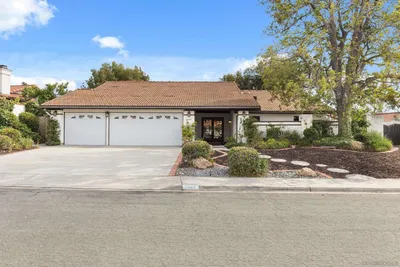
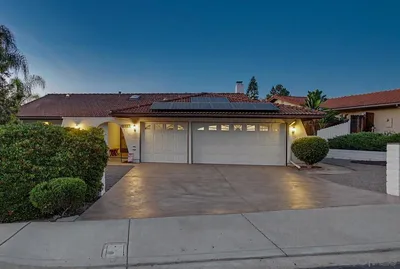
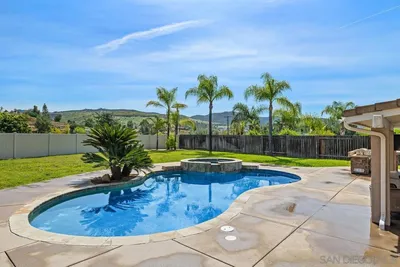
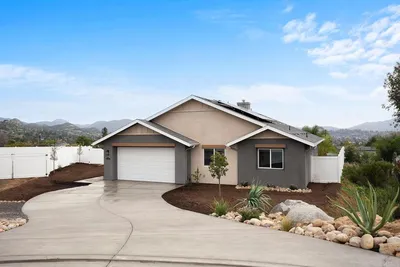
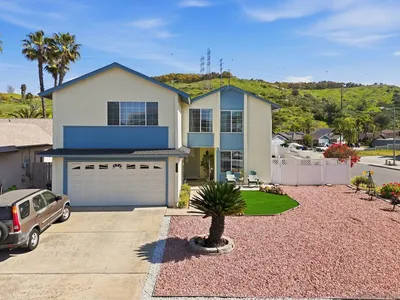
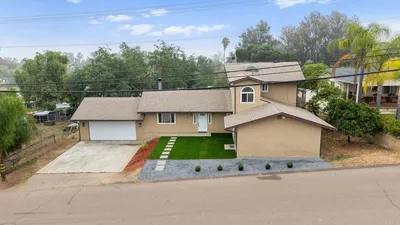
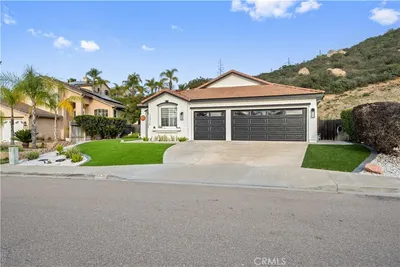
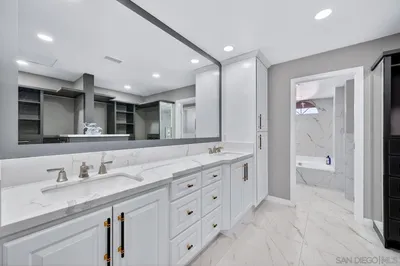
Nestled atop this mountain in the highly desirable Mt. Merritt community, this stunning and private home offers breathtaking mountain and city views. Featuring 5 bedrooms, 2 1/2 baths, with 2,279sf and lot size of 1+ acre. It also features an attached 2-car garage with dual entry double-car garage doors and two hard-wired electric car chargers. A 2-story cathedral ceiling living room opens to the dining room and kitchen. This open concept remodeled kitchen with granite countertops, stainless 6 burner Wolf range, Wolf hood, wall oven and refrigerator. Spacious yard for any landscape ideas and an extended driveway for parking. Newly rebuilt low-maintenance Trex decking, perfect for lounging and dining entertainment. New solar system to be paid off by seller at close of escrow. Two water heaters and an oversized rebuilt detached shed. Multi-tier retaining wall and paver patio recently installed. Year-round fruit with five mature Fuerte avocado trees that produce hundreds of avocados yearly, two different types of orange trees, lemon tree, lime tree and an apricot tree. New lines were run for entire sprinkler system in 2023 and it is on a Rachio timer. New landscaping was installed throughout the property with a high concentration of new plants along the driveway. The 1+ acre lot is large enough for a granny flat addition or potentially to even split into two separate properties while maintaining the privacy of the house. New lines were installed for the entire sprinkler system in 2023 and it is on a Rachio timer now. New landscaping was installed throughout the property with a high concentration of new plants along the driveway.
infoProperty Facts
bed
Bedrooms
5
bathtub
Bathrooms
3
square_foot
Square Feet
2,279
calendar_month
Year Built
1969
home_work
Property Type
Single Family Residence
timer
Days on Market
12
payments
HOA Fee
N/A
garage
Garage Total
2
fingerprint
MLS #
260012153SD
chairInterior Details
General Interior
Interior Features
Beamed Ceilings, Balcony, Ceiling Fans, Cathedral Ceilings, Eat In Kitchen, Granite Counters, High Ceilings, Living Room Deck Attached, Open Floorplan, Pantry, Recessed Lighting, Two Story Ceilings, Unfurnished, Bedroom On Main Level
Flooring
Carpet, Tile, Wood
Fireplace
Living Room
Accessibility
Safe Emergency Egress From Home, Accessible Doors
Kitchen & Appliances
Appliances
Six Burner Stove, Dishwasher, Gas Cooktop, Disposal, Microwave, Refrigerator
Laundry
Gas Dryer Hookup, In Garage
Climate Control
Cooling
Central Air
Heating
Forced Air, Natural Gas
deckExterior & Lot
Building & Construction
Patio & Porch
Deck, Open, Patio
Fencing
Excellent Condition, Partial
Security
Smoke Detectors
Construction
Stucco, Wood Siding
Roof
Composition
Nearby Schools
| Rating | School Name |
|---|---|
2 | Meridian Elementary Elementary School |
N/A | HOLY TRINITY ELEMENTARY SCHOOL Private School |
1 | Anza Elementary Elementary School |
N/A | CHASE RANCH MONTESSORI SCHOOL Private School |
1 | Lexington Elementary Elementary School |
Convenience Score

This Home is Sold
Curious what your home is worth? Get a free valuation.
call
(800)-330-9306Available 9AM - 6PM
Similar Homes You Might Like
Based on price, location, and features