imagesmode View 20 photos
For Sale
$1,050,000
Est. $5,880/mo1344 Timberpond, El Cajon, CA 92019
bed
4
Bedrooms
bathtub
3
Bathrooms
square_foot
2,384
Square Feet
About this home
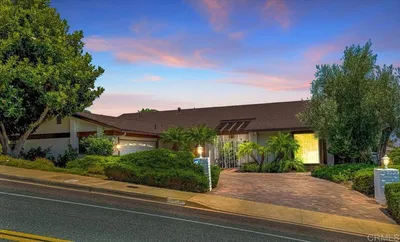
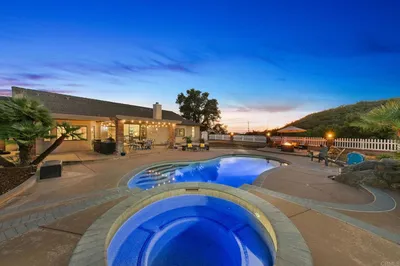
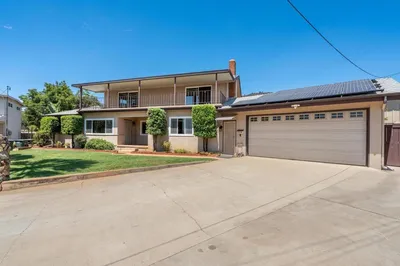
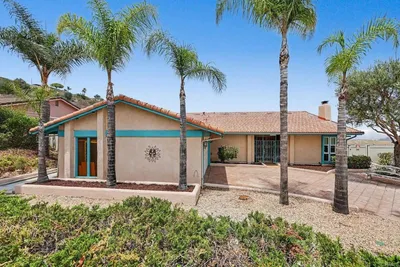
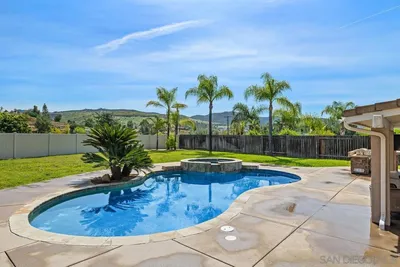
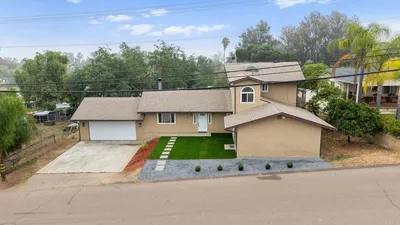
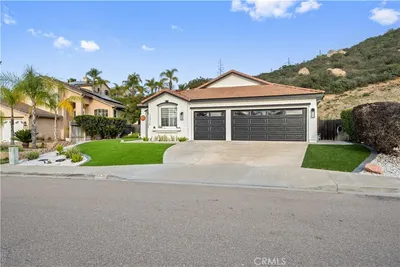
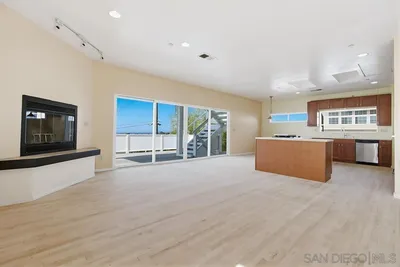
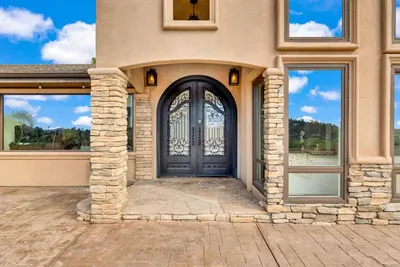
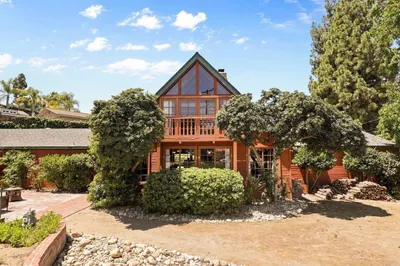
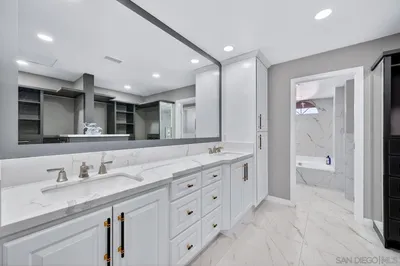
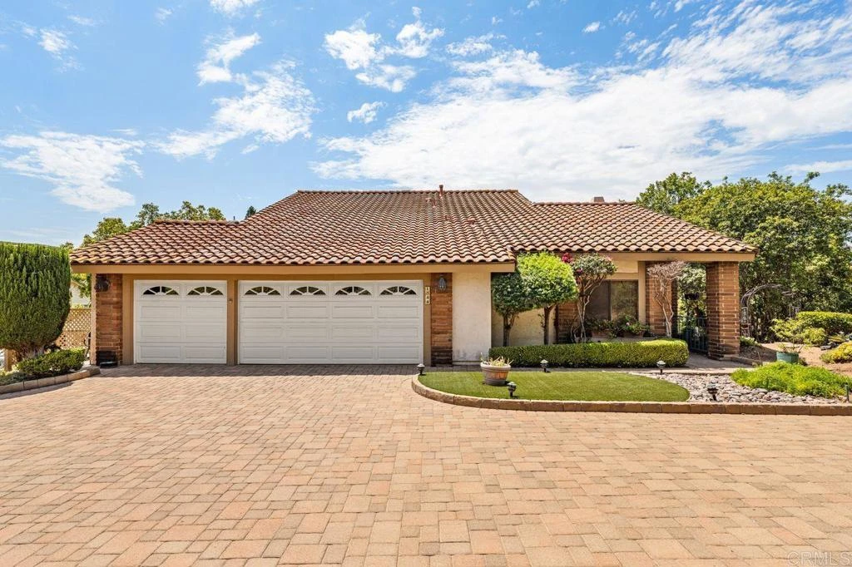
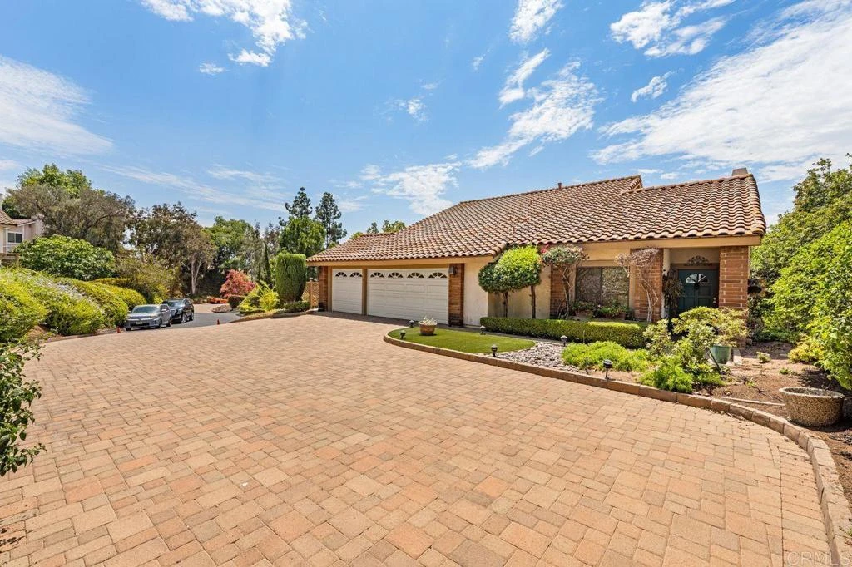
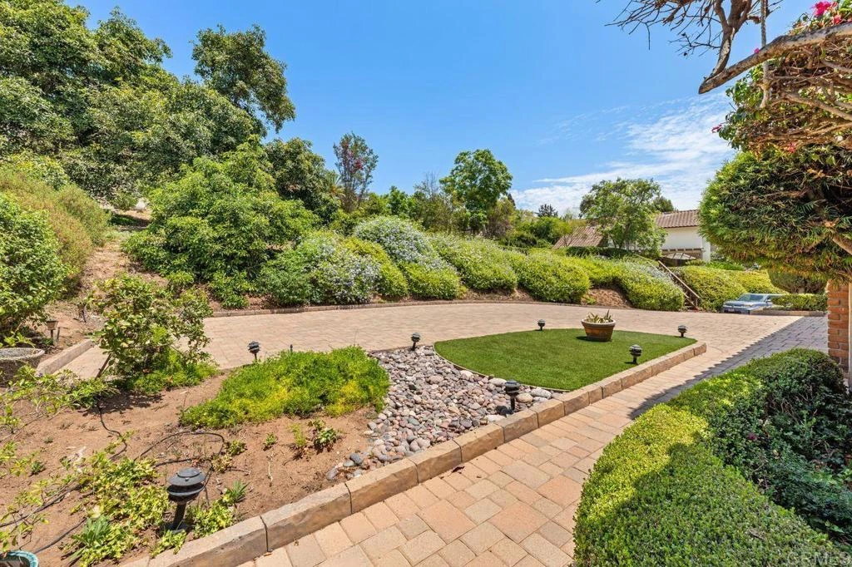
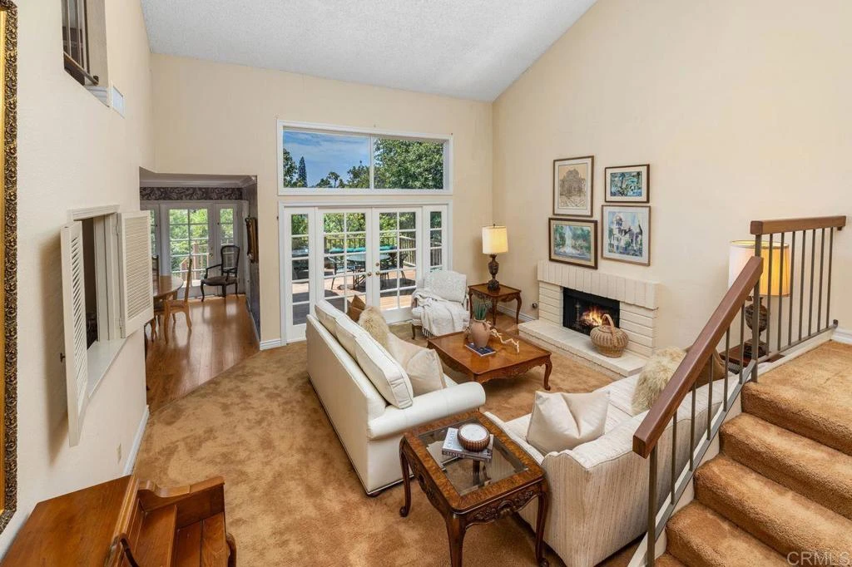
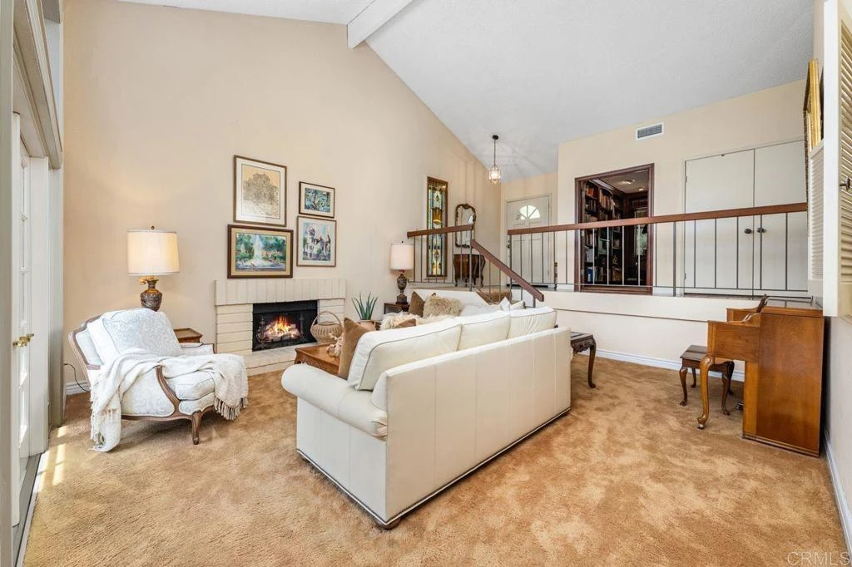
This home is proudly offered by its original owners, this exceptional home presents a rare opportunity to own in the highly sought-after Avocado Estates community. Lovingly maintained and thoughtfully updated, the owners are now ready to be closer to family. This stunning tri-level residence offers 4 spacious bedrooms, 3 full bathrooms, and an open, functional floor plan designed for both comfortable everyday living and effortless entertaining. The inviting living room features soaring vaulted ceilings, abundant natural light, and a warm, welcoming atmosphere. Custom crown molding enhances the family room, kitchen, dining room, and bedrooms, adding timeless elegance throughout. The beautifully updated kitchen is the heart of the home, featuring a large granite center island, tile countertops, stainless steel appliances, and generous cabinetry—perfect for gathering with family and friends. The spacious primary suite serves as a private retreat with a large dressing area, walk-in closet, and an expansive ensuite bathroom. Step outside and enjoy two beautiful outdoor living spaces—one patio located off the living room and another off the family room—providing the perfect setting for outdoor dining, entertaining, or simply relaxing in the peaceful surroundings. The low-maintenance landscaping offers both beauty and exceptional privacy. Additional highlights include a 3-car garage, custom paver driveway with ample parking, and pride of ownership throughout. Residents of the gated Avocado Estates community enjoy beautifully maintained tree-lined walking paths leading to a resort-style swimming pool and clubhouse, creating a wonderful neighborhood atmosphere. Homes like this rarely become available. Don't miss your chance to make this exceptional Avocado Estates residence your new home!
Property Facts
bed
Bedrooms
4
bathtub
Bathrooms
3
square_foot
Square Feet
2,384
landscape
Lot Size
9,561 sqft
calendar_month
Year Built
1979
home_work
Property Type
Single Family Residence
timer
Days on Market
0
payments
HOA Fee
$380/mo
garage
Garage Total
3
fingerprint
MLS #
PTP2606010
Interior Details
General Interior
Interior Features
Primary Suite, Walk In Closets
Fireplace
Living Room
Kitchen & Appliances
Laundry
Electric Dryer Hookup, Gas Dryer Hookup, In Garage
Bed & Bath
Main Level Bedrooms
1
Main Level Bathrooms
1
Climate Control
Cooling
Central Air
Parking
Total Parking Spaces
7
Garage Spaces
3
Open Parking Spaces
4
Attached Garage
Yes
Exterior & Lot
Lot & Grounds
Lot Features
Zero To One Unit Acre, Back Yard, Gentle Sloping
Pool Features
Community, Association
Sewer
Public Sewer
Community & HOA
Association Info
HOA Fee$380
FrequencyMonthly
HOA Amenities
Maintenance Grounds, Lake Or Pond, Pool
Community Features
Lake, Pool
Mortgage Calculator
Total Monthly
$0
Principal & Interest:
$0Property Tax:
$0Home Insurance:
$0HOA Fees:
$0$
$
%
Nearby Schools
| Rating | School Name |
|---|---|
8 | Vista Grande Elementary Elementary School |
8 | Valhalla High High School |
2 | Meridian Elementary Elementary School |
N/A | CHRISTIAN ELEMENTARY SCHOOL - WEST CAMPUS Private School |
N/A | HOLY TRINITY ELEMENTARY SCHOOL Private School |
Convenience Score
Market Insights
92019|El Cajon
analytics
Estimated Value
Calculating...
trending_up0%vs. last year
202120222023202420252026
Market Temperature
Seller'sBalancedBuyer's
0d30d60d180d
Balanced
Balanced market
30 Days
Avg. time on market
This is a Balanced Market. Homes are selling at a moderate pace.
flood
Flood & Climate Risk
Flood Risk
Minimal — not in a FEMA flood zone
Wildfire Risk
Moderate — near wildland-urban interface
Heat Risk
Low — moderate summer temperatures
Earthquake Risk
Southern California seismic zone
volume_up
Noise Levels
TrafficQuiet residential street
AirportMinimal airport noise
CommercialLow commercial activity nearby

Ready to Take the Next Step?
Get expert support from a local agent today.
call
(800)-330-9306Available 9AM - 7PM
Similar Homes You Might Like
Based on price, location, and features