Topfind Realty
Renting

Search Rentals

Houses for RentTownhomes for RentCondos for RentView All Rentals →

Renting Resources

Why Rent With UsRenter GuideRent vs Buy Calculator

Renter Articles

How to Negotiate RentUnderstanding Your LeaseMoving Checklist for Renters
Buying

Search Homes

Houses for SaleTownhomes for SaleCondos for SaleView All Homes →

Buying Resources

Why Buy With UsBuyer GuideAffordability CalculatorInvestment CalculatorProperty Tax Calculator

Buyer Articles

Master Your New Home BudgetBeat Moving StressPacking Secrets
Selling

Selling Tools

Home ValuationFind a Seller's Agent

Selling Resources

Why Sell With UsSeller GuideNet Sheet CalcHELOC Calculator

Seller Articles

Strategic PricingDownsizing Tips
Mortgage Rates

Today's Rates

Mortgage RatesRefinance RatesLoan ComparisonHELOC Calculator

Mortgage Resources

Understanding Mortgage RatesFirst-Time Homebuyer GuideWhen to Refinance Your Mortgage
Realtors
Topfind
Houses for RentTownhomes for RentCondos for RentView All Rentals →
Why Rent With UsRenter GuideRent vs Buy Calculator
How to Negotiate RentUnderstanding Your LeaseMoving Checklist for Renters
Houses for SaleTownhomes for SaleCondos for SaleView All Homes →
Why Buy With UsBuyer GuideAffordability CalculatorInvestment CalculatorProperty Tax Calculator
Master Your New Home BudgetBeat Moving StressPacking Secrets
Home ValuationFind a Seller's Agent
Why Sell With UsSeller GuideNet Sheet CalcHELOC Calculator
Strategic PricingDownsizing Tips
Mortgage RatesRefinance RatesLoan ComparisonHELOC Calculator
Understanding Mortgage RatesFirst-Time Homebuyer GuideWhen to Refinance Your Mortgage
groupRealtorsinfoAbout Us
Continue with Google
Sign InSign Up
Topfind Realty
Renting

Search Rentals

Houses for RentTownhomes for RentCondos for RentView All Rentals →

Renting Resources

Why Rent With UsRenter GuideRent vs Buy Calculator

Renter Articles

How to Negotiate RentUnderstanding Your LeaseMoving Checklist for Renters
Buying

Search Homes

Houses for SaleTownhomes for SaleCondos for SaleView All Homes →

Buying Resources

Why Buy With UsBuyer GuideAffordability CalculatorInvestment CalculatorProperty Tax Calculator

Buyer Articles

Master Your New Home BudgetBeat Moving StressPacking Secrets
Selling

Selling Tools

Home ValuationFind a Seller's Agent

Selling Resources

Why Sell With UsSeller GuideNet Sheet CalcHELOC Calculator

Seller Articles

Strategic PricingDownsizing Tips
Mortgage Rates

Today's Rates

Mortgage RatesRefinance RatesLoan ComparisonHELOC Calculator

Mortgage Resources

Understanding Mortgage RatesFirst-Time Homebuyer GuideWhen to Refinance Your Mortgage
Realtors
Topfind
Houses for RentTownhomes for RentCondos for RentView All Rentals →
Why Rent With UsRenter GuideRent vs Buy Calculator
How to Negotiate RentUnderstanding Your LeaseMoving Checklist for Renters
Houses for SaleTownhomes for SaleCondos for SaleView All Homes →
Why Buy With UsBuyer GuideAffordability CalculatorInvestment CalculatorProperty Tax Calculator
Master Your New Home BudgetBeat Moving StressPacking Secrets
Home ValuationFind a Seller's Agent
Why Sell With UsSeller GuideNet Sheet CalcHELOC Calculator
Strategic PricingDownsizing Tips
Mortgage RatesRefinance RatesLoan ComparisonHELOC Calculator
Understanding Mortgage RatesFirst-Time Homebuyer GuideWhen to Refinance Your Mortgage
groupRealtorsinfoAbout Us
Continue with Google
Sign InSign Up
Real Estate/CA/El Cajon/1259 Loma Portal Drive
Main
Interior 1
Interior 2
Interior 3
Interior 4
imagesmode View 20 photos
For Sale
$1,019,987
Est. $5,712/mo

1259 Loma Portal Drive, El Cajon, CA 92020

bed
3
Bedrooms
bathtub
2
Bathrooms
square_foot
2,051
Square Feet

About this home

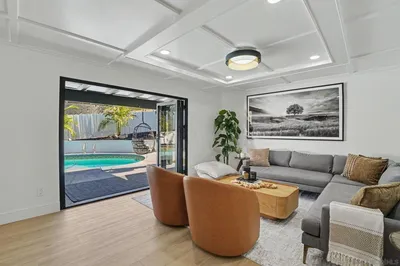
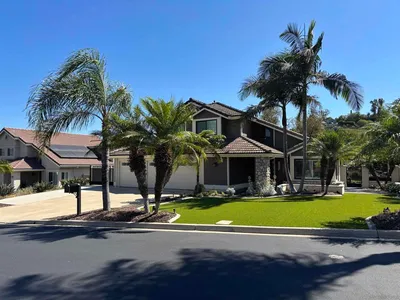
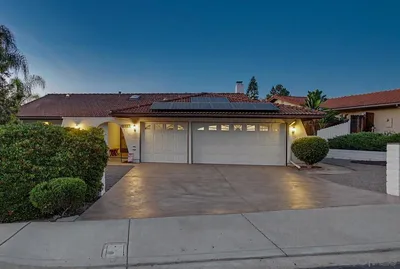
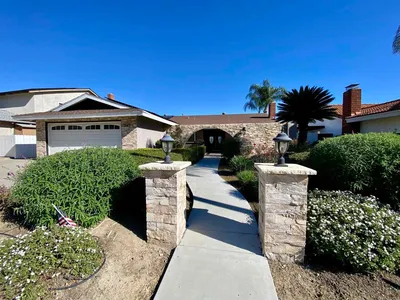
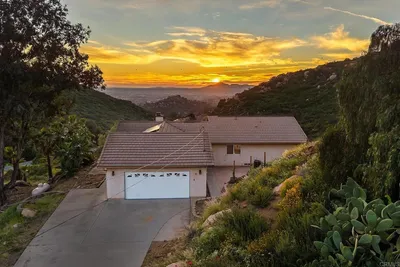
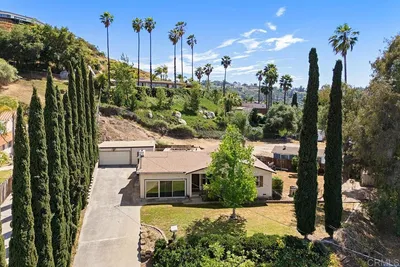
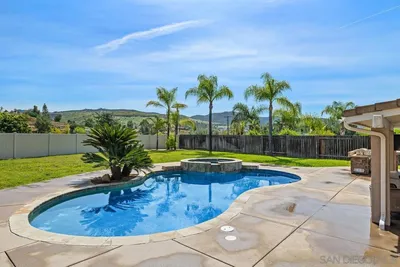
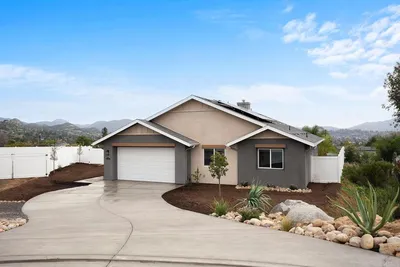
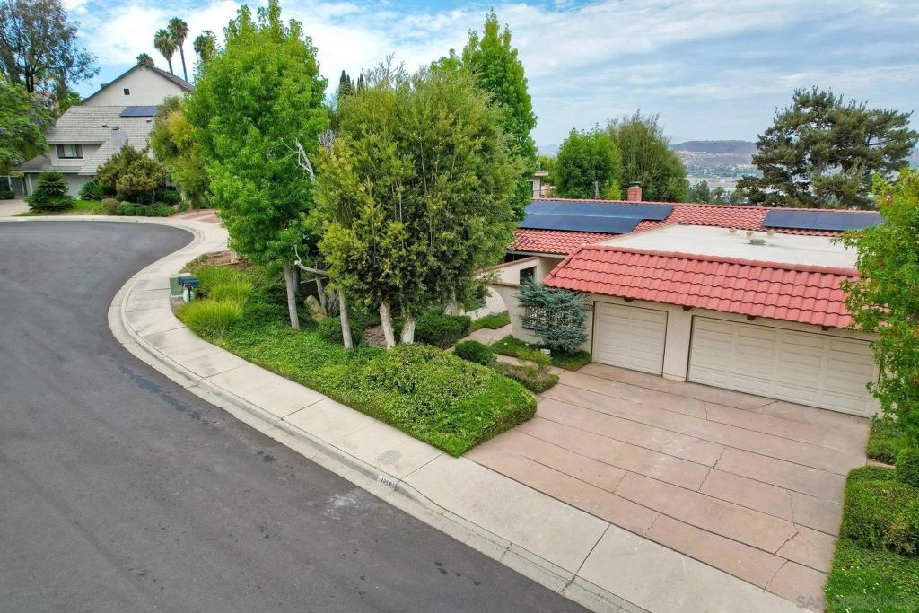
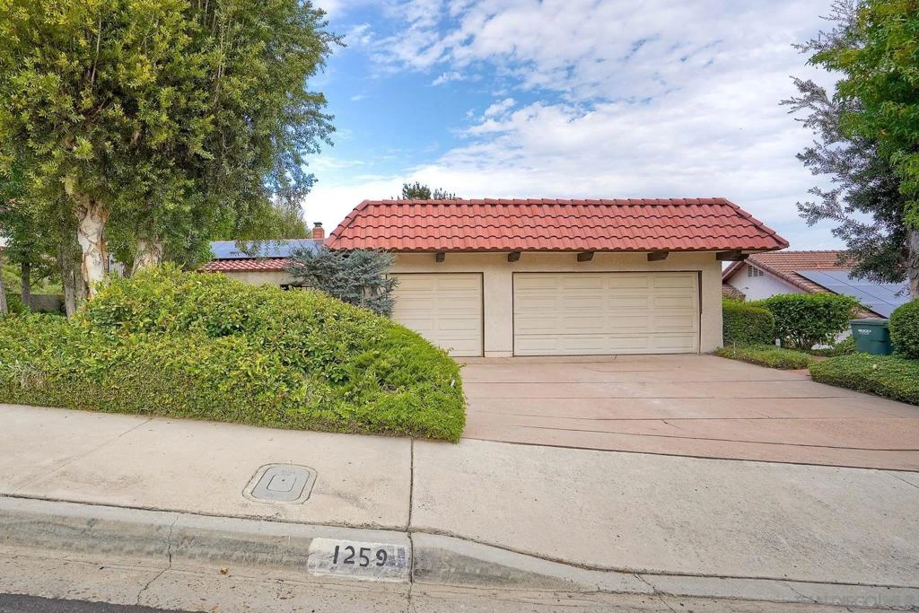
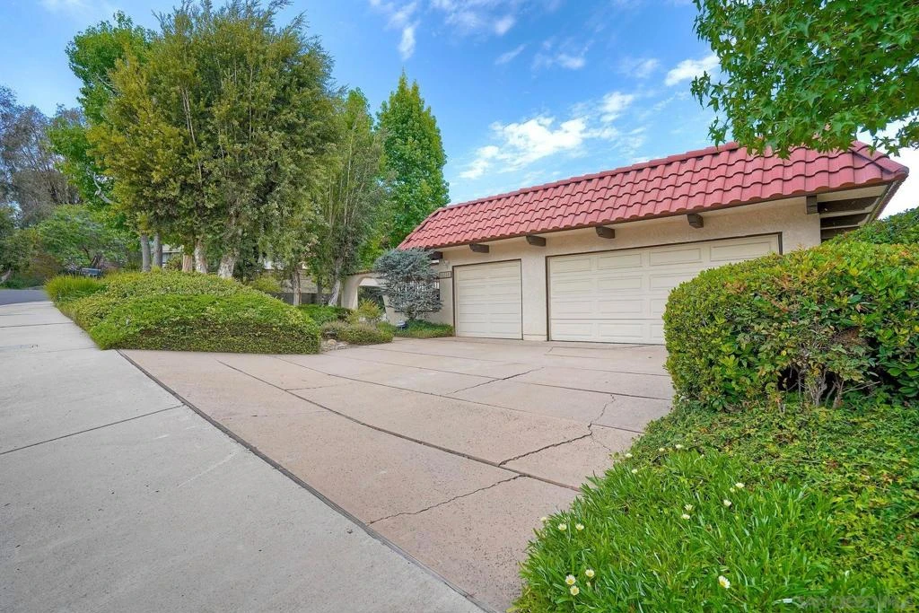
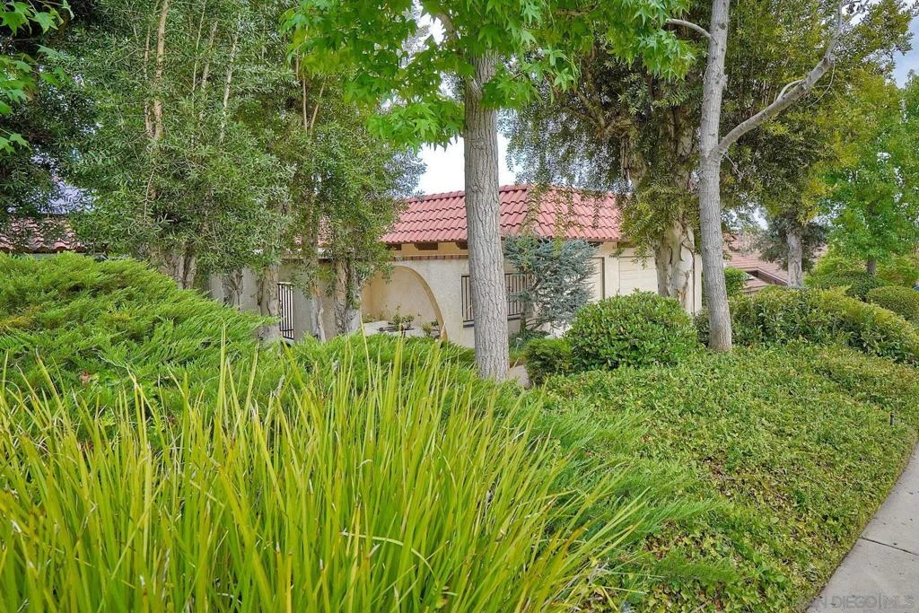
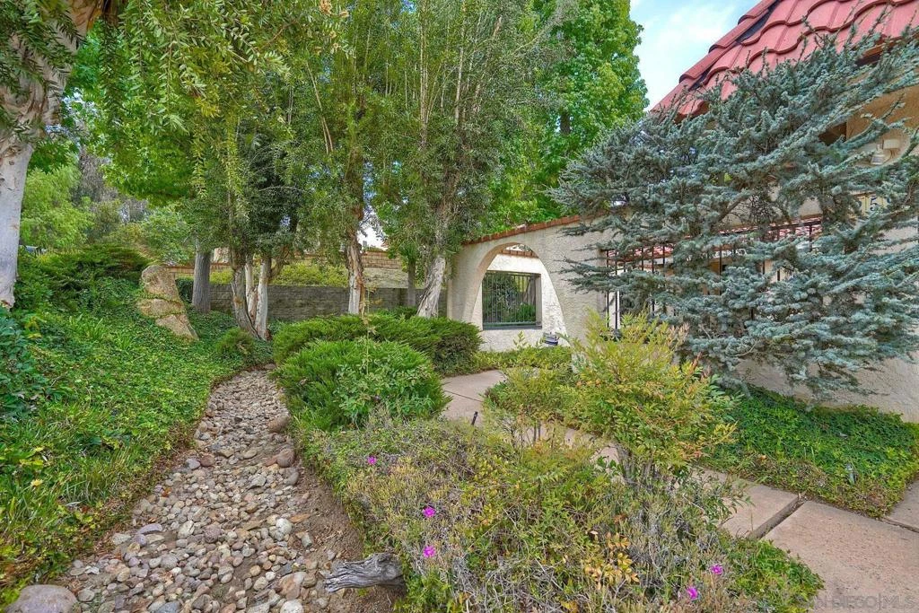
Welcome to this beautifully maintained single-story home in the highly desirable Fletcher Hills community. Perched in a quiet, top-of-the-hill location and set on a peaceful cul-de-sac with no home across the street, this 3-bedroom, 2-bathroom residence spans approximately 2,051 sq ft on a spacious 10,076 sq ft lot and blends classic character with meaningful updates throughout. Step inside to find fresh interior paint, newly removed acoustic ceilings for a clean, modern feel, and new carpet in two of the bedrooms. The open living area is anchored by a striking stone fireplace with an exposed wood-beam ceiling, while dual-pane windows fill the home with natural light. A recently replaced roof and a fully paid solar system backed by a 25-year warranty add long-term peace of mind and help keep energy costs down. The updated kitchen features crisp white cabinetry, granite countertops, a designer tile backsplash, a center island, and stainless-steel appliances, a space that's as functional as it is inviting, with a window over the sink framing views of the sparkling pool beyond. A wet bar adds an extra touch for entertaining. Additional highlights include an attached 3-car side-by-side garage with built-in storage, a dedicated laundry area, and mature, established landscaping that adds privacy and curb appeal. See Supplement=> Outside, the backyard is made for entertaining or unwinding, with a resurfaced Pool, spa, a covered patio, and open views that take full advantage of this home's elevated setting, a peaceful retreat in one of Fletcher Hills' most sought-after pockets, close to Hillside Park, top-rated schools, and easy freeway access via I-8 and I-52.

Property Facts

bed

Bedrooms

3

bathtub

Bathrooms

2

square_foot

Square Feet

2,051

landscape

Lot Size

10,076 sqft

calendar_month

Year Built

1951

home_work

Property Type

Single Family Residence

timer

Days on Market

0

payments

HOA Fee

$480/mo

garage

Garage Total

3

fingerprint

MLS #

260019273SD

Interior Details

Kitchen & Appliances

Appliances

Dishwasher, Microwave

Laundry

Electric Dryer Hookup, Gas Dryer Hookup, Laundry Room

Climate Control

Cooling

Central Air

Heating

Forced Air, Fireplaces, Natural Gas

Parking

Total Parking Spaces

6

Garage Spaces

3

Open Parking Spaces

3

Attached Garage

Yes

Parking Features

Driveway

Exterior & Lot

Building & Construction

Fencing

Partial

Construction

Stucco

Lot & Grounds

Pool Features

Fenced, In Ground, Private

Community & HOA

Association Info

HOA Fee$480
FrequencyAnnually

Mortgage Calculator

Total Monthly

$0

Principal & Interest:
$0
Property Tax:
$0
Home Insurance:
$0
HOA Fees:
$0
$
$
%

Nearby Schools

RatingSchool NameGradesDistance
3
Flying Hills School of Arts
Elementary School
K-80.2 mi
1
MERIT Academy
High School
9-120.4 mi
2
IDEA Center
High School
9-120.4 mi
1
Chaparral High
High School
9-120.4 mi
9
Fletcher Hills Elementary
Elementary School
K-51.0 mi

Convenience Score

Market Insights

92020|El Cajon
analytics

Estimated Value

Calculating...
trending_up0%vs. last year
202120222023202420252026

Market Temperature

Seller'sBalancedBuyer's
0d30d60d180d
Balanced

Balanced market

30 Days

Avg. time on market

This is a Balanced Market. Homes are selling at a moderate pace.

flood

Flood & Climate Risk

Flood Risk

Minimal — not in a FEMA flood zone

Low

Wildfire Risk

Moderate — near wildland-urban interface

Moderate

Heat Risk

Low — moderate summer temperatures

Low

Earthquake Risk

Southern California seismic zone

Moderate
volume_up

Noise Levels

TrafficQuiet residential street
AirportMinimal airport noise
CommercialLow commercial activity nearby
location_on

Location

1259 Loma Portal Drive

El Cajon, CA 92020

Open in Mapsopen_in_new
Topfind Realty

Ready to Take the Next Step?

Get expert support from a local agent today.

call
(800)-330-9306Available 9AM - 7PM

Similar Homes You Might Like

Based on price, location, and features
1033 Loma Portal
VIRTUAL TOUR

$999,999

FOR SALE

1033 Loma Portal, El Cajon, CA 92020

4 beds · 3 baths · 2,282 sqft

850 N 4Th Street
VIRTUAL TOUR

$997,250

FOR SALE

850 N 4Th Street, El Cajon, CA 92019

4 beds · 3 baths · 1,859 sqft

1045 S Magnolia
OPEN AUG 7, 11PM TO 1AM
VIRTUAL TOUR

$878,000

FOR SALE

1045 S Magnolia, El Cajon, CA 92020

4 beds · 3 baths · 2,112 sqft

12446 Skyhigh Court
VIRTUAL TOUR

$849,900

FOR SALE

12446 Skyhigh Court, El Cajon, CA 92021

4 beds · 2 baths · 1,930 sqft

933 Eastside Rd

$1,000,000

FOR SALE

933 Eastside Rd, El Cajon, CA 92020

3 beds · 3 baths · 2,036 sqft

1215 Vista Grande Road
VIRTUAL TOUR

$1,209,900

FOR SALE

1215 Vista Grande Road, El Cajon, CA 92019

4 beds · 2 baths · 1,952 sqft

343 Horizon Hills
VIRTUAL TOUR

$1,339,550

FOR SALE

343 Horizon Hills, El Cajon, CA 92020

4 beds · 3 baths · 2,310 sqft

1141 Sundale Rd
VIRTUAL TOUR

$1,250,000

FOR SALE

1141 Sundale Rd, El Cajon, CA 92019

4 beds · 3 baths · 2,321 sqft

Recently Sold

2164 Valley Mill Road
VIRTUAL TOUR

$1,100,000

SOLD

2164 Valley Mill Road, El Cajon, CA 92020

4 beds · 2 baths · 1,833 sqft

1245 Eastside Road
VIDEO TOUR

$950,000

SOLD

1245 Eastside Road, El Cajon, CA 92020

4 beds · 2 baths · 1,801 sqft

2792 LA CRESTA RD
VIRTUAL TOUR

$885,000

SOLD

2792 LA CRESTA RD, El Cajon, CA 92021

3 beds · 2 baths · 1,719 sqft

1071 Washington Heights Place
VIRTUAL TOUR

$799,900

SOLD

1071 Washington Heights Place, El Cajon, CA 92019

3 beds · 2 baths · 1,806 sqft

9239 Briette Pl
VIRTUAL TOUR

$1,150,000

SOLD

9239 Briette Pl, El Cajon, CA 92021

4 beds · 2 baths · 2,282 sqft

1707 Terrace Hill Dr
VIRTUAL TOUR

$959,000

SOLD

1707 Terrace Hill Dr, El Cajon, CA 92021

4 beds · 2 baths · 1,857 sqft

840 Hale
VIRTUAL TOUR

$835,000

SOLD

840 Hale, El Cajon, CA 92020

3 beds · 2 baths · 1,789 sqft

13849 Gorrion Ct
VIRTUAL TOUR

$805,000

SOLD

13849 Gorrion Ct, El Cajon, CA 92021

4 beds · 3 baths · 1,871 sqft

Topfind Realty

Company

  • About Us
  • Careers
  • Articles
  • Home Estimate

Explore

  • Renting
  • Buying
  • Selling
  • Realtors

Support

  • Help Center
  • Contact Us
  • Terms & Conditions
  • Privacy Policy

Topfind Realty, DRE # 02240815, is a licensed real estate broker in California. Topfind Realty pledges to support the Fair Housing Act and adhere to Equal Housing Opportunity laws.

Copyright © 2026 Topfind Realty. All Rights Reserved.