For Sale
$784,900
Est. $4,395/mo1241 Pearlbush Court, El Cajon, CA 92019
bed
3
Bedrooms
bathtub
2
Bathrooms
square_foot
1,351
Sq Ft
About this home
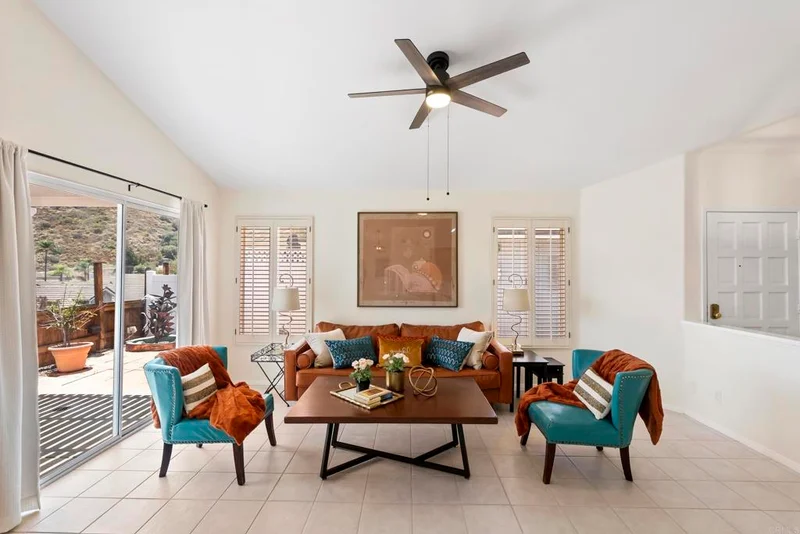
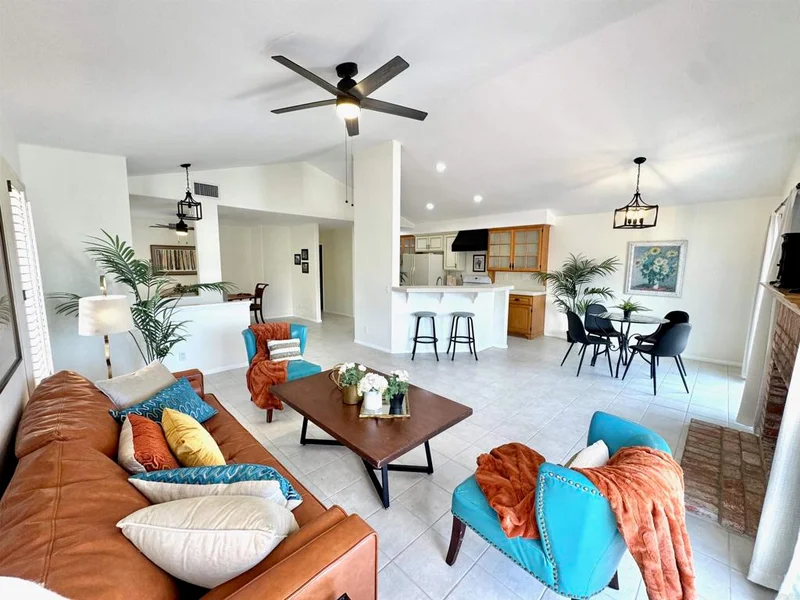
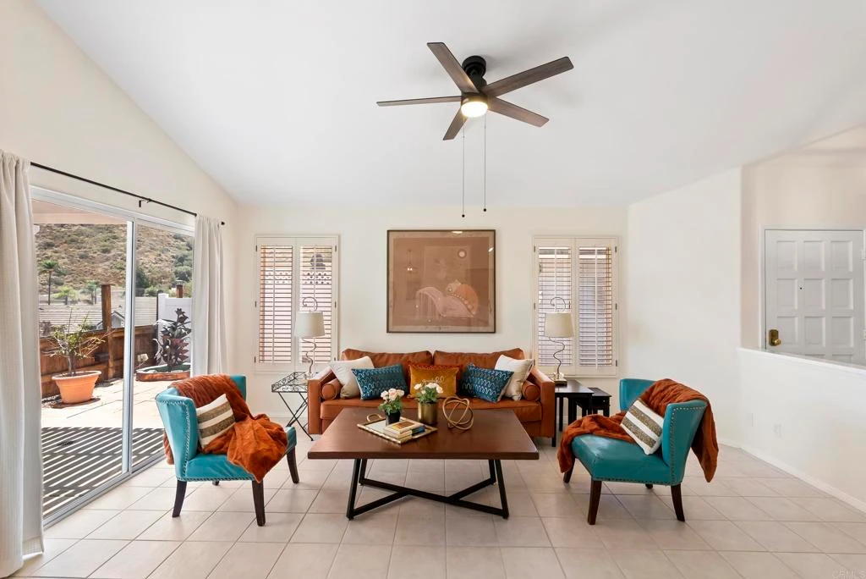
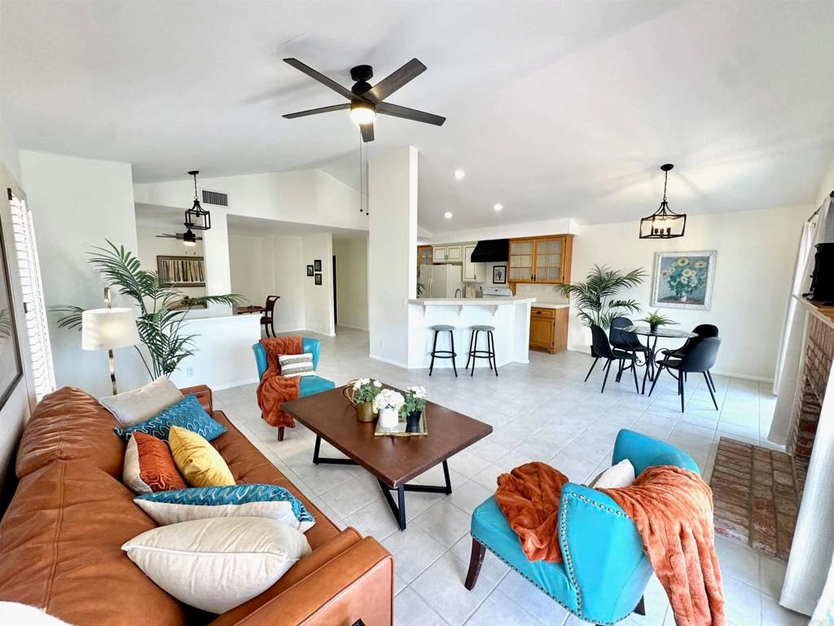
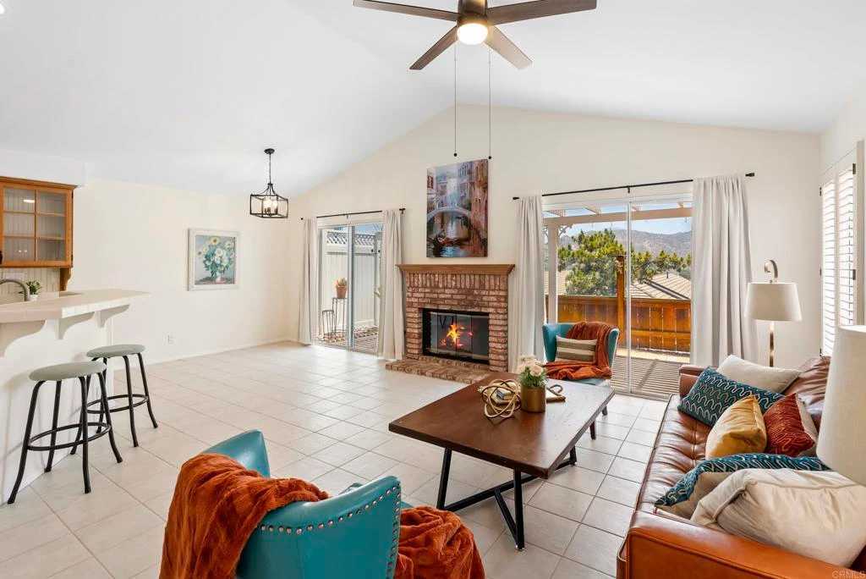
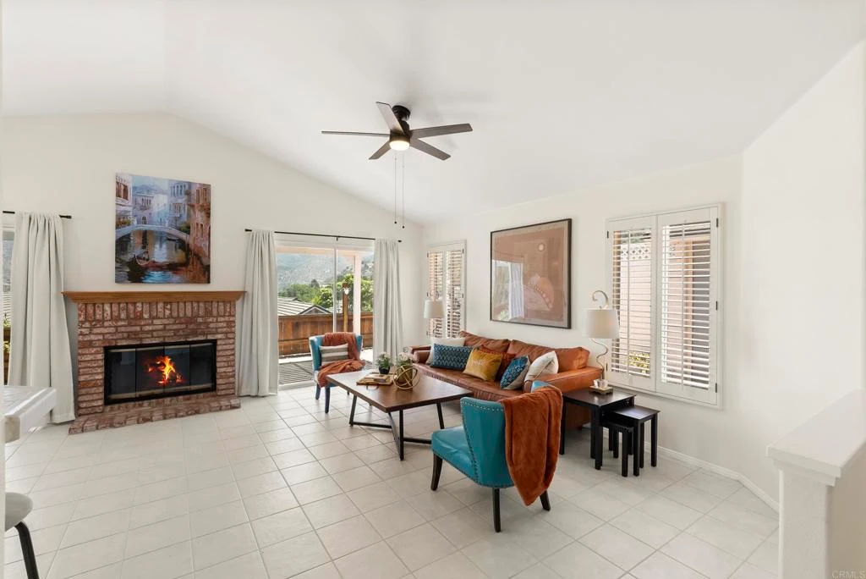
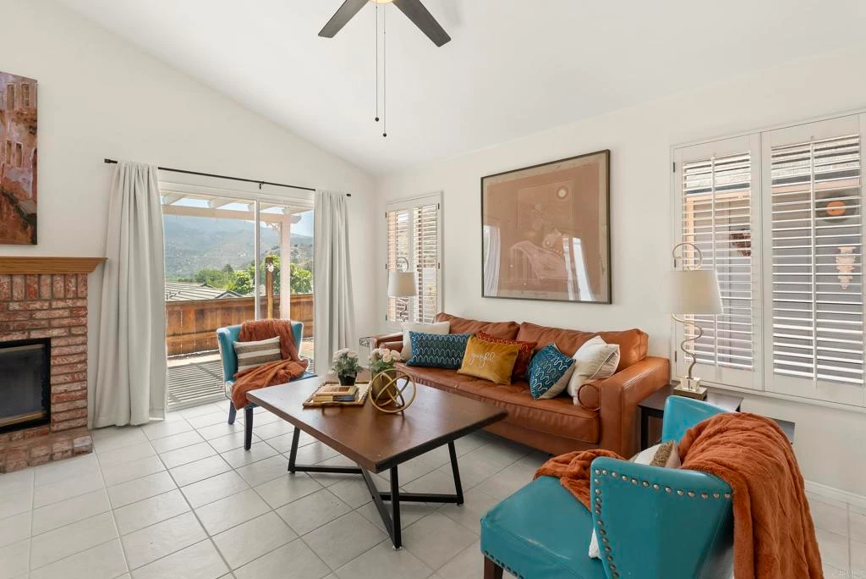
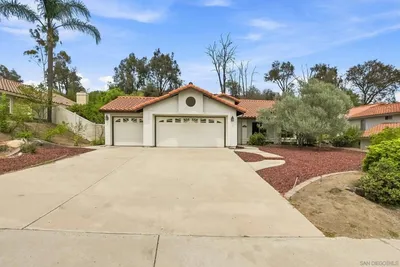
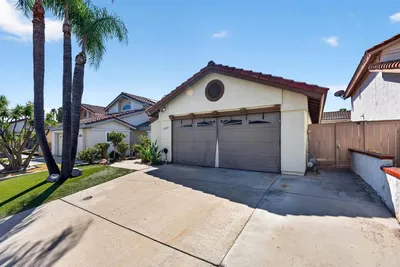
West Village is a sought-after community with a great reputation and a convenient location. This rare find is tucked away and high above with a panoramic view over rooftops, treetops, and to the golf course and mountains beyond! The simplicity of this lifestyle includes a community park, pool, spa, outdoor activities, RV parking, and an impressive gated entrance. The fresh paint and bright rooms show off the vaulted ceilings and open design. You will be ready for the holidays ahead with the cozy fireplace and formal dining room! The Primary Ensuite is generous in size and offers a walk-in closet as well. The kitchen is charming and also offers a casual dining nook looking out to the garden and the panoramic view. This floor plan is versatile and offers a choice of either a formal dining room or a third bedroom. When these were originally built, the builder allowed this choice. The current homeowner chose the formal dining room option. What would you choose? A third bedroom or home office option is waiting for you too! The laundry room, abundant storage, and two-car garage will satisfy the desire for the space you crave. The patio is ready for dining alfresco any time of year. This easy-care yard is a dream with plenty of space to enjoy the art of gardening. Come and see for yourself! This is the setting you have been searching for!
Property Facts
bed
Bedrooms
3
bathtub
Bathrooms
2
square_foot
Square Feet
1,351
landscape
Lot Size
3,578 sqft
calendar_month
Year Built
1989
home_work
Property Type
Single Family Residence
timer
Days on Market
33
payments
HOA Fee
$295/mo
garage
Garage Total
2
fingerprint
MLS #
PTP2604380
Interior Details
General Interior
Interior Features
Breakfast Bar, Breakfast Area, Separate Formal Dining Room, Eat In Kitchen, See Remarks, All Bedrooms Down, Primary Suite, Walk In Closets
Fireplace
Great Room, Living Room
Kitchen & Appliances
Appliances
Dishwasher, Disposal, Gas Range, Gas Water Heater, Refrigerator
Laundry
Electric Dryer Hookup, Gas Dryer Hookup, Laundry Room
Bed & Bath
Main Level Bedrooms
3
Main Level Bathrooms
2
Climate Control
Cooling
Central Air
Heating
Forced Air, Natural Gas
Parking
Total Parking Spaces
2
Garage Spaces
2
Attached Garage
Yes
Exterior & Lot
Lot & Grounds
Lot Features
Garden, Landscaped, Level, Near Park, Planned Unit Development, Street Level
Pool Features
Community, In Ground, Association
Sewer
Public Sewer
Community & HOA
Association Info
AssociationWest Village Homeowners Association
HOA Fee$295
FrequencyMonthly
HOA Amenities
Barbecue, Picnic Area, Pool, Rv Parking
Community Features
Suburban, Park, Pool

Mortgage Calculator
Total Monthly
$0
Principal & Interest:
$0Property Tax:
$0Home Insurance:
$0HOA Fees:
$0$
$
%
Nearby Schools
| Rating | School Name |
|---|---|
8 | Vista Grande Elementary Elementary School |
N/A | Christian Elementary School-East Campus Private School |
4 | Granite Hills High High School |
8 | Valhalla High High School |
2 | Meridian Elementary Elementary School |
Convenience Score
Market Insights
92019|El Cajon
Estimated Value
Calculating...
No change vs. last year
Value history is still building for this area.
Market Temperature
Seller'sBalancedBuyer's
0d30d60d180d
Balanced
Balanced market
30 Days
Avg. time on market
This is a Balanced Market. Homes are selling at a moderate pace.
Flood & Climate Risk
Noise Levels

Ready to Take the Next Step?
Get expert support from a local agent today.
call
(800)-330-9306Available 9AM - 7PM
Similar Homes You Might Like
Based on price, location, and features
Recently Sold
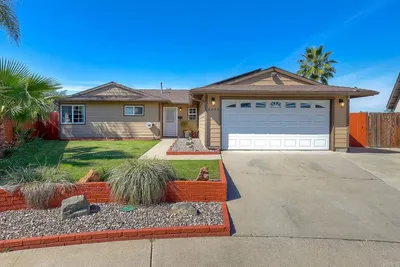

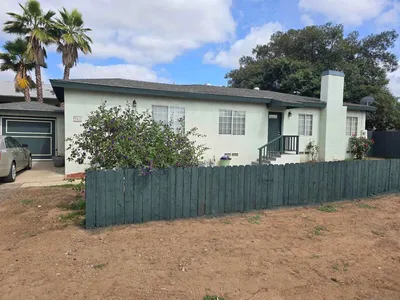
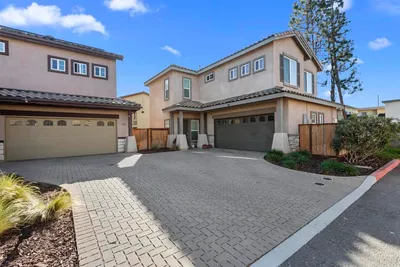

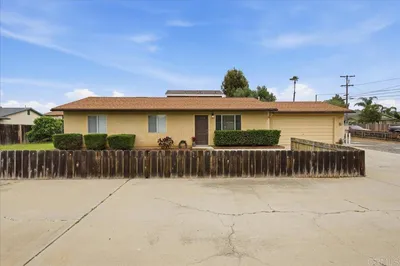

$784,900
3 bd | 2 ba | 1,351 sqft