SoldClosed on June 12, 2026
$1,100,000
Sold Price11623 Via Jacquelina, El Cajon, CA 92019
bed
4
Bedrooms
bathtub
3
Bathrooms
square_foot
1,947
Square Feet
About this home
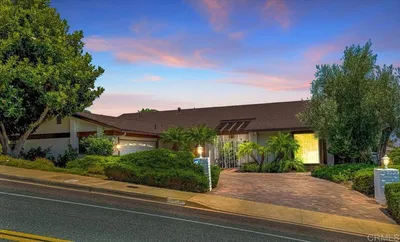
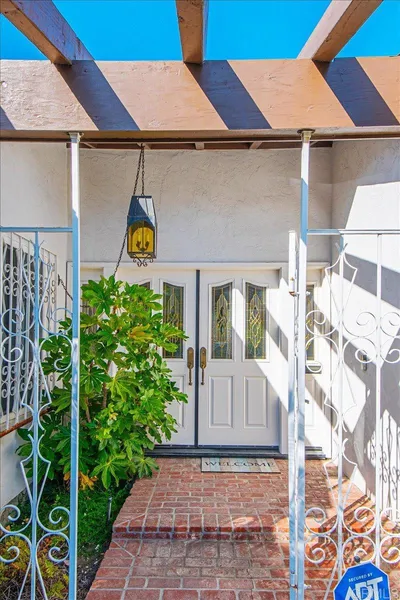
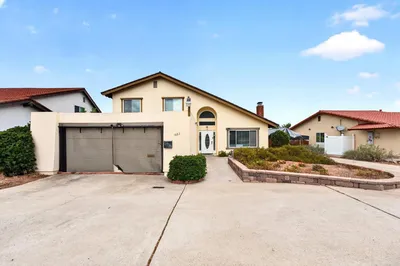
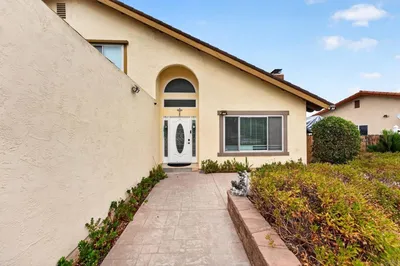
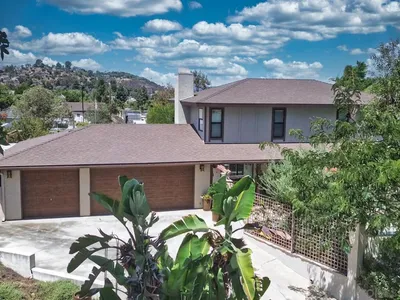
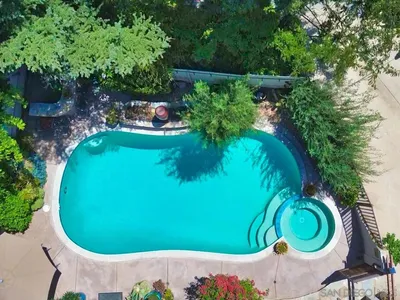
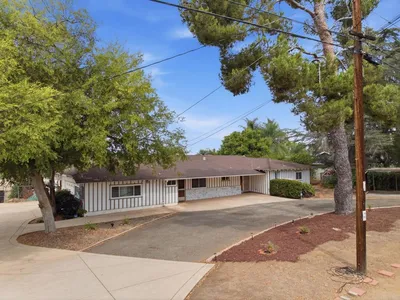
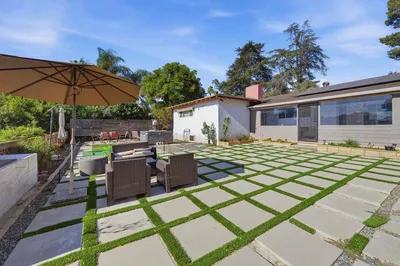
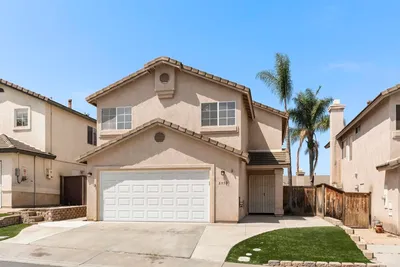
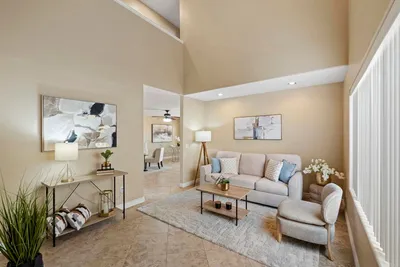
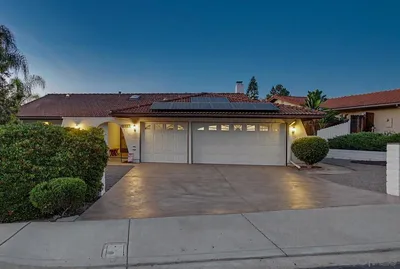
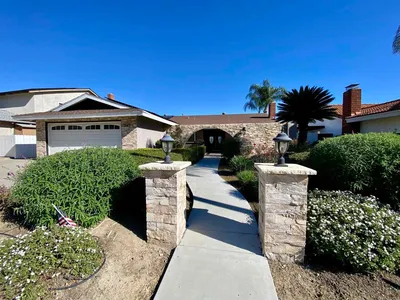
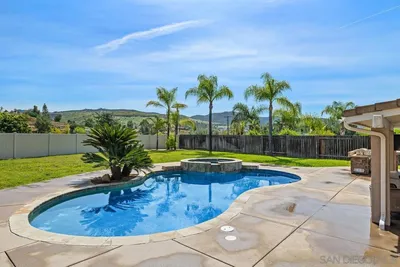
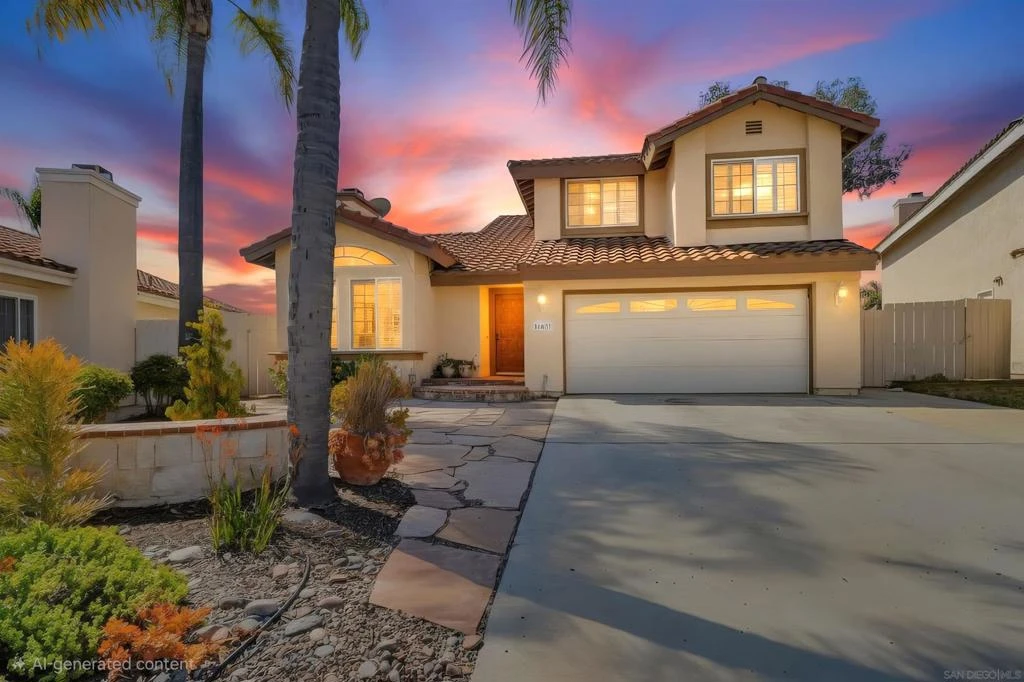
Welcome to this beautifully maintained two-story home tucked away on a cul-de-sac, offering a desirable floor plan w/one bedroom located on the entry level. No HOA! Spacious & separate living areas great for entertaining. Stunning arch window bringing in natural light & tile fireplace in the living rm., vaulted ceilings, designer mosaic bathroom sink, beautiful maple plank flooring & carpet throughout. The kitchen features a garden window overlooking the backyard, granite countertops, double ovens, ample cabinetry. Primary suite offers a private balcony w/ scenic views, a walk-in closet w/ custom built-ins. Enjoy year-round entertaining in the expansive backyard complete w/ a large pool, built-in BBQ, beautiful rose bushes, paver accents w/several sitting areas. Charming exterior front has a tranquil rock garden w/ drought-tolerant landscaping & decorative accents perfect for relaxing evenings outdoors. Desirable location in Rancho San Diego. Near shopping, trails, park and college.
infoProperty Facts
bed
Bedrooms
4
bathtub
Bathrooms
3
square_foot
Square Feet
1,947
landscape
Lot Size
6,180 sqft
calendar_month
Year Built
1988
home_work
Property Type
Single Family Residence
timer
Days on Market
5
payments
HOA Fee
N/A
garage
Garage Total
2
fingerprint
MLS #
260011537SD
chairInterior Details
General Interior
Interior Features
Built In Features, Balcony, Separate Formal Dining Room, Eat In Kitchen, Granite Counters, Recessed Lighting, Bedroom On Main Level, Walk In Closets
Flooring
Carpet
Fireplace
Living Room
Kitchen & Appliances
Appliances
Double Oven, Dishwasher, Gas Cooking, Gas Cooktop, Microwave, Refrigerator
Laundry
Gas Dryer Hookup, In Garage
Climate Control
Cooling
Central Air
Heating
Forced Air, Fireplaces, Natural Gas
deckExterior & Lot
Building & Construction
Patio & Porch
Concrete, Covered, Deck, Open, Patio
Construction
Stucco
Roof
Spanish Tile
Nearby Schools
| Rating | School Name |
|---|---|
8 | Rancho San Diego Elementary Elementary School |
7 | Hillsdale Middle Middle School |
8 | Fuerte Elementary Elementary School |
5 | Avocado Elementary Elementary School |
8 | Valhalla High High School |
Convenience Score

This Home is Sold
Curious what your home is worth? Get a free valuation.
call
(800)-330-9306Available 9AM - 6PM
Similar Homes You Might Like
Based on price, location, and features