Topfind Realty
Renting

Search Rentals

Houses for RentTownhomes for RentCondos for RentView All Rentals →

Renting Resources

Why Rent With UsRenter GuideRent vs Buy Calculator

Renter Articles

How to Negotiate RentUnderstanding Your LeaseMoving Checklist for RentersAll Renter Articles
Buying

Search Homes

Houses for SaleTownhomes for SaleCondos for SaleView All Homes →

Buying Resources

Why Buy With UsBuyer GuideAffordability CalculatorInvestment CalculatorProperty Tax Calculator

Buyer Articles

Home Inspection TipsFirst-Time Buyer ChecklistImprove Your Credit Score
Selling

Selling Tools

Home ValuationNet Sheet CalculatorHELOC CalculatorRefinance Calculator

Selling Resources

Why Sell With UsSeller GuideFind a Seller's Agent

Seller Articles

Strategic PricingMaximize Profit When SellingSell While Buying Your Next Home
Mortgage

Today's Rates

Mortgage RatesRefinance Rates

Mortgage Tools

Mortgage CalculatorLoan Comparison

Mortgage Resources

Why Pre-Approval MattersCompare Mortgage OffersFind the Right Loan Program
Realtors
Topfind
Houses for RentTownhomes for RentCondos for RentView All Rentals →
Why Rent With UsRenter GuideRent vs Buy Calculator
How to Negotiate RentUnderstanding Your LeaseMoving Checklist for Renters
Houses for SaleTownhomes for SaleCondos for SaleView All Homes →
Why Buy With UsBuyer GuideAffordability CalculatorInvestment CalculatorProperty Tax Calculator
Home Inspection TipsFirst-Time Buyer ChecklistImprove Your Credit Score
Home ValuationNet Sheet CalculatorHELOC CalculatorRefinance Calculator
Why Sell With UsSeller GuideFind a Seller's Agent
Strategic PricingMaximize Profit When SellingSell While Buying Your Next Home
Mortgage RatesRefinance RatesMortgage CalculatorLoan Comparison
Why Pre-Approval MattersCompare Mortgage OffersFind the Right Loan Program
groupRealtorsinfoAbout Us
Continue with Google
Sign InSign Up
Topfind Realty
Renting

Search Rentals

Houses for RentTownhomes for RentCondos for RentView All Rentals →

Renting Resources

Why Rent With UsRenter GuideRent vs Buy Calculator

Renter Articles

How to Negotiate RentUnderstanding Your LeaseMoving Checklist for RentersAll Renter Articles
Buying

Search Homes

Houses for SaleTownhomes for SaleCondos for SaleView All Homes →

Buying Resources

Why Buy With UsBuyer GuideAffordability CalculatorInvestment CalculatorProperty Tax Calculator

Buyer Articles

Home Inspection TipsFirst-Time Buyer ChecklistImprove Your Credit Score
Selling

Selling Tools

Home ValuationNet Sheet CalculatorHELOC CalculatorRefinance Calculator

Selling Resources

Why Sell With UsSeller GuideFind a Seller's Agent

Seller Articles

Strategic PricingMaximize Profit When SellingSell While Buying Your Next Home
Mortgage

Today's Rates

Mortgage RatesRefinance Rates

Mortgage Tools

Mortgage CalculatorLoan Comparison

Mortgage Resources

Why Pre-Approval MattersCompare Mortgage OffersFind the Right Loan Program
Realtors
Topfind
Houses for RentTownhomes for RentCondos for RentView All Rentals →
Why Rent With UsRenter GuideRent vs Buy Calculator
How to Negotiate RentUnderstanding Your LeaseMoving Checklist for Renters
Houses for SaleTownhomes for SaleCondos for SaleView All Homes →
Why Buy With UsBuyer GuideAffordability CalculatorInvestment CalculatorProperty Tax Calculator
Home Inspection TipsFirst-Time Buyer ChecklistImprove Your Credit Score
Home ValuationNet Sheet CalculatorHELOC CalculatorRefinance Calculator
Why Sell With UsSeller GuideFind a Seller's Agent
Strategic PricingMaximize Profit When SellingSell While Buying Your Next Home
Mortgage RatesRefinance RatesMortgage CalculatorLoan Comparison
Why Pre-Approval MattersCompare Mortgage OffersFind the Right Loan Program
groupRealtorsinfoAbout Us
Continue with Google
Sign InSign Up
Real Estate/CA/El Cajon/1036 Erin Drive
view_in_arVirtual Tour
Photo 1 of 1036 Erin Drive
Photo 2 of 1036 Erin Drive
1 / 20
Main
Interior 1
Interior 2
Interior 3
Interior 4
imagesmode View 20 photos
For Sale
$1,199,950
Est. $6,720/mo

1036 Erin Drive, El Cajon, CA 92020

bed
4
Bedrooms
bathtub
3
Bathrooms
square_foot
2,145
Sq Ft

About this home

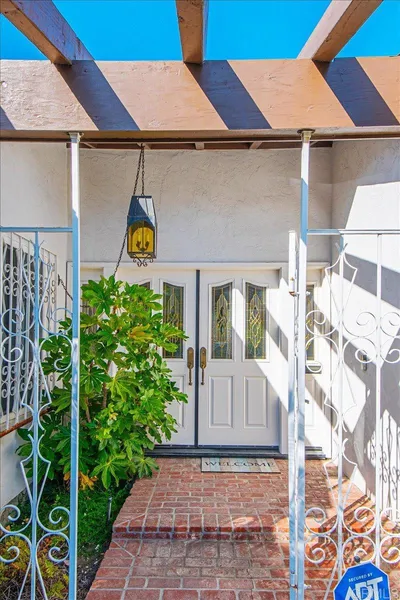
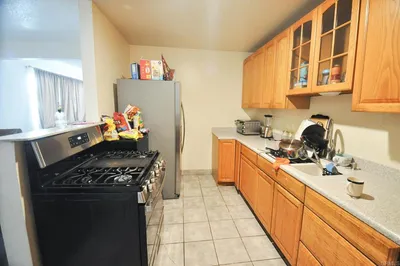
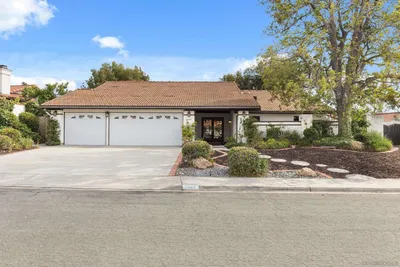
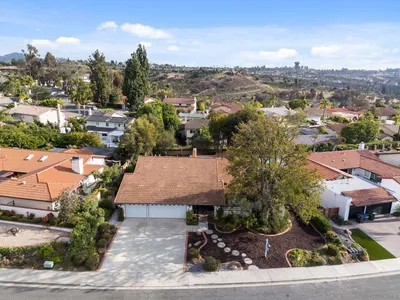
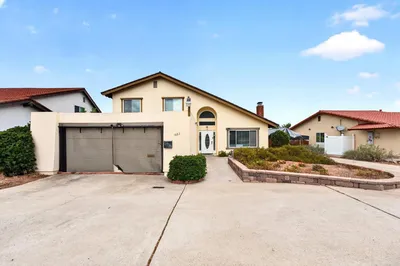
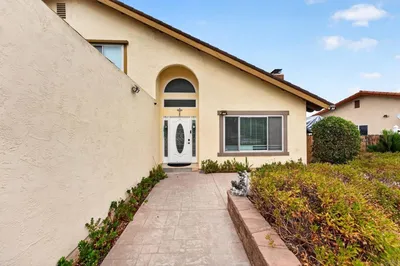
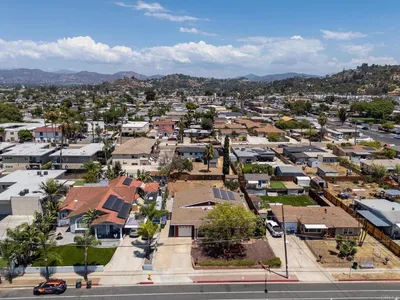
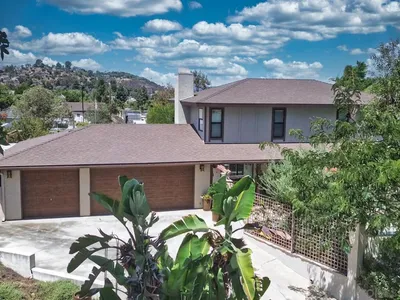
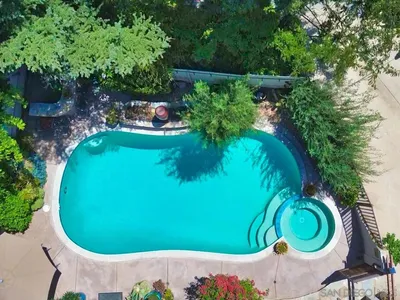
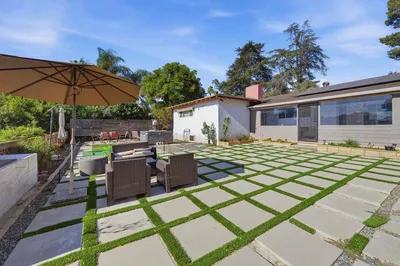
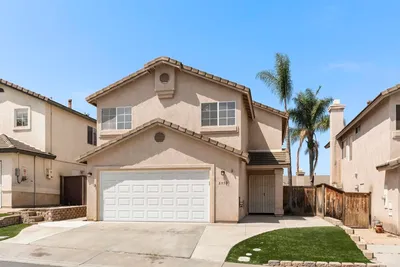
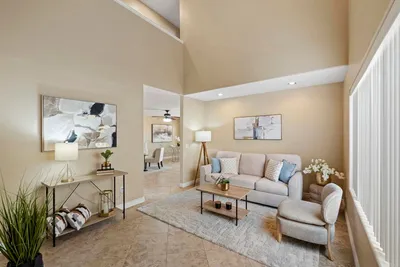
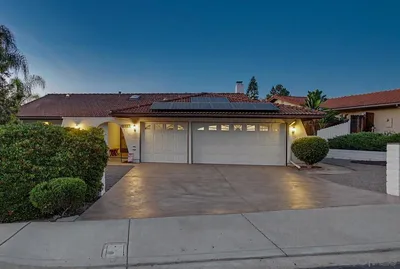
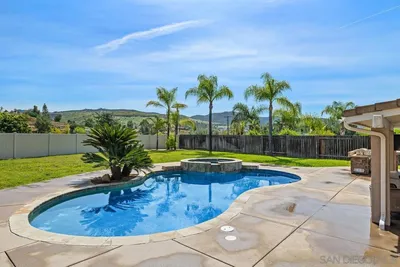
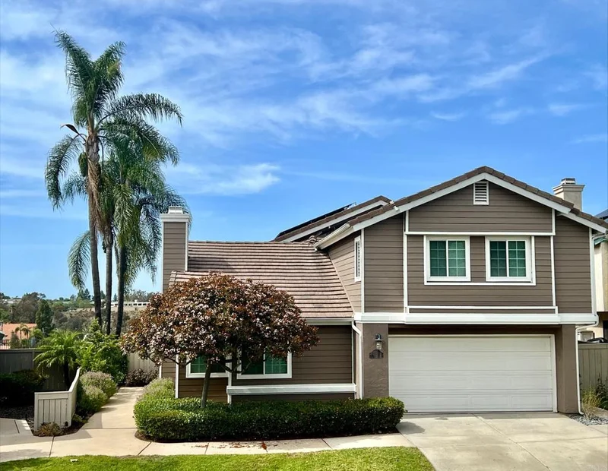
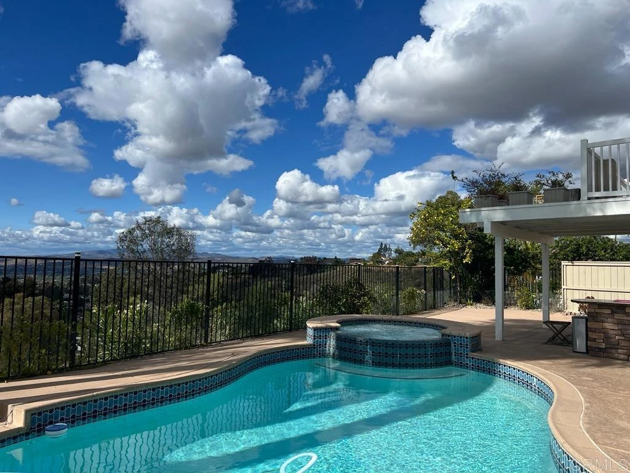
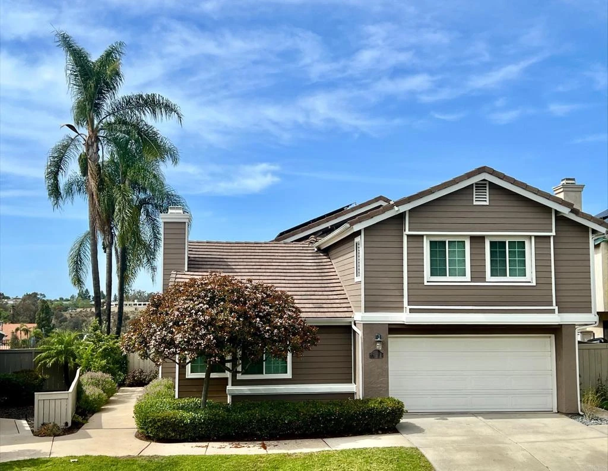
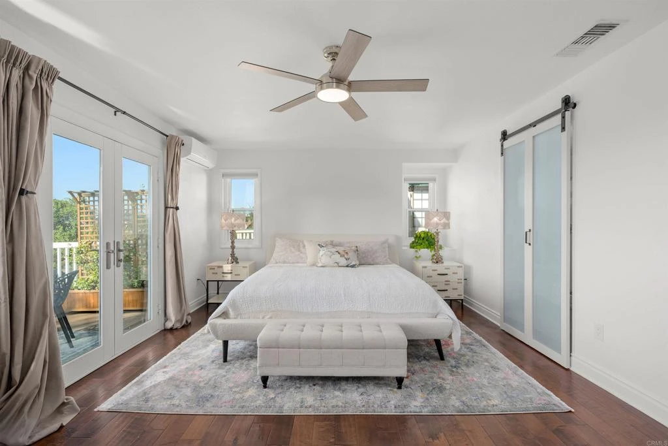
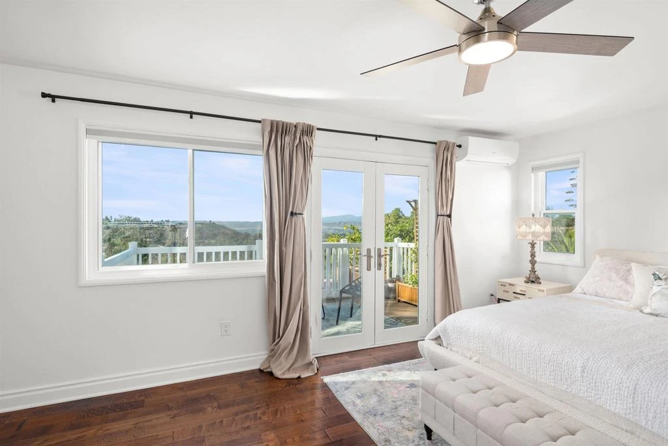
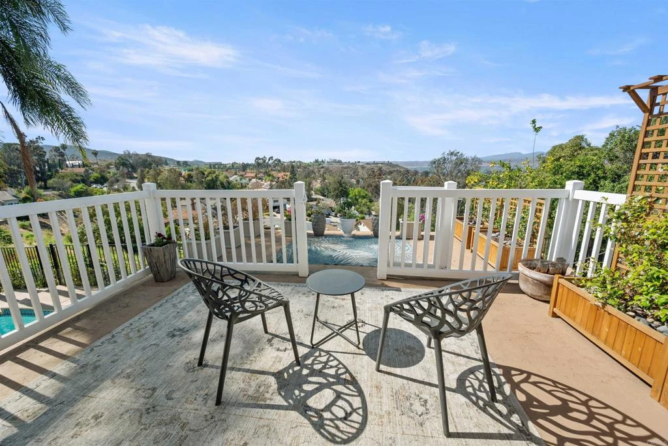
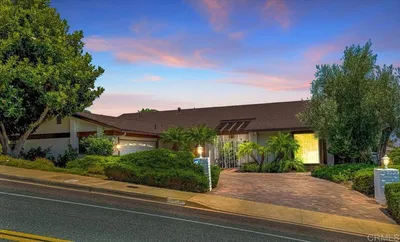
Welcome to your dream home perched on the canyon rim in the highly sought-after Highpoint community of Fletcher Hills. This beautifully updated 4-bedroom, 2.5-bath residence offers an exceptional blend of space, comfort, and breathtaking 180-degree panoramic views from both levels—with no neighbors behind. Step inside to soaring vaulted ceilings and rich wood flooring, where natural light creates a bright, inviting ambiance. The thoughtfully designed layout features both a living room and family room—each with its own fireplace—ideal for everyday living and effortless entertaining. The kitchen is well-appointed with built-in stainless steel appliances, a gas cooktop, pull-out shelving, and ample space to gather. The adjacent dining area features vaulted ceilings and elegant lighting, with easy access to outdoor living. Step outside to your private backyard retreat featuring a pool and spa, built-in gas grill, and outdoor peninsula with sink—perfect for entertaining against a stunning canyon backdrop. Upstairs, the spacious primary suite offers a private balcony, custom walk-in closet, and an en-suite bath with dual vanities (updated in 2024), soaking tub, and separate shower. Additional bedrooms are generously sized. The downstairs powder room offers potential to expand into a full bath using the adjacent flex space, which can also serve as a gym, studio, or hobby room. Designed for efficiency, the home features a two-zone, six-head mini split system (2024), tankless water heater, and EV charger. Solar is leased and available for buyout or for lease to be taken over. Additional highlights include second-floor laundry, new backyard fencing, and freshly painted exterior. HOA maintains the front yard, and no California FAIR Plan is required. Located on a quiet dead-end street in a welcoming, family-friendly neighborhood, with walkability to Grossmont College and just 20 minutes to downtown San Diego or the beach. Don’t miss one of Fletcher Hills’ most scenic opportunities.

Property Facts

bed

Bedrooms

4

bathtub

Bathrooms

3

square_foot

Square Feet

2,145

landscape

Lot Size

5,489 sqft

calendar_month

Year Built

1987

home_work

Property Type

Single Family Residence

timer

Days on Market

74

payments

HOA Fee

$310/mo

garage

Garage Total

2

fingerprint

MLS #

NDP2604713

Interior Details

General Interior

Interior Features

All Bedrooms Up

Fireplace

Family Room, Living Room

Kitchen & Appliances

Appliances

Barbecue, Dishwasher, Gas Cooking, Disposal, Gas Range, Ice Maker, Microwave

Laundry

Laundry Closet

Bed & Bath

Main Level Bathrooms

1

Climate Control

Cooling

Ductless

Parking

Total Parking Spaces

2

Garage Spaces

2

Attached Garage

Yes

Parking Features

Garage

Exterior & Lot

Lot & Grounds

Lot Features

Level

Pool Features

Heated, In Ground

Spa Features

Heated, In Ground, Private

Sewer

Public Sewer

Community & HOA

Association Info

AssociationFletcher Hills Association
HOA Fee$310
FrequencyMonthly

HOA Amenities

Maintenance Front Yard, Park

Community Features

Foothills, Suburban, Sidewalks

Schedule a home tour with a Topfind agent

Mortgage Calculator

Total Monthly

$0

Principal & Interest:
$0
Property Tax:
$0
Home Insurance:
$0
HOA Fees:
$0
$
$
%

Nearby Schools

RatingSchool NameGradesDistance
N/A
Our Lady Of Grace Elementary School
Private School
K-120.4 mi
10
Grossmont Middle College High
High School
11-120.6 mi
9
Fletcher Hills Elementary
Elementary School
K-50.6 mi
N/A
Foothills Christian High School
Private School
K-120.8 mi
8
Gage Elementary
Elementary School
K-50.9 mi

Convenience Score

Market Insights

92020|El Cajon

Estimated Value

Calculating...
No change vs. last year
Value history is still building for this area.

Market Temperature

Seller'sBalancedBuyer's
0d30d60d180d
Balanced

Balanced market

30 Days

Avg. time on market

This is a Balanced Market. Homes are selling at a moderate pace.

Flood & Climate Risk

Noise Levels

Location

1036 Erin Drive

El Cajon, CA 92020

Open in Mapsopen_in_new
Topfind Realty

Ready to Take the Next Step?

Get expert support from a local agent today.

call
(800)-330-9306Available 9AM - 7PM

Similar Homes You Might Like

Based on price, location, and features
1600 Swallow Drive
1600 Swallow Drive photo 2
1 / 20

$1,150,000

FOR SALE

1600 Swallow Drive, El Cajon, CA 92020

3 beds · 2 baths · 2,307 sqft

124 130 Richardson Avenue
124 130 Richardson Avenue photo 2
1 / 20
VIRTUAL TOUR

$850,000

FOR SALE

124 130 Richardson Avenue, El Cajon, CA 92020

4 beds · 2 baths · 1,822 sqft

1844 Hacienda Dr.
1844 Hacienda Dr. photo 2
1 / 20
VIRTUAL TOUR

$1,299,000

FOR SALE

1844 Hacienda Dr., El Cajon, CA 92020

4 beds · 3 baths · 2,496 sqft

1682 Granite Hills Drive
1682 Granite Hills Drive photo 2
1 / 41
NEW 16 HRS AGO
VIRTUAL TOUR

$999,000

FOR SALE

1682 Granite Hills Drive, El Cajon, CA 92019

3 beds · 2 baths · 1,990 sqft

1045 S Magnolia
1045 S Magnolia photo 2
1 / 35
VIRTUAL TOUR

$878,000

FOR SALE

1045 S Magnolia, El Cajon, CA 92020

4 beds · 3 baths · 2,112 sqft

1090 ELLEN LANE
1090 ELLEN LANE photo 2
1 / 20
OPEN SUNDAY, 7PM - 10PM
VIDEO TOUR

$999,000

FOR SALE

1090 Ellen Lane, El Cajon, CA 92019

3 beds · 3 baths · 1,884 sqft

646 El Rancho Dr
646 El Rancho Dr photo 2
1 / 20
VIRTUAL TOUR

$1,199,999

FOR SALE

646 El Rancho Dr, El Cajon, CA 92019

4 beds · 3 baths · 2,017 sqft

8950 Gateway View Ct
8950 Gateway View Ct photo 2
1 / 20
VIRTUAL TOUR

$799,900

FOR SALE

8950 Gateway View Ct, El Cajon, CA 92021

4 beds · 3 baths · 1,717 sqft

Recently Sold

2164 Valley Mill Road
VIRTUAL TOUR

$1,100,000

2164 Valley Mill Road, El Cajon, CA 92020

4 beds · 2 baths · 1,833 sqft

1245 Eastside Road
VIDEO TOUR

$950,000

1245 Eastside Road, El Cajon, CA 92020

4 beds · 2 baths · 1,801 sqft

2792 LA CRESTA RD
VIRTUAL TOUR

$885,000

2792 La Cresta Rd, El Cajon, CA 92021

3 beds · 2 baths · 1,719 sqft

1071 Washington Heights Place
VIRTUAL TOUR

$799,900

1071 Washington Heights Place, El Cajon, CA 92019

3 beds · 2 baths · 1,806 sqft

9239 Briette Pl
VIRTUAL TOUR

$1,150,000

9239 Briette Pl, El Cajon, CA 92021

4 beds · 2 baths · 2,282 sqft

11764 66 Avenida Marcella
VIRTUAL TOUR

$1,000,000

11764 66 Avenida Marcella, El Cajon, CA 92019

3 beds · 4 baths · 1,874 sqft

1707 Terrace Hill Dr
VIRTUAL TOUR

$959,000

1707 Terrace Hill Dr, El Cajon, CA 92021

4 beds · 2 baths · 1,857 sqft

840 Hale
VIRTUAL TOUR

$835,000

840 Hale, El Cajon, CA 92020

3 beds · 2 baths · 1,789 sqft

$1,199,950
4 bd | 3 ba | 2,145 sqft
call
Topfind Realty

Company

  • About Us
  • Careers
  • Articles
  • Home Estimate

Explore

  • Renting
  • Buying
  • Selling
  • Realtors

Support

  • Help Center
  • Contact Us
  • Terms & Conditions
  • Privacy Policy

Tools

  • Mortgage Calculator
  • Affordability Calculator
  • Rent vs Buy Calculator
  • Refinance Calculator

Topfind Realty, DRE # 02240815, is a licensed real estate broker in California. Topfind Realty pledges to support the Fair Housing Act and adhere to Equal Housing Opportunity laws.

Copyright © 2026 Topfind Realty. All Rights Reserved.