imagesmode View 30 photos
For Sale
$2,950,000
Est. $16,520/mo1432 Kellam, Echo Park, CA 90026
bed
6
Bedrooms
bathtub
5
Bathrooms
square_foot
4,179
Square Feet
About this home
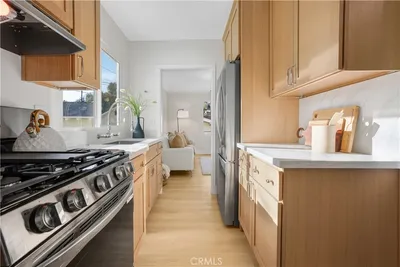
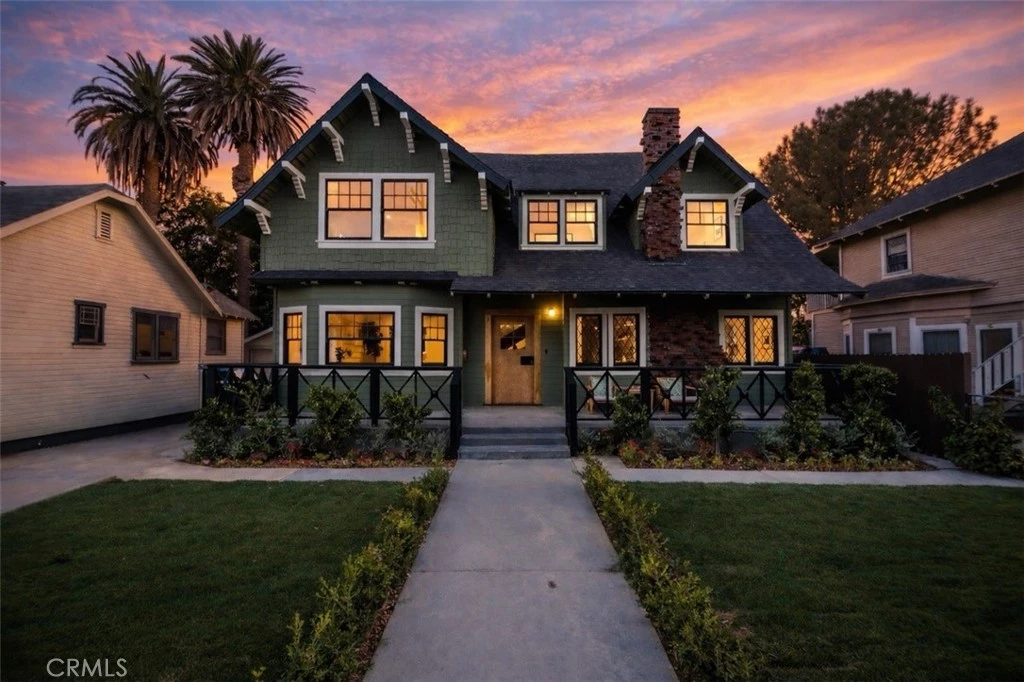
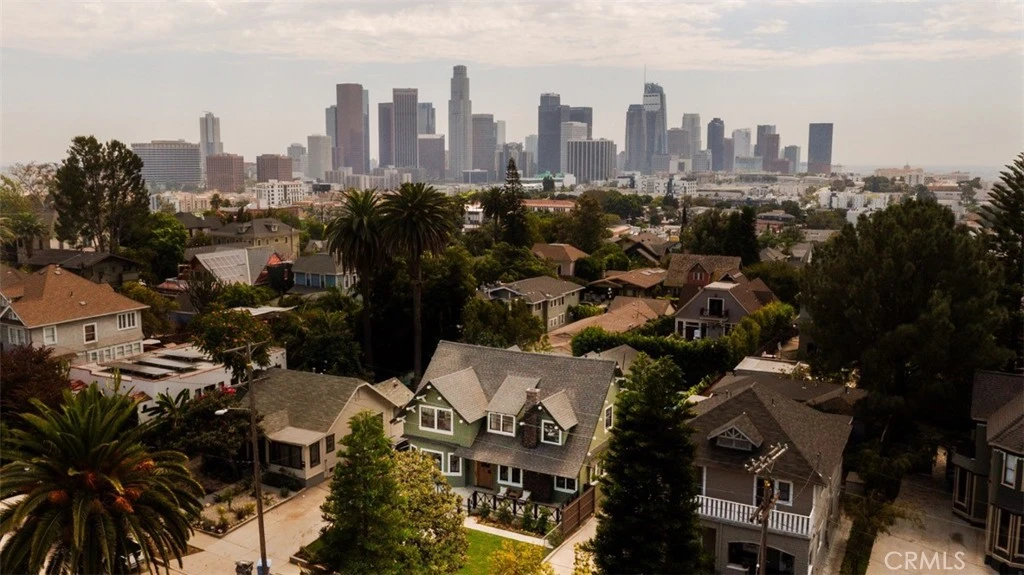
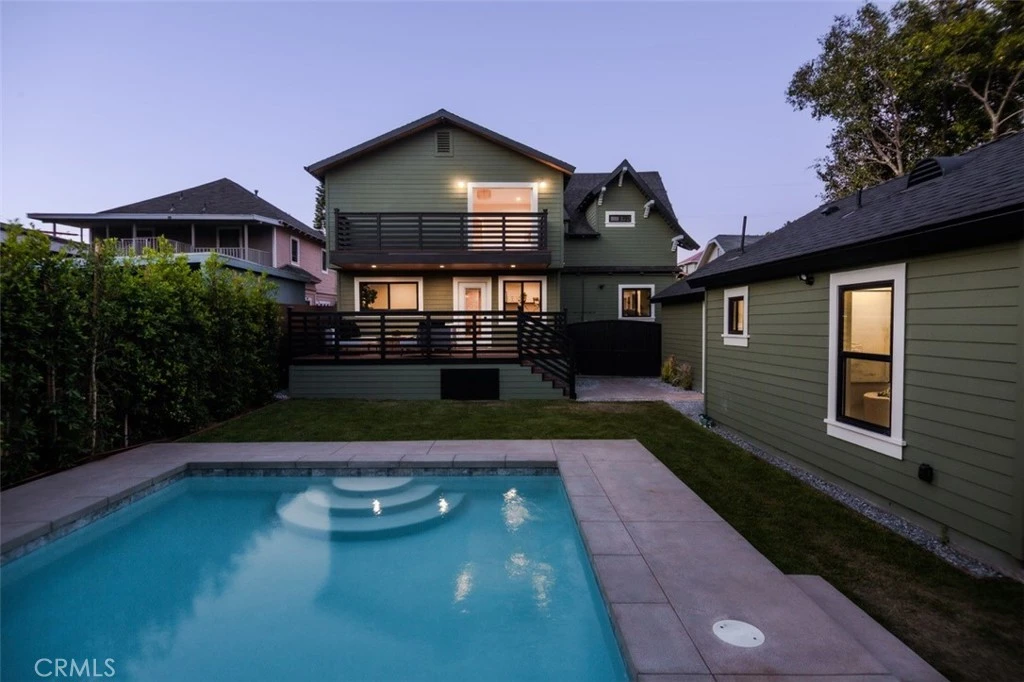
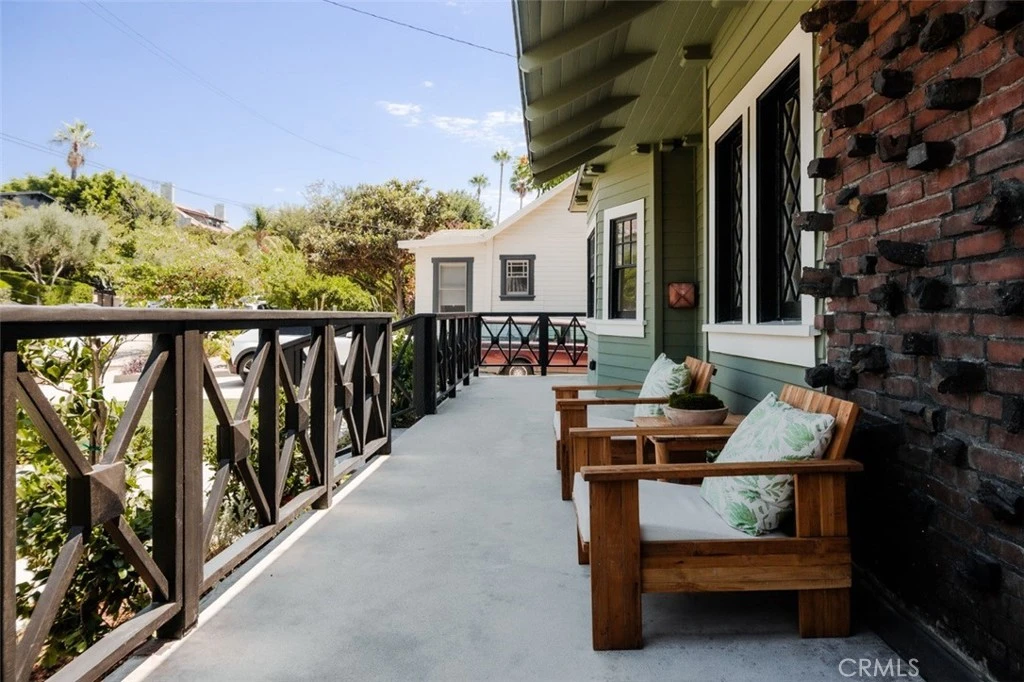
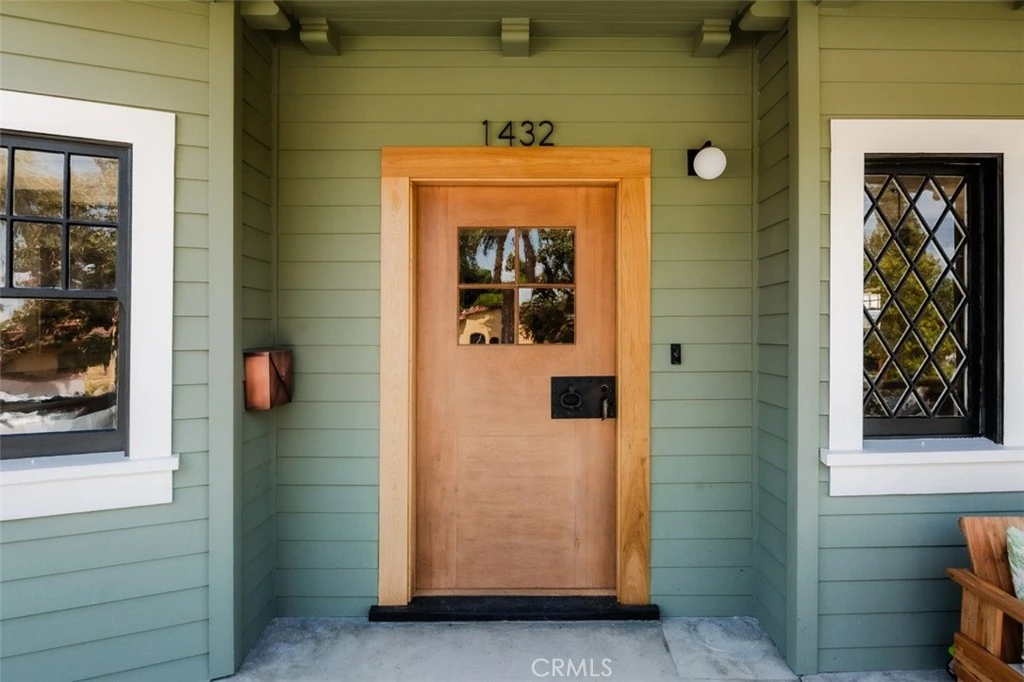
In the heart of storied Angelino Heights, this meticulously restored 1907 Craftsman offers the rare opportunity to own a true piece of Los Angeles history without the burden of ongoing maintenance. Fully reimagined by DesignBuildLA, the home was taken down to the studs and rebuilt with all-new exterior siding, interior drywall and finishes, insulation, HVAC, plumbing, and electrical, while carefully preserving the character that makes homes of this era so special. This is a turn-key historic residence, not a project or cosmetic flip, designed to be enjoyed with confidence from day one. Much of the home’s original charm has been thoughtfully retained, including the original 1907 front door and hardware, original street-facing windows, and the interior staircase handrail, which was salvaged and meticulously restored. Spanning over 3,500 square feet, the main residence offers 4 bedrooms, 4 bathrooms, and a dedicated office, with interiors flooded in natural light. Soaring ceilings, recessed lighting throughout, a wood-burning fireplace, and expansive living and dining areas create an ideal setting for entertaining, hosting friends, or simply enjoying everyday living at scale. The chef’s kitchen is a true centerpiece, featuring striking Viola marble, custom oak cabinetry, handmade tilework, stone-edged details, built-in appliances, and a spacious walk-in pantry. Upstairs, the primary suite serves as a serene retreat with sweeping skyline views of Downtown Los Angeles, the Hollywood Sign, and the Griffith Observatory, along with a private balcony, custom walk-in closet, and a spa-like bath with dual vanities, handmade zellige tile, a freestanding soaking tub, and a separate shower. Outdoors, the home unfolds into a private oasis with a brand-new pool, lush landscaping, and an expansive deck. A detached two-bedroom, one-bath ADU with a full kitchen provides exceptional flexibility for guests, extended family, or additional income. Set within Los Angeles’ first designated suburb and a protected Historic Preservation Overlay Zone (HPOZ), Angelino Heights is known for its iconic Victorian and early Craftsman homes, many immortalized in film and television. Just moments from Echo Park Lake, Silver Lake, and within walking distance of Dodger Stadium, this is your chance to own a meaningful piece of history without sacrificing modern comfort, performance, or peace of mind.
Property Facts
bed
Bedrooms
6
bathtub
Bathrooms
5
square_foot
Square Feet
4,179
landscape
Lot Size
7,405.2 sqft
calendar_month
Year Built
1907
home_work
Property Type
Single Family Residence
timer
Days on Market
139
payments
HOA Fee
N/A
garage
Garage Total
0
fingerprint
MLS #
SR26012153
Interior Details
General Interior
Interior Features
Beamed Ceilings, Breakfast Bar, Built In Features, Brick Walls, Balcony, Breakfast Area, Block Walls, Chair Rail, Dry Bar, Coffered Ceilings, Separate Formal Dining Room, Eat In Kitchen, Granite Counters, In Law Floorplan, Living Room Deck Attached, Open Floorplan, Pantry, Pull Down Attic Stairs, Paneling Wainscoting, Quartz Counters, Stone Counters
Fireplace
Dining Room, Gas, Wood Burning
Kitchen & Appliances
Appliances
Six Burner Stove, Convection Oven, Double Oven, Dishwasher, Energy Star Qualified Appliances, Energy Star Qualified Water Heater, Free Standing Range, Freezer, Disposal, Gas Oven, Gas Range, Microwave, Refrigerator, Range Hood, Tankless Water Heater, Water To Refrigerator, Water Heater, Dryer, Washer
Laundry
Washer Hookup, Electric Dryer Hookup, Gas Dryer Hookup, Inside, Laundry Room, Stacked, Upper Level
Bed & Bath
Main Level Bedrooms
2
Main Level Bathrooms
2
Climate Control
Cooling
Central Air, Dual, Energy Star Qualified Equipment, Gas, Zoned
Heating
Central, Energy Star Qualified Equipment, Forced Air, Fireplaces, Natural Gas, Zoned
Parking
Total Parking Spaces
5
Open Parking Spaces
5
Parking Features
Concrete, Driveway, Driveway Up Slope From Street, On Site, Private, Rv Access Parking, Shared Driveway, Tandem, Uncovered
Exterior & Lot
Building & Construction
Patio & Porch
Rear Porch, Covered, Deck, Front Porch, Open, Patio, Porch, Wood
Fencing
Block, Chain Link, Security, Wood, Wrought Iron
Security
Smoke Detectors
Construction
Board And Batten Siding, Brick, Block, Cedar, Cement Siding, Drywall, Glass, Hardiplank Type, Lap Siding, Plaster, Stone, Wood Siding, Copper Plumbing
Foundation
Concrete Perimeter, Permanent, Pillar Post Pier, Raised, Slab
Roof
Shingle
Direction Faced
East
Lot & Grounds
Lot Features
Zero To One Unit Acre, Back Yard, Drip Irrigation Bubblers, Front Yard, Garden, Gentle Sloping, Sprinklers In Rear, Sprinklers In Front, Lawn, Landscaped, Near Park, Near Public Transit, Paved, Rectangular Lot, Sprinklers Timer, Sprinkler System, Sloped Up, Trees, Walkstreet, Yard
Pool Features
In Ground, Private, Tile
Sewer
Public Sewer
Water Source
Public
Community & HOA
Association Info
Community Features
Biking, Curbs, Dog Park, Foothills, Fishing, Golf, Hiking, Horse Trails, Lake, Mountainous, Storm Drains, Street Lights, Suburban, Sidewalks, Urban, Water Sports, Park
Mortgage Calculator
Total Monthly
$0
Principal & Interest:
$0Property Tax:
$0Home Insurance:
$0HOA Fees:
$0$
$
%
Nearby Schools
| Rating | School Name | ||
|---|---|---|---|
| No school data available for this area. | |||
Convenience Score
Market Insights
90026|Echo Park
analytics
Estimated Value
Calculating...
trending_up0%vs. last year
202120222023202420252026
Market Temperature
Seller'sBalancedBuyer's
0d30d60d180d
Balanced
Balanced market
30 Days
Avg. time on market
This is a Balanced Market. Homes are selling at a moderate pace.
flood
Flood & Climate Risk
Flood Risk
Minimal — not in a FEMA flood zone
Wildfire Risk
Moderate — near wildland-urban interface
Heat Risk
Low — moderate summer temperatures
Earthquake Risk
Southern California seismic zone
volume_up
Noise Levels
TrafficQuiet residential street
AirportMinimal airport noise
CommercialLow commercial activity nearby
streetview
Open Full Street Viewopen_in_newStreet View

Ready to Take the Next Step?
Get expert support from a local agent today.
call
(800)-330-9306Available 9AM - 7PM
Similar Homes You Might Like
Based on price, location, and features